*** BONUS ALERT: SELLER IS OFFERING, PRE-PAID 6 MONTHS FREE LOT RENT ($8,910 VALUE) AT CLOSING OR CREDIT TO BUYER AT CLOSING***Large, well maintained (1,782 Sq Ft), 3 bedroom & 2 Bath, quality features sprinkled thru out this well-built Glen River Home. Biggest home avail. in Park, located in Desirable Glenwood Estates Senior Park in South Marysville. Park is across from YMCA (w/ pool), Walmart/ Golf and Jenning Park is w/in blocks of Home. Extr. of home features Semi-private (Cul de sac) setting with large, covered deck & Parking. Large, open tree lined common areas around home are maintained by Park, shed w/ power and visiting deer family on occasion. Interior features include Family room w/ built-in wall fireplace next to open kitchen w/ eating bar, separate dining room and Living room. Primary Bedroom is huge w/ double walk-in closets, 5 pcs. Master Bath and 2 other generous sized Bedrooms and utility room w/ sink. Recent upgrades include New heat pump & Plumbing, 10 y/o roof. Estate sale and move in ready. Lot rent is $1,485 p/m after 08-08-26, current lot rent is $980 p/m. Come see how big a home you get for your money here. WHAT YOU SPEND IN LOT RENT HERE, YOU ARE SAVING IN COMPARITIVE COST OF A HOME LIKE THIS ELSEWHERE.
Pending
Listed by: The Preview Group • Randy McMillan
Price cut: $1.8K (7/18)
$79,500
5900 64th Street NE #Sp 91, Marysville, WA 98270
3beds
--baths
1,782sqft
Manufactured Home
Built in 1979
-- sqft lot
$-- Zestimate®
$45/sqft
$-- HOA
What's special
Large covered deckNew heat pumpPrimary bedroom is hugeDouble walk-in closetsSeparate dining room
- 148 days |
- 413 |
- 20 |
Zillow last checked:
Listing updated:
Listed by:
Randy McMillan,
The Preview Group
Source: NWMLS as distributed by MLS GRID,MLS#: 2499468
Facts & features
Interior
Bedrooms & bathrooms
- Bedrooms: 3
Rooms
- Room types: Dining Room, Family Room, Kitchen With Eating Space, Living Room, Utility Room
Heating
- Fireplace, Forced Air, Heat Pump, High Efficiency (Unspecified), Wall Furnace, Electric, Wood
Cooling
- Heat Pump, High Efficiency (Unspecified)
Appliances
- Included: Dishwasher, Dryer, Refrigerator, Stove(s)/Range(s), Washer, Dishwasher(s), Dryer(s), Refrigerator(s), Washer(s), Water Heater: ELECTRIC, Water Heater Location: CLOSET
Features
- Flooring: Vinyl, Carpet
- Windows: Double Pane Windows
- Number of fireplaces: 1
- Fireplace features: Wood Burning, Fireplace
Interior area
- Total structure area: 1,782
- Total interior livable area: 1,782 sqft
Property
Parking
- Parking features: Carport
- Has carport: Yes
Features
- Levels: One
- Stories: 1
- Patio & porch: Fireplace, Water Heater
- Has view: Yes
- View description: See Remarks, Territorial
- Park: GLENWOOD ESTATES
Lot
- Features: Cul-De-Sac, Open Lot, Paved
Details
- Parcel number: 00960004309100
- Lease amount: $1,485
- Special conditions: See Remarks
Construction
Type & style
- Home type: MobileManufactured
- Architectural style: Manuf-Double Wide
- Property subtype: Manufactured Home
Materials
- Metal/Vinyl
- Roof: Composition,See Remarks
Condition
- Very Good
- Year built: 1979
Details
- Builder model: GLENRIVER
Utilities & green energy
- Electric: Company: SNO CO PUD
- Sewer: Company: MARYSVILLE PUBLIC UTIL/ PAID THRU PARK
- Water: Public, See Remarks, Company: MARYSVILLE PUBLIC UTIL/ PAID THRU PARK
- Utilities for property: Xfinity, Xfinity
Green energy
- Energy efficient items: Double Pane Windows
Community & HOA
Community
- Senior community: Yes
- Subdivision: South Marysville
Location
- Region: Marysville
Financial & listing details
- Price per square foot: $45/sqft
- Tax assessed value: $90,200
- Date on market: 3/31/2026
- Cumulative days on market: 150 days
- Inclusions: Awnings, Dishwasher(s), Drapes, Dryer(s), Refrigerator(s), See Remarks, Stove(s)/Range(s), Washer(s)
- Body type: Double Wide
Estimated market value
Not available
Estimated sales range
Not available
$2,443/mo
Price history
| Date | Event | Price |
|---|---|---|
| 8/24/2026 | Pending sale | $79,500$45/sqft |
Source:  NWMLS as distributed by MLS GRID #2499468 Report a problem NWMLS as distributed by MLS GRID #2499468 Report a problem | ||
| 7/18/2026 | Price change | $79,500-2.2%$45/sqft |
Source: NWMLS as distributed by MLS GRID #2499468 Report a problem | ||
| 6/22/2026 | Price change | $81,250-16.7%$46/sqft |
Source: NWMLS as distributed by MLS GRID #2499468 Report a problem | ||
| 4/25/2026 | Price change | $97,500-17%$55/sqft |
Source: NWMLS as distributed by MLS GRID #2499468 Report a problem | ||
| 4/1/2026 | Listed for sale | $117,500+130.4%$66/sqft |
Source: NWMLS as distributed by MLS GRID #2499468 Report a problem | ||
| 8/18/1999 | Sold | $51,000$29/sqft |
Source: Agent Provided Report a problem | ||
Public tax history
| Year | Property taxes | Tax assessment |
|---|---|---|
| 2025 | -- | $90,200 -10.9% |
| 2024 | -- | $101,200 -12.2% |
| 2023 | -- | $115,300 +7.9% |
| 2022 | -- | $106,900 +10.3% |
| 2021 | -- | $96,900 |
Find assessor info on the county website
Monthly payment
Climate risks
Neighborhood: 98270
Nearby schools
GreatSchools rating
- 3/10Allen Creek Elementary SchoolGrades: PK-5Distance: 0.2 mi
- 7/10Cedarcrest SchoolGrades: 6-8Distance: 1.5 mi
- 4/10Marysville Getchell High SchoolGrades: 9-12Distance: 2.1 mi
- $199,8802 bd2 ba960 sqft5900 64th St NE UNIT 6, Marysville, WA 98270Sold
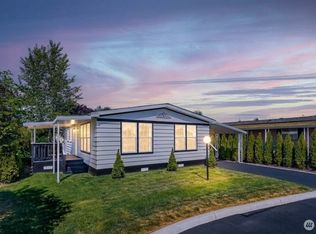
- $79,9502 bd2 ba1.2k sqft5900 64th St NE UNIT 15, Marysville, WA 98270Pending

- $115,0002 bd2 ba1.4k sqft5900 64th St NE UNIT 18, Marysville, WA 98270Sold
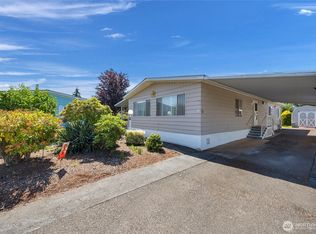
- $110,0002 bd2 ba1.5k sqft5900 64th St NE UNIT 30, Marysville, WA 98270Sold
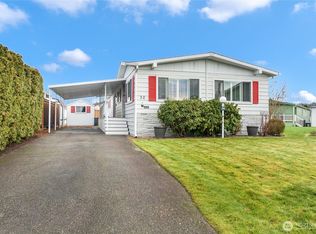
- $79,9502 bd2 ba1.2k sqft5900 64th St NE UNIT 33, Marysville, WA 98270Sold
- $115,0003 bd2 ba1.3k sqft5900 64th St NE UNIT 37, Marysville, WA 98270Sold
- $70,0003 bd2 ba1.1k sqft5900 64th St NE UNIT 39, Marysville, WA 98270Sold
- $138,5002 bd2 ba1.5k sqft5900 64th St NE UNIT 41, Marysville, WA 98270Sold
- $110,0002 bd2 ba1.4k sqft5900 64th St NE UNIT 49, Marysville, WA 98270Sold
Similar homes
- $79,5002 bd2 ba1.4k sqft4425 Meridian Avenue N #17, Tulalip, WA 98271Active
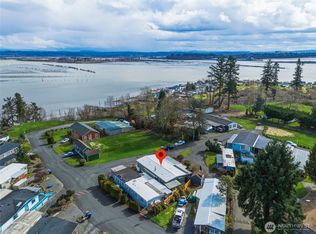 MLS ID #2486626, Peggy Costley. NWMLS as distributed by MLS GRID
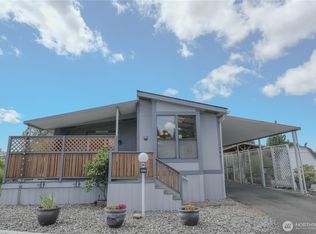
 - $105,0002 bd2 ba1.4k sqft5900 64th Street NE #144, Marysville, WA 98270Active
 MLS ID #2543836, Russell Lessard. NWMLS as distributed by MLS GRID
 - $97,5003 bd2 ba1.2k sqft11424 36th Drive NE #97, Marysville, WA 98271Active
 MLS ID #2554962, Randy McMillan. NWMLS as distributed by MLS GRID
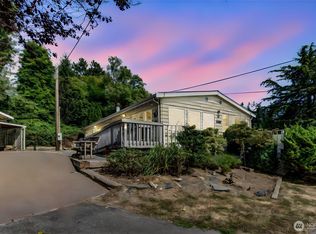
 - $110,0003 bd2 ba1.3k sqft7610 Hermosa Beach Road, Tulalip, WA 98271Active
 MLS ID #2572861, Julie Follett. NWMLS as distributed by MLS GRID
 - $98,8503 bd2 ba1.3k sqft11901 55th Avenue NE #5, Marysville, WA 98270ActiveMLS ID #2491737, Chris C. Nye. NWMLS as distributed by MLS GRID
- $79,0002 bd2 ba1.4k sqft620 112th Street SE #174, Everett, WA 98208ActiveMLS ID #2496285, Stacy Winkler. NWMLS as distributed by MLS GRID
- $84,5002 bd2 ba960 sqft11622 Silver Lake Road #71, Everett, WA 98208ActiveMLS ID #2452812, Melissa Ramm. NWMLS as distributed by MLS GRID
- $89,5002 bd1 ba972 sqft16600 25th Avenue NE #87, Marysville, WA 98271ActiveMLS ID #2469508, Shannan R. Leonard. NWMLS as distributed by MLS GRID
- $70,0002 bd1 ba960 sqft1415 84th Street SE #46, Everett, WA 98208ActiveMLS ID #2546631, Hilary Fisher. NWMLS as distributed by MLS GRID
- $99,9503 bd2 ba1.4k sqft13320 Hwy 99 #154, Everett, WA 98204ActiveMLS ID #2573380, Sandy J. Mendez. NWMLS as distributed by MLS GRID
- $94,5002 bd2 ba1.3k sqft5220 176th Street SW #55, Lynnwood, WA 98037ActiveMLS ID #2538600, Debra A. Long. NWMLS as distributed by MLS GRID
- $84,0002 bd2 ba1.2k sqft620 112th Street SE #205, Everett, WA 98208ActiveMLS ID #2535550, Autumn Long. NWMLS as distributed by MLS GRID
- $105,0002 bd2 ba1.4k sqft11100 4th Avenue W #31, Everett, WA 98204ActiveMLS ID #2566709, Jim Tinsley. NWMLS as distributed by MLS GRID
- $94,9502 bd2 ba1.5k sqft620 112th Street SE #323, Everett, WA 98208ActiveMLS ID #2499962, Billy Johnson. NWMLS as distributed by MLS GRID
- $94,0002 bd2 ba924 sqft1530 148 Street NE #24, Arlington, WA 98223ActiveMLS ID #2548374, Barret Root. NWMLS as distributed by MLS GRID
- $95,0003 bd2 ba1.4k sqft815 124th Street SW #1, Everett, WA 98204ActiveMLS ID #2453264, Dan Rowley. NWMLS as distributed by MLS GRID
- $45,0002 bd2 ba924 sqft5220 176th Street SW #77, Lynnwood, WA 98037ActiveMLS ID #2575125, Michael Schrepfer. NWMLS as distributed by MLS GRID
- $79,9952 bd1 ba1k sqft4111 164th Street SW #61, Lynnwood, WA 98087ActiveMLS ID #2441416, Debra A. Long. NWMLS as distributed by MLS GRID
- $100,0002 bd2 ba1.1k sqft11622 Silver Lake Road #55, Everett, WA 98208ActiveMLS ID #2546187, Alysha J. Noggle. NWMLS as distributed by MLS GRID
- $89,8883 bd2 ba905 sqft3333 228th Street SE #34, Bothell, WA 98021ActiveMLS ID #2524358, Richard Bezus. NWMLS as distributed by MLS GRID
