Skip main navigation
Sold for $875,500
  • $875,500

    5900 Edson Ln, Rockville, MD 20852

    3beds
    2,794sqft
    Townhouse
    Built in 1988
    2,720 Square Feet Lot
    $978,700 Zestimate®
    $313/sqft
    $4,917 Estimated rent

    Home value

    $978,700

    $920,000 - $1.05M

    $4,917/mo

    Zestimate® history
    Loading
    Loading...

    Owner options

    List your home for rent

    $4,917/mo

    Rent Zestimate®

    Find your next renter with Zillow Rental Manager. Plus, with online applications, you can quickly screen prospective tenants – for free.

    Learn more

    $4,917/mo

    Rent Zestimate®

    Refinance and save

    $5,573/mo

    Est. payment

    Refinancing to a lower rate could help reduce your monthly payments and save thousands over the life of the loan.

    See today's rates

    $5,573/mo

    Est. payment

    Explore your selling options

    Work with a Zillow partner agent

    Leverage their expertise and Zillow's premium Showcase listings to get your home seen by more buyers.

    Get started

    List with your own agent

    Get your home in front of millions of buyers by listing it on Zillow.

    Learn how to do it

    Sell it yourself

    Take full control of how buyers see your home on Zillow by listing For Sale by Owner (FSBO).

    List your home

    What's special

    Walk-in closetEnd-unit townhouseSitting areaEntertaining and dining al-frescoGorgeous vaulted ceilingsSpacious deckOversized windows
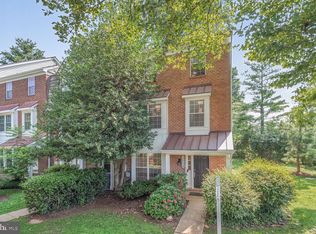
    Welcome to 5900 Edson Drive, a stunning end-unit townhouse with upgrades galore that offers the perfect blend of convenience and style. An entertainer's dream, the main floor provides a thoughtful and welcoming layout including a large family room, a functional kitchen, a designated dining space, a powder room, and a laundry room! The well laid out eat-in kitchen features ample cabinetry, storage, and counter space, updated appliances, and oversized windows that bring in an abundance of light. Tucked away from the family room is a spacious and private deck (that backs to the woods) perfect for entertaining and dining al-fresco. Upstairs, you'll find two bedrooms perfect for your needs and a full bath. Heading up one more flight of stairs is the primary suite. This room utilizes the entire 4th level and includes gorgeous vaulted ceilings, a sitting area, a fireplace, a walk-in closet, and en-suite bathroom with double vanities. Downstairs, you'll find an additional living area, as well as garage access, an additional half bath, and TONS of storage. The home sits in the sought-after community of Village Gate. Commuting is a breeze with easy access to I-270 and I-495, as well as Grosvenor and White Flint Metro Stations. To top it all off, Pike & Rose, Wildwood Shopping Center, North Bethesda Market, Strathmore Music Center, and the Trolley Trail are all in quick proximity. You won't want to miss this one!

    Zillow last checked:

    Listing updated:

    Listed by:

    Simon Sarver 703-509-4300,

    Karta Properties

    Bought with:

    Stella Bonilla, 504197

    Smart Realty, LLC

    Source: Bright MLS,MLS#: MDMC2138952MLS Logo

    Facts & features

    Interior

    Bedrooms & bathrooms
    • Bedrooms: 3
    • Bathrooms: 4
    • Full bathrooms: 2
    • 1/2 bathrooms: 2
    • Main level bathrooms: 1
    Basement
    • Area: 532
    Heating
    • Forced Air, Electric
    Cooling
    • Central Air, Electric
    Appliances
    • Included: Microwave, Dryer, Dishwasher, Disposal, Oven/Range - Electric, Refrigerator, Electric Water Heater
    • Laundry: Main Level
    Features
    • Crown Molding, Open Floorplan, Formal/Separate Dining Room, Eat-in Kitchen, Kitchen - Table Space, Primary Bath(s), Walk-In Closet(s)
    • Flooring: Wood
    • Windows: Window Treatments
    • Basement: Finished,Walk-Out Access,Windows
    • Number of fireplaces: 3
    • Fireplace features: Mantel(s), Marble
    Interior area
    • Total structure area: 2,794
    • Total interior livable area: 2,794 sqft
    • Finished area above ground: 2,262
    • Finished area below ground: 532

    Property

    Parking
    • Total spaces: 3
    • Parking features: Garage Door Opener, Garage Faces Front, Inside Entrance, Assigned, Concrete, Limited Common Elements, Attached, Driveway, Parking Lot
    • Attached garage spaces: 1
    • Uncovered spaces: 1
    • Details: Assigned Parking
    Accessibility
    • Accessibility features: Other
    Features
    • Levels: Four
    • Stories: 4
    • Patio & porch: Deck
    • Pool features: None
    Lot
    • Size: 2,720 Square Feet
    Details
    • Additional structures: Above Grade, Below Grade
    • Parcel number: 160402719790
    • Zoning: RT12
    • Special conditions: Standard

    Construction

    Type & style
    • Home type: Townhouse
    • Architectural style: Contemporary
    • Property subtype: Townhouse
    Materials
    • Brick
    • Foundation: Brick/Mortar
    Condition
    • New construction: No
    • Year built: 1988

    Utilities & green energy

    • Sewer: Public Sewer
    • Water: Public

    Community & HOA

    Community
    • Subdivision: Old Georgetown Village
    HOA
    • Has HOA: Yes
    • HOA fee: $271 monthly
    • HOA name: OLD GEORGETOWN VILLAGE
    Location
    • Region: Rockville

    Financial & listing details

    • Price per square foot: $313/sqft
    • Tax assessed value: $821,100
    • Annual tax amount: $9,813
    • Date on market: 7/18/2024
    • Listing agreement: Exclusive Right To Sell
    • Ownership: Fee Simple

    Price history

    DateEventPrice
    11/13/2024Sold$875,500+3%$313/sqft
    Source: Bright MLS #MDMC2138952 Report a problem
    9/13/2024Contingent$850,000$304/sqft
    Source: Bright MLS #MDMC2138952 Report a problem
    9/5/2024Listed for sale$850,000$304/sqft
    Source: Bright MLS #MDMC2138952 Report a problem
    8/31/2024Contingent$850,000$304/sqft
    Source: Bright MLS #MDMC2138952 Report a problem
    8/14/2024Price change$850,000-4%$304/sqft
    Source: Bright MLS #MDMC2138952 Report a problem
    7/18/2024Listed for sale$885,000+39.4%$317/sqft
    Source: Bright MLS #MDMC2138952 Report a problem
    10/17/2019Sold$635,000-0.8%$227/sqft
    Source: Public Record Report a problem
    9/18/2019Listed for sale$639,900$229/sqft
    Source: RE/MAX Realty Services #MDMC670674 Report a problem
    8/16/2019Pending sale$639,900$229/sqft
    Source: RE/MAX Realty Services #MDMC670674 Report a problem
    8/6/2019Price change$639,900-1.5%$229/sqft
    Source: RE/MAX Realty Services #MDMC670674 Report a problem
    7/18/2019Listed for sale$649,900+23970.4%$233/sqft
    Source: RE/MAX Realty Services #MDMC670674 Report a problem
    8/2/2017Listing removed$2,900$1/sqft
    Source: RRS Property Management Report a problem
    7/12/2017Listed for rent$2,900+5.5%$1/sqft
    Source: RE/MAX Realty Services #MC10001444 Report a problem
    11/7/2016Listing removed$2,750+1.9%$1/sqft
    Source: RE/MAX REALTY SERVICES #MC9731376 Report a problem
    3/19/2011Listing removed$2,700$1/sqft
    Source: RE/MAX REALTY SERVICES #MC7547033 Report a problem
    3/5/2011Listed for rent$2,700$1/sqft
    Source: Re/Max Realty Services #MC7535531 Report a problem
    3/5/2011Listing removed$2,700$1/sqft
    Source: Re/Max Realty Services #MC7535531 Report a problem
    2/25/2011Listed for sale$2,700-99.5%$1/sqft
    Source: Re/Max Realty Services #MC7535531 Report a problem
    5/26/2004Sold$584,000+77%$209/sqft
    Source: Public Record Report a problem
    8/15/2000Sold$330,000+11.5%$118/sqft
    Source: Public Record Report a problem
    6/6/1996Sold$296,000$106/sqft
    Source: Public Record Report a problem

    Public tax history

    YearProperty taxesTax assessment
    2025$10,102 +6.9%$839,233 +2.2%
    2024$9,453 +7.7%$821,100 +7.8%
    2023$8,778 +13.2%$761,833 +8.4%
    2022$7,753 +9.3%$702,567 +9.2%
    2021$7,092 +0.4%$643,300 +0.4%
    2020$7,065 +0.9%$640,433 +0.9%
    2019$6,999 -0.2%$634,700
    2018$7,012 +0.1%$634,700 +2.8%
    2017$7,003 +11.9%$617,167 +2.9%
    2016$6,258 $599,633 +3%
    2015$6,258 $582,100 +1.2%
    2014$6,258 $575,333 +1.2%
    2013-- $568,567 +1.2%
    2012-- $561,800
    2011-- $561,800
    2010-- $561,800 -11.3%
    2009-- $633,590 +8.1%
    2008-- $586,020 +8.8%
    2007-- $538,450 +9.7%
    2006-- $490,880 +14.3%
    2005-- $429,496 +16.7%
    2004-- $368,113 +20%
    2003-- $306,730 +5.4%
    2002-- $291,010
    2001-- $291,010
    Find assessor info on the county website

    Neighborhood: 20852

    Nearby schools

    GreatSchools rating
    Schools provided by the listing agent
    • District: Montgomery County Public Schools

    Source: Bright MLS. This data may not be complete. We recommend contacting the local school district to confirm school assignments for this home.

    Get a cash offer in 3 minutes
    Find out how much your home could sell for in as little as 3 minutes with a no-obligation cash offer.
    Estimated market value
    $978,700
    Get a cash offer in 3 minutes
    Find out how much your home could sell for in as little as 3 minutes with a no-obligation cash offer.
    Estimated market value
    $978,700