Skip main navigation
Sold for $795,000
  • $795,000

    5904 Edson Ln, Rockville, MD 20852

    3beds
    2,284sqft
    Townhouse
    Built in 1988
    1,870 Square Feet Lot
    $807,000 Zestimate®
    $348/sqft
    $4,365 Estimated rent

    Home value

    $807,000

    $742,000 - $880,000

    $4,365/mo

    Zestimate® history
    Loading
    Loading...

    Owner options

    List your home for rent

    $4,365/mo

    Rent Zestimate®

    Find your next renter with Zillow Rental Manager. Plus, with online applications, you can quickly screen prospective tenants – for free.

    Learn more

    $4,365/mo

    Rent Zestimate®

    Refinance and save

    $5,041/mo

    Est. payment

    Refinancing to a lower rate could help reduce your monthly payments and save thousands over the life of the loan.

    See today's rates

    $5,041/mo

    Est. payment

    Explore your selling options

    Work with a Zillow partner agent

    Leverage their expertise and Zillow's premium Showcase listings to get your home seen by more buyers.

    Get started

    List with your own agent

    Get your home in front of millions of buyers by listing it on Zillow.

    Learn how to do it

    Sell it yourself

    Take full control of how buyers see your home on Zillow by listing For Sale by Owner (FSBO).

    List your home

    What's special

    Cozy fireplaceWalk-in closetTree viewsBrick-front townhomePrivate fenced-in yardSeparate showerSoaring ceilings
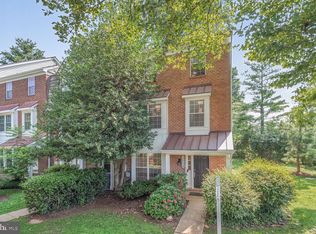
    New price! Bundled service pricing available for buyers. Connect with the listing agent for details. This beautiful, brick-front townhome has the primary suite of your dreams: At 750 square feet of light & airy space, it's larger than my first apartment! But I'm getting ahead of myself. First, you'll appreciate the thoughtfully laid out main floor with all the public spaces: living room, dining room, kitchen, and powder room for your guests. The kitchen has granite countertops, stainless steel appliances and a gorgeous hood. The ingenious layout maximizes the usable space, with easy access to the patio and your private, fenced-in yard. And then instead of heading down to a dark basement, you can invite special guests upstairs for more relaxed entertaining in the family room, with its cozy fireplace, soaring ceilings 12+ feet!, tons of windows and access to the brand new deck, with full permits. It's the perfect place to take in the tree views behind the home. You will also find two bedrooms and full bath. Upstairs, you can retreat to your sanctuary, the primary suite features 14-foot ceilings, skylights, walk-in closet. The luxurious bath boasts a jetted tub, separate shower, two separate sinks, a water closet and another large storage closet. All of this and the perfect North Bethesda location, right off Old Georgetown and Tuckerman, only 1 block from Kennedy Shriver Aquatic Center, 3 blocks from the Bethesda Trolley Trail, a couple more to the Whole Foods, Seasons 52, and more.

    Zillow last checked:

    Listing updated:

    Listed by:

    Lisa Greaves 240-388-9383,

    Redfin Corp

    Bought with:

    Katy Brittingham, 0225257438

    KW Metro Center

    Source: Bright MLS,MLS#: MDMC2185230MLS Logo

    Facts & features

    Interior

    Bedrooms & bathrooms
    • Bedrooms: 3
    • Bathrooms: 3
    • Full bathrooms: 2
    • 1/2 bathrooms: 1
    • Main level bathrooms: 1
    Rooms
    • Room types: Living Room, Dining Room, Primary Bedroom, Bedroom 2, Bedroom 3, Kitchen, Family Room, Primary Bathroom, Full Bath
    Primary bedroom
    • Features: Attached Bathroom, Cathedral/Vaulted Ceiling, Ceiling Fan(s), Recessed Lighting, Primary Bedroom - Sitting Area, Skylight(s), Walk-In Closet(s)
    • Level: Upper
    Bedroom 2
    • Level: Upper
    Bedroom 3
    • Level: Upper
    Primary bathroom
    • Features: Bathroom - Walk-In Shower, Soaking Tub, Cathedral/Vaulted Ceiling, Double Sink, Recessed Lighting, Skylight(s)
    • Level: Upper
    Dining room
    • Level: Main
    Family room
    • Level: Upper
    Other
    • Level: Upper
    Kitchen
    • Level: Main
    Living room
    • Level: Main
    Heating
    • Heat Pump, Other
    Cooling
    • Heat Pump, Other
    Appliances
    • Included: Electric Water Heater
    • Laundry: Has Laundry, Washer In Unit, Dryer In Unit, Upper Level
    Features
    • Has basement: No
    • Number of fireplaces: 1
    Interior area
    • Total structure area: 2,498
    • Total interior livable area: 2,284 sqft
    • Finished area above ground: 2,284
    • Finished area below ground: 0

    Property

    Parking
    • Parking features: Assigned, On Street, Off Street
    • Has uncovered spaces: Yes
    • Details: Assigned Parking, Assigned Space #: 15, 16
    Accessibility
    • Accessibility features: None
    Features
    • Levels: Three
    • Stories: 3
    • Patio & porch: Deck, Patio
    • Pool features: None
    • Has view: Yes
    • View description: Trees/Woods
    Lot
    • Size: 1,870 Square Feet
    Details
    • Additional structures: Above Grade, Below Grade
    • Parcel number: 160402719777
    • Zoning: RT12.
    • Special conditions: Standard

    Construction

    Type & style
    • Home type: Townhouse
    • Architectural style: Colonial
    • Property subtype: Townhouse
    Materials
    • Brick
    • Foundation: Other
    Condition
    • New construction: No
    • Year built: 1988

    Utilities & green energy

    • Sewer: Public Sewer
    • Water: Public

    Community & HOA

    Community
    • Subdivision: Old Georgetown Village
    HOA
    • Has HOA: Yes
    • HOA fee: $226 monthly
    Location
    • Region: Rockville

    Financial & listing details

    • Price per square foot: $348/sqft
    • Tax assessed value: $757,533
    • Annual tax amount: $8,817
    • Date on market: 6/12/2025
    • Listing agreement: Exclusive Right To Sell
    • Ownership: Fee Simple

    Price history

    DateEventPrice
    8/27/2025Sold$795,000$348/sqft
    Source: Bright MLS #MDMC2185230 Report a problem
    7/16/2025Pending sale$795,000$348/sqft
    Source: Bright MLS #MDMC2185230 Report a problem
    7/3/2025Price change$795,000-3.6%$348/sqft
    Source: Bright MLS #MDMC2185230 Report a problem
    6/12/2025Listed for sale$825,000+65%$361/sqft
    Source: Bright MLS #MDMC2185230 Report a problem
    4/1/2016Sold$500,000-2%$219/sqft
    Source: Public Record Report a problem
    2/27/2016Listed for sale$510,000$223/sqft
    Source: RE/MAX ALL PRO #MC8732142 Report a problem
    1/29/2016Pending sale$510,000$223/sqft
    Source: RE/MAX ALL PRO #MC8732142 Report a problem
    1/29/2016Listed for sale$510,000$223/sqft
    Source: RE/MAX ALL PRO #MC8732142 Report a problem
    12/9/2015Listing removed$510,000$223/sqft
    Source: RE/MAX ALL PRO #MC8732142 Report a problem
    12/8/2015Pending sale$510,000$223/sqft
    Source: RE/MAX ALL PRO #MC8732142 Report a problem
    12/8/2015Listed for sale$510,000$223/sqft
    Source: RE/MAX ALL PRO #MC8732142 Report a problem
    11/3/2015Listing removed$510,000$223/sqft
    Source: Vflyer Homes #MC8732142 Report a problem
    8/28/2015Listed for sale$510,000-11.3%$223/sqft
    Source: Vflyer Homes #MC8732142 Report a problem
    6/9/2015Listing removed$575,000$252/sqft
    Source: Vflyer Homes #MC8448647 Report a problem
    5/3/2015Price change$575,000-2.4%$252/sqft
    Source: Vflyer Homes #MC8448647 Report a problem
    2/17/2015Price change$589,000-1.7%$258/sqft
    Source: Vflyer Homes #MC8448647 Report a problem
    9/6/2014Listed for sale$599,000-2.6%$262/sqft
    Source: RE/MAX ALL PRO #MC8448647 Report a problem
    6/23/2014Listing removed$615,000$269/sqft
    Source: Fairfax Realty, Inc. #MC8351383 Report a problem
    5/17/2014Listed for sale$615,000-3.6%$269/sqft
    Source: Fairfax Realty, Inc. #MC8351383 Report a problem
    12/5/2010Listing removed$638,000$279/sqft
    Source: Fairfax Realty,Inc. #MC7264218 Report a problem
    3/9/2010Price change$638,000-4.3%$279/sqft
    Source: Fairfax Realty,Inc. #MC7264218 Report a problem
    2/27/2010Listed for sale$667,000+37.8%$292/sqft
    Source: Fairfax Realty,Inc. #MC7264218 Report a problem
    4/19/2004Sold$484,000+82.6%$212/sqft
    Source: Public Record Report a problem
    11/24/1997Sold$265,000+10.4%$116/sqft
    Source: Public Record Report a problem
    3/1/1995Sold$240,000+27.7%$105/sqft
    Source: Public Record Report a problem
    4/18/1994Sold$188,000$82/sqft
    Source: Public Record Report a problem

    Public tax history

    YearProperty taxesTax assessment
    2025$8,470 +0.2%$757,533 +3.1%
    2024$8,457 +4.8%$734,600 +4.8%
    2023$8,073 +9.7%$700,667 +5.1%
    2022$7,357 +5.5%$666,733 +5.4%
    2021$6,977 +0.6%$632,800 +0.7%
    2020$6,933 +1.5%$628,400 +1.4%
    2019$6,832 -0.2%$619,600
    2018$6,845 +0.1%$619,600 +2.8%
    2017$6,837 +26.2%$602,467 +2.9%
    2016$5,419 $585,333 +3%
    2015$5,419 $568,200 +1.2%
    2014$5,419 $561,500 +1.2%
    2013-- $554,800 +1.2%
    2012-- $548,100
    2011-- $548,100
    2010-- $548,100 -15.5%
    2009-- $648,660 +11%
    2008-- $584,220 +12.4%
    2007-- $519,780 +14.2%
    2006-- $455,340 +16.4%
    2005-- $391,112 +19.6%
    2004-- $326,886 +24.5%
    2003-- $262,660 +3.3%
    2002-- $254,332
    2001-- $254,332
    Find assessor info on the county website

    Neighborhood: 20852

    Nearby schools

    GreatSchools rating
    Schools provided by the listing agent
    • Elementary: Garrett Park
    • Middle: Tilden
    • High: Walter Johnson
    • District: Montgomery County Public Schools

    Source: Bright MLS. This data may not be complete. We recommend contacting the local school district to confirm school assignments for this home.

    Get a cash offer in 3 minutes
    Find out how much your home could sell for in as little as 3 minutes with a no-obligation cash offer.
    Estimated market value
    $807,000
    Get a cash offer in 3 minutes
    Find out how much your home could sell for in as little as 3 minutes with a no-obligation cash offer.
    Estimated market value
    $807,000