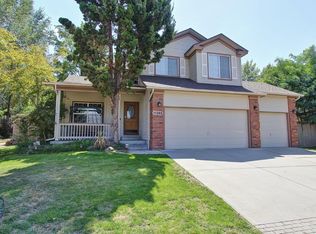
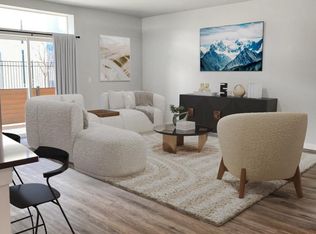
Rustic Sophistication with Boise River access in a private, gated Garden City community. Single-level, lodge-style townhome w/ a rough-hewn, square-cut, open-beam design combining historic Idaho w/ modern comfort & amenities. Thoughtfully laid out with an open, central living space perfect for relaxing or entertaining, 2 split-bedroom ensuites, and an additional den/office and screened in porch. Includes a large courtyard for entertaining with an outdoor gas fireplace and built in BBQ. Gourmet kitchen w/ granite counters, hardwood floors, upgraded carpets and indoor gas fireplace. Whether flyfishing the Boise River or traveling the greenbelt you'll be so glad you've found this tranquil Idaho escape!
Owner pays HOA fees, tenant pays all utilities, water, sewer, trash, electricity, gas, and internet. One year lease, absolutely no smoking of any kind.
Townhouse for rent
$2,400/mo
5901 N Duxbury Pier Ln, Garden City, ID 83714
2beds
1,787sqft
This listing now includes required monthly fees in the total monthly price. Price shown reflects the lease term provided. Learn more|
Townhouse
Available now
Cats, small dogs OK
Air conditioner, central air
In unit laundry
Attached garage parking
Central, forced air
What's special
Indoor gas fireplaceOutdoor gas fireplaceSingle-level lodge-style townhomeLarge courtyard for entertainingRough-hewn square-cut open-beam designBuilt in bbqHardwood floors
- 9 hours |
- -- |
- -- |
Zillow last checked:
Listing updated:
Travel times

Let’s turn your rent into credit progress
Build credit history with every on-time payment and get credit for the payment you’re already making.
Facts & features
Interior
Bedrooms & bathrooms
- Bedrooms: 2
- Bathrooms: 3
- Full bathrooms: 3
Heating
- Central, Forced Air
Cooling
- Air Conditioner, Central Air
Appliances
- Included: Dishwasher, Dryer, Microwave Oven, Oven, Refrigerator, Washer
- Laundry: In Unit
Features
- Flooring: Carpet, Hardwood
Interior area
- Total interior livable area: 1,787 sqft
Property
Parking
- Parking features: Attached, Garage
- Has attached garage: Yes
- Details: Contact manager
Features
- Patio & porch: Patio
Details
- Additional structures: Garage(s)
- Parcel number: R8763270410
Construction
Type & style
- Home type: Townhouse
- Property subtype: Townhouse
Building
Management
- Pets allowed: Yes
Community & HOA
Location
- Region: Garden City
Financial & listing details
- Lease term: 1 Year
Nearby apartments for rent
Price history
| Date | Event | Price |
|---|---|---|
| 8/17/2026 | Listed for rent | $2,400$1/sqft |
Source: Zillow Rentals Report a problem | ||
| 8/17/2026 | Listing removed | $689,000$386/sqft |
Source:  IMLS #98993204 Report a problem IMLS #98993204 Report a problem | ||
| 7/9/2026 | Listed for sale | $689,000-3.6%$386/sqft |
Source: IMLS #98993204 Report a problem | ||
| 7/1/2026 | Listing removed | $714,900$400/sqft |
Source: IMLS #98976335 Report a problem | ||
| 4/17/2026 | Price change | $714,900-3.4%$400/sqft |
Source: IMLS #98976335 Report a problem | ||
| 2/28/2026 | Listed for sale | $739,900$414/sqft |
Source: IMLS #98976335 Report a problem | ||
| 6/10/2014 | Sold | -- |
Source: IMLS #98542630 Report a problem | ||
| 1/4/2008 | Sold | -- |
Source: IMLS #98295725 Report a problem | ||
Neighborhood: 83714
Nearby schools
GreatSchools rating
- 5/10Shadow Hills Elementary SchoolGrades: PK-6Distance: 1 mi
- 4/10Riverglen Jr High SchoolGrades: 7-9Distance: 1.4 mi
- 5/10Capital Senior High SchoolGrades: 9-12Distance: 2.4 mi