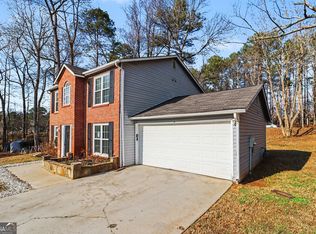
Discover an inviting residential property at 5901 Ravensway Drive, Lithonia, GA. Constructed in 1999, this 1918 square foot residence presents a ready-to-move-in condition, offering a seamless transition for its next owner. The traditional exterior architectural style is complemented by a welcoming porch, providing an elegant first impression. Practicality is integrated with an attached garage, offering convenience and secure vehicle storage. The home has 3 bedrooms and 2.5 Bath with an oversized owner's suite. Other features include; new HVAC, New roof, new toilets, new paint interior and exterior. This property is located in a zone with approved lender to offer up to $10,000 towards down payment and or closing cost. We invite you to schedule a private viewing to fully appreciate the sophisticated appeal of this property.
Active
Price cut: $14.9K (8/28)
$285,000
5901 Ravensway Dr, Lithonia, GA 30058
3beds
1,918sqft
Single Family Residence
Built in 1999
6,534 Square Feet Lot
$284,100 Zestimate®
$149/sqft
$-- HOA
What's special
Attached garageNew toiletsNew roofNew hvacWelcoming porchTraditional exterior architectural style
- 96 days
- 85
- 2
Zillow last checked:
Listing updated:
Listed by:
Regina Crothers Regina Crothers,
BHGRE Metro Brokers
Source: GAMLS,MLS#: 10808107
Facts & features
Interior
Bedrooms & bathrooms
- Bedrooms: 3
- Bathrooms: 3
- Full bathrooms: 2
- 1/2 bathrooms: 1
Rooms
- Room types: Laundry, Other
Dining room
- Features: Separate Room
Kitchen
- Features: Pantry, Solid Surface Counters
Heating
- Other
Cooling
- Central Air
Appliances
- Included: Disposal, Dishwasher, Electric Water Heater, Microwave
- Laundry: In Hall, Upper Level
Features
- Vaulted Ceiling(s), Roommate Plan, Separate Shower
- Flooring: Carpet, Laminate
- Windows: Double Pane Windows
- Basement: None
- Number of fireplaces: 1
- Fireplace features: Factory Built, Living Room
- Common walls with other units/homes: No Common Walls
Interior area
- Total structure area: 1,918
- Total interior livable area: 1,918 sqft
- Finished area above ground: 1,918
- Finished area below ground: 0
Property
Parking
- Total spaces: 2
- Parking features: Garage
- Has garage: Yes
Accessibility
- Accessibility features: Other
Features
- Levels: Two
- Stories: 2
- Patio & porch: Patio
- Exterior features: Other
- Fencing: Other
- Has view: Yes
- View description: City
- Waterfront features: No Dock Rights
- Body of water: None
Lot
- Size: 6,534 Square Feet
- Features: Level
Details
- Additional structures: Other
- Parcel number: 16 072 07 005
Construction
Type & style
- Home type: SingleFamily
- Architectural style: Traditional
- Property subtype: Single Family Residence
Materials
- Brick
- Foundation: Slab
- Roof: Tile
Condition
- Updated/Remodeled,Resale
- New construction: No
- Year built: 1999
Utilities & green energy
- Electric: 220 Volts
- Sewer: Public Sewer
- Water: Public
- Utilities for property: Cable Available, Electricity Available, Natural Gas Available, Phone Available, Sewer Available, Water Available
Green energy
- Energy efficient items: Thermostat, Windows
Community & HOA
Community
- Features: None
- Security: Smoke Detector(s)
- Subdivision: RAVENSWAY UNIT 2
HOA
- Has HOA: Yes
- Services included: Reserve Fund
Location
- Region: Lithonia
Financial & listing details
- Price per square foot: $149/sqft
- Tax assessed value: $269,000
- Annual tax amount: $3,045
- Date on market: 7/17/2026
- Cumulative days on market: 96 days
- Listing agreement: Exclusive Right To Sell
- Listing terms: 1031 Exchange,Cash,Conventional,FHA,VA Loan
- Electric utility on property: Yes
Estimated market value
$284,100
$270,000 - $298,000
$2,019/mo
Price history
| Date | Event | Price |
|---|---|---|
| 8/28/2026 | Price change | $285,000-5%$149/sqft |
Source:  GAMLS #10808107 Report a problem GAMLS #10808107 Report a problem | ||
| 7/17/2026 | Listed for sale | $299,900+151.2%$156/sqft |
Source: GAMLS #10808107 Report a problem | ||
| 8/27/1999 | Sold | $119,400$62/sqft |
Source: Public Record Report a problem | ||
Public tax history
| Year | Property taxes | Tax assessment |
|---|---|---|
| 2025 | $3,045 -2.4% | $107,600 -0.7% |
| 2024 | $3,121 +39.7% | $108,400 +10.3% |
| 2023 | $2,234 -18.1% | $98,280 +2.8% |
| 2022 | $2,728 +44.8% | $95,640 +64.4% |
| 2021 | $1,883 +0.3% | $58,160 -0.5% |
| 2020 | $1,877 +1.8% | $58,480 +4.1% |
| 2019 | $1,843 +15.3% | $56,160 +16.4% |
| 2018 | $1,598 -1.8% | $48,240 +1.8% |
| 2017 | $1,627 +26% | $47,400 +22.2% |
| 2016 | $1,292 | $38,800 +65.5% |
| 2014 | $1,292 | $23,440 |
| 2013 | -- | $23,440 -18.6% |
| 2012 | -- | $28,800 -30.3% |
| 2011 | -- | $41,320 |
| 2010 | $1,307 | $41,320 |
| 2009 | $1,307 -8.2% | $41,320 -22.6% |
| 2008 | $1,425 -0.7% | $53,360 |
| 2007 | $1,434 | $53,360 |
| 2006 | $1,434 +8.9% | $53,360 +3% |
| 2005 | $1,317 +6.5% | $51,800 +3.8% |
| 2004 | $1,237 -43.6% | $49,880 |
| 2003 | $2,195 +12.9% | $49,880 +11.9% |
| 2002 | $1,944 +14.7% | $44,560 |
| 2001 | $1,695 | $44,560 |
Find assessor info on the county website
Monthly payment
Est. payment
Payment breakdown
Explore the cost of this home by adjusting the details. Changes won't be saved.Climate risks
Neighborhood: 30058
Nearby schools
Schools provided by the listing agent
- Elementary: Stoneview
- Middle: Miller Grove
- High: Miller Grove
Source: GAMLS. This data may not be complete. We recommend contacting the local school district to confirm school assignments for this home.


Similar homes
- $279,9004 bd2 ba1.7k sqft2967 Hampton Club Way, Lithonia, GA 30038For Sale

 MLS ID #7856298, ROLENE Armour, Virtual Properties Realty. Biz. FMLS GA
 - $284,0004 bd3 ba2.4k sqft6392 Phillips Ct, Lithonia, GA 30058Active

 MLS ID #10782828, Brenda Revelle Wilson, Epique Realty. GAMLS
 - $309,9004 bd3 ba2.3k sqft2100 Green Tree Ct, Lithonia, GA 30058Active
 MLS ID #10819762, Khadijah Bilal, Hester Group, REALTORS. GAMLS
 - $269,9004 bd3 ba1.8k sqft634 Windchase Pl, Lithonia, GA 30058Active
 MLS ID #10695852, Robert E Salmons Jr., Entera Realty. GAMLS
 - $284,9003 bd3 ba1.8k sqft7488 Knoll Hollow Rd, Lithonia, GA 30058ActiveMLS ID #10682701, Marcus Howell, Keller Williams Realty. GAMLS
- $285,5003 bd3 ba2k sqft419 Thomas Jefferson Dr, Stone Mountain, GA 30083ActiveMLS ID #10803317, Abel Aung, Virtual Properties Realty.com. GAMLS
- $280,0003 bd3 ba1.8k sqft5103 Jack Dr, Decatur, GA 30035ActiveMLS ID #10801018, Wayne D Lomax Jr, Lomax Real Estate Partners. GAMLS
- $284,0006 bd2 ba1.8k sqft1681 Atherton Cir, Decatur, GA 30035ActiveMLS ID #10870304, Ron Beatty, Epique Realty. GAMLS
- $198,0003 bd3 ba1.3k sqft2289 Strathmoor Manor Dr, Lithonia, GA 30058ActiveMLS ID #10539394, Jerry Jenkins, First United Realty. GAMLS
- $249,0004 bd3 ba1.2k sqft1995 Northerly Way, Stone Mountain, GA 30088ActiveMLS ID #10832538, Saad Aly, eXp Realty. GAMLS
- $300,0004 bd2 ba2.4k sqft876 Ashton Oak Cir, Stone Mountain, GA 30083ActiveMLS ID #10757629, Vung Kim, Chapman Hall Premier, Realtors. GAMLS
- $299,9903 bd3 ba1.5k sqft1285 Strasbourg Ct, Norcross, GA 30093For SaleMLS ID #7846797, Summer Guan, Atlanta Realty Global, LLC.. FMLS GA
- $245,0004 bd3 ba1.8k sqft837 Hemingway Rd, Stone Mountain, GA 30088ActiveMLS ID #10872912, Charnita Scott-Terrell, Sanders Real Estate. GAMLS
- $240,0003 bd3 ba1.5k sqft3468 Lehigh Way, Decatur, GA 30034ActiveMLS ID #10872189, Steven T Koleno, Beycome Brokerage Realty LLC. GAMLS
- $200,0003 bd3 ba1.3k sqft6956 Rogers Point, Lithonia, GA 30058ActiveMLS ID #10807578, The House Smith Team, Roost Realty. GAMLS
- $350,0004 bd3 ba2.1k sqft4840 Terrace Green Trce, Stone Mountain, GA 30088ActiveMLS ID #10831837, Ali Akherati, Chapman Hall Professionals Realty. GAMLS
- $315,0005 bd3 ba2k sqft2506 Kris Xing, Ellenwood, GA 30294ActiveMLS ID #10835828, Reginald J Lee, HomeSmart. GAMLS
- $275,0004 bd2 ba1.6k sqft65 Mills Lndg, Covington, GA 30016ActiveMLS ID #10809702, Eric Baham, Sovereign Real Estate Group. GAMLS
- $229,0003 bd3 ba1.4k sqft7089 Biltmore Trce, Lithonia, GA 30058ActiveMLS ID #10847101, A. Jim King, Realm Real Estate. GAMLS
