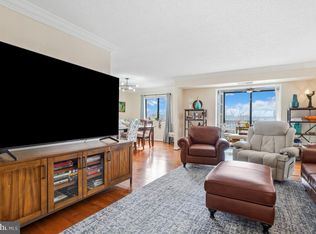
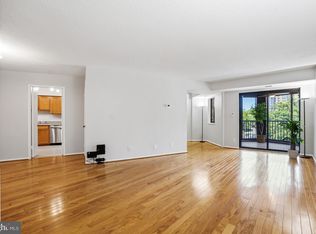
Welcome home to 5903 Mount Eagle Drive, Units 1014 & 1016, with the million -dollar view you have been waiting for at Montebello. The epitome of luxury living awaits in this popular H and F unit floorplans combined to create this stunning residence and an exquisite living experience. Like no other you have seen before, this 10th floor condo offers unparalleled vistas of the Potomac River, the National Harbor, Oldtown and Washington DC, as well as the lush greenery you find only at Montebello. Watch the DC, MD and Virginia fireworks from one of two balconies with heated porcelain tile floors. Spacious and light filled do not begin to describe this residence with over 2,720 sq ft of living space one of the largest combined units at Montebello. As you step inside this residence you are greeted by the views from many angles and a beautifully designed interior featuring high end finishes, wood floors, and an open concept gourmet kitchen. It's expansive open floor plan provides an inviting space with a custom bar, large dining area and two living rooms. Enjoy entertaining guests with the space you always dreamed of having in a condo. 3-4 bedrooms plus den and a flex space leave you with no worries about having over- night guests stay awhile! Four new bathrooms, front -loading washer and dryer in the unit, new windows and doors and generous storage spaces make this a great place to call home. Two indoor garage parking spaces also convey. The modern conveniences at Montebello are one of a kind and include an on -site fitness center ( you can cancel the expensive gym membership), an indoor/outdoor pool, pickleball and tennis courts, a pet park & pet walks, bowling alley, billiards room, garden areas, playground, basketball and more all included in the condo fee. Montebello also has a full -service restaurant & bar with food delivery to your front door, hair salon, convenience store and dry cleaners, a free shuttle bus and a walking trail around this Award winning 35 -acre secure campus. It is one of the largest privately owned urban forests in Fairfax County. Montebello is located minutes from Oldtown, GW Pkwy and the Huntington Metro station making this a prime location. You will not want to miss this fabulous condo and the views of the Potomac!
Sold for $1,250,000
$1,250,000
5903 Mount Eagle Dr APT 1014, Alexandria, VA 22303
3beds
2,720sqft
Condominium
Built in 1984
-- sqft lot
$1,061,200 Zestimate®
$460/sqft
$5,113 Estimated rent
Home value
$1,061,200
$987,000 - $1.15M
$5,113/mo
Zestimate® history
Owner options
List your home for rent
$5,113/mo
Rent Zestimate®
Find your next renter with Zillow Rental Manager. Plus, with online applications, you can quickly screen prospective tenants – for free.
$5,113/mo
Rent Zestimate®
Refinance and save
$7,904/mo
Est. payment
Refinancing to a lower rate could help reduce your monthly payments and save thousands over the life of the loan.
$7,904/mo
Est. payment
Explore your selling options
Work with a Zillow partner agent
Leverage their expertise and Zillow's premium Showcase listings to get your home seen by more buyers.
Get startedList with your own agent
Get your home in front of millions of buyers by listing it on Zillow.
Learn how to do itSell it yourself
Take full control of how buyers see your home on Zillow by listing For Sale by Owner (FSBO).
List your homeWhat's special
Zillow last checked:
Listing updated:
Listed by:
Michelle Dewakar 703-705-1910,
KW Metro Center
Bought with:
Michelle Dewakar, 225243164
KW Metro Center
Source: Bright MLS,MLS#: VAFX2180212
Facts & features
Interior
Bedrooms & bathrooms
- Bedrooms: 3
- Bathrooms: 4
- Full bathrooms: 4
- Main level bathrooms: 4
- Main level bedrooms: 3
Heating
- Forced Air, Electric
Cooling
- Central Air, Electric
Appliances
- Included: Microwave, Dishwasher, Disposal, Dryer, Energy Efficient Appliances, Exhaust Fan, Refrigerator, Stainless Steel Appliance(s), Washer, Electric Water Heater
- Laundry: Washer In Unit, Dryer In Unit, In Unit
Features
- Kitchen - Table Space, Dining Area, Floor Plan - Traditional, Breakfast Area, Bar, Built-in Features, Ceiling Fan(s), Chair Railings, Crown Molding, Open Floorplan, Formal/Separate Dining Room, Kitchen Island, Recessed Lighting, Upgraded Countertops, Wainscotting, Walk-In Closet(s)
- Flooring: Wood
- Doors: Sliding Glass, French Doors
- Windows: Sliding
- Has basement: No
- Has fireplace: No
Interior area
- Total structure area: 2,720
- Total interior livable area: 2,720 sqft
- Finished area above ground: 2,720
Property
Parking
- Total spaces: 2
- Parking features: Covered, Electric Vehicle Charging Station(s), Handicap Parking, Parking Space Conveys, Secured, Garage, Other
- Garage spaces: 2
Accessibility
- Accessibility features: Other
Features
- Levels: One
- Stories: 1
- Patio & porch: Enclosed
- Exterior features: Balcony
- Pool features: Community
- Spa features: Community
- Has view: Yes
- View description: City, River, Scenic Vista
- Has water view: Yes
- Water view: River
Details
- Additional structures: Above Grade
- Parcel number: 8333131016
- Zoning: 230
- Special conditions: Standard
Construction
Type & style
- Home type: Condo
- Architectural style: Traditional,Other
- Property subtype: Condominium
- Attached to another structure: Yes
Materials
- Brick, Concrete
Condition
- New construction: No
- Year built: 1984
- Major remodel year: 2016
Details
- Builder model: H & F
- Builder name: IDI Group
Utilities & green energy
- Sewer: Public Sewer
- Water: Public
- Utilities for property: Cable Available, Water Available, Cable
Community & HOA
Community
- Features: Pool
- Condo and coop fee: $1,999 monthly
- Subdivision: Montebello Condo
HOA
- Has HOA: No
- Amenities included: Bar/Lounge, Basketball Court, Billiard Room, Bowling Alley, Common Grounds, Community Center, Convenience Store, Dog Park, Elevator(s), Fitness Center, Game Room, Gated, Spa/Hot Tub, Jogging Path, Laundry, Library, Meeting Room, Party Room, Picnic Area, Indoor Pool, Pool, Sauna, Tennis Court(s), Tot Lots/Playground, Other
- Services included: Common Area Maintenance, Bus Service, Custodial Services Maintenance, Maintenance Structure, Health Club, Management, Pool(s), Recreation Facility, Sauna, Security, Reserve Funds, Snow Removal, Trash, Water, Other
- HOA name: Montebello Condominium Unit Assoc
Location
- Region: Alexandria
Financial & listing details
- Price per square foot: $460/sqft
- Tax assessed value: $145,670
- Annual tax amount: $10,449
- Date on market: 5/21/2024
- Listing agreement: Exclusive Right To Sell
- Listing terms: Negotiable
- Inclusions: All Blinds And Window Treatments.
- Exclusions: Wall Unit Over 2nd Bedroom
- Ownership: Condominium
Price history
| Date | Event | Price |
|---|---|---|
| 7/30/2024 | Sold | $1,250,000$460/sqft |
Source:  Bright MLS #VAFX2180212 Report a problem Bright MLS #VAFX2180212 Report a problem | ||
| 5/25/2024 | Contingent | $1,250,000$460/sqft |
Source: Bright MLS #VAFX2180212 Report a problem | ||
| 5/21/2024 | Listed for sale | $1,250,000+163.7%$460/sqft |
Source: Bright MLS #VAFX2180212 Report a problem | ||
| 3/24/2015 | Listing removed | $474,000$174/sqft |
Source: McEnearney Associates Inc., Realtors #FX8552778 Report a problem | ||
| 2/12/2015 | Pending sale | $474,000$174/sqft |
Source: McEnearney Associates Inc., Realtors #FX8552778 Report a problem | ||
| 2/12/2015 | Listed for sale | $474,000$174/sqft |
Source: McEnearney Associates Inc., Realtors #FX8552778 Report a problem | ||
Public tax history
| Year | Property taxes | Tax assessment |
|---|---|---|
| 2025 | $7,292 +14.2% | $630,770 +14.5% |
| 2024 | $6,385 +5.7% | $551,130 +3% |
| 2023 | $6,038 +2.6% | $535,080 +4% |
| 2022 | $5,883 | $514,500 |
| 2021 | -- | $514,500 +4% |
| 2020 | $5,855 -1.7% | $494,710 -1.7% |
| 2019 | $5,956 +25% | $503,280 +25% |
| 2018 | $4,765 +1.9% | $402,620 |
| 2017 | $4,674 -1.9% | $402,620 -2.1% |
| 2016 | $4,764 -0.3% | $411,200 -4% |
| 2015 | $4,780 +0.2% | $428,330 |
| 2014 | $4,769 | $428,330 +17% |
| 2013 | -- | $366,090 +10% |
| 2012 | -- | $332,810 -8% |
| 2011 | -- | $361,750 -3% |
| 2010 | -- | $372,940 -8% |
| 2009 | -- | $405,370 -15% |
| 2008 | -- | $476,910 +1.5% |
| 2007 | -- | $469,750 +27.5% |
| 2003 | -- | $368,510 +14% |
| 2002 | -- | $323,255 |
Find assessor info on the county website
Neighborhood: 22303
Nearby homes
- $470,0002 bd2 ba1.1k sqft5904 Mount Eagle Dr APT 516, Alexandria, VA 22303Sold
- $724,5002 bd2 ba1.5k sqft5904 Mount Eagle Dr APT 614, Alexandria, VA 22303Sold

- $389,5002 bd2 ba1k sqft5904 Mount Eagle Dr APT 711, Alexandria, VA 22303For Sale
- $474,5002 bd2 ba1.4k sqft5904 Mount Eagle Dr APT 601, Alexandria, VA 22303For Sale

- $647,5003 bd2 ba1.6k sqft5904 Mount Eagle Dr APT 718, Alexandria, VA 22303For Sale
- $540,0002 bd2 ba1.1k sqft5904 Mount Eagle Dr APT 910, Alexandria, VA 22303Sold
- $525,0002 bd2 ba1.3k sqft5904 Mount Eagle Dr APT 1415, Alexandria, VA 22303For Sale
- $625,0002 bd2 ba1.5k sqft5904 Mount Eagle Dr APT 104, Alexandria, VA 22303Sold
Nearby schools
GreatSchools rating
- 3/10Cameron Elementary SchoolGrades: PK-6Distance: 1.5 mi
- 7/10Twain Middle SchoolGrades: 7-8Distance: 2.5 mi
- 4/10Edison High SchoolGrades: 9-12Distance: 3.5 mi
Schools provided by the listing agent
- District: Fairfax County Public Schools
Source: Bright MLS. This data may not be complete. We recommend contacting the local school district to confirm school assignments for this home.
Get a cash offer in 3 minutes
Find out how much your home could sell for in as little as 3 minutes with a no-obligation cash offer.
Estimated market value
$1,061,200
Get a cash offer in 3 minutes
Find out how much your home could sell for in as little as 3 minutes with a no-obligation cash offer.
Estimated market value
$1,061,200
- Virginia
- Fairfax County
- Huntington
- 22303
- 5903 Mount Eagle Dr Apartment 1014
Nearby cities
Nearby zip codes
Other Huntington Topics
