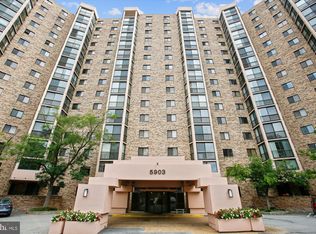
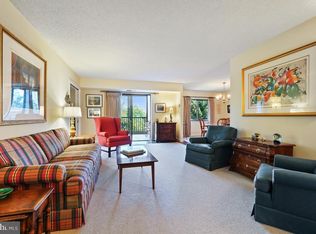
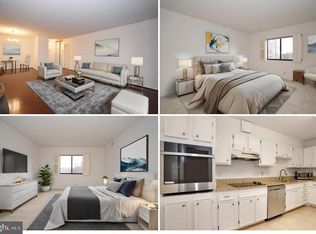
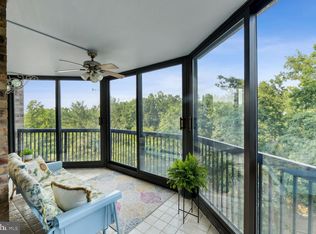
Enjoy the epitome of resort-style living with this exceptional 2-bedroom, 2-bathroom E unit in Montebello, featuring a separate laundry room, access to the three-season balcony from the living room and second bedroom, and a dual-entry second bedroom which is seamlessly adaptable into a home office or den as lifestyle needs evolve. The open living room/dining room provides ample space for entertaining, while the generous kitchen offers versatility, ready to be enjoyed as is or transformed into your dream renovation. The built-in bar under the window creates the perfect spot to savor morning coffee. Hardwood floors shine in the common areas and new carpet adorns both bedrooms. Neutral fresh paint brightens the walls. Parking is easy either in the parking lot or the convenient assigned garage spot (SP3-78). Extra storage is just one floor down on level G1. Montebello is an award-winning community, offering an array of amenities to suit every lifestyle. From the state-of-the-art community center featuring a pool, sauna, hot tub, billiards room, game room, and bowling alley to the outdoor pool, tennis courts, shuttle service to the metro, and picturesque walking trails—there truly is something for everyone to enjoy.
Sold for $399,000
$399,000
5903 Mount Eagle Dr APT 110, Alexandria, VA 22303
2beds
1,160sqft
Condominium
Built in 1984
-- sqft lot
$485,900 Zestimate®
$344/sqft
$2,663 Estimated rent
Home value
$485,900
$462,000 - $515,000
$2,663/mo
Zestimate® history
Owner options
List your home for rent
$2,663/mo
Rent Zestimate®
Find your next renter with Zillow Rental Manager. Plus, with online applications, you can quickly screen prospective tenants – for free.
$2,663/mo
Rent Zestimate®
Refinance and save
$2,497/mo
Est. payment
Refinancing to a lower rate could help reduce your monthly payments and save thousands over the life of the loan.
$2,497/mo
Est. payment
Explore your selling options
Work with a Zillow partner agent
Leverage their expertise and Zillow's premium Showcase listings to get your home seen by more buyers.
Get startedList with your own agent
Get your home in front of millions of buyers by listing it on Zillow.
Learn how to do itSell it yourself
Take full control of how buyers see your home on Zillow by listing For Sale by Owner (FSBO).
List your homeWhat's special
Hot tubResort - style livingOutdoor poolPicturesque walking trailsBuilt - in barNeutral fresh paint brightNew carpet
Zillow last checked:
Listing updated:
Listed by:
Betsy Gorman 703-861-4825,
RLAH @properties,
Co-Listing Agent: Bette S Gorman 703-585-2235,
RLAH @properties
Bought with:
Kenneth Bennett
Samson Properties
Source: Bright MLS,MLS#: VAFX2168028
Facts & features
Interior
Bedrooms & bathrooms
- Bedrooms: 2
- Bathrooms: 2
- Full bathrooms: 2
- Main level bathrooms: 2
- Main level bedrooms: 2
Basement
- Area: 0
Heating
- Heat Pump, Electric
Cooling
- Central Air, Electric
Appliances
- Included: Microwave, Dishwasher, Dryer, Washer, Cooktop, Gas Water Heater
- Laundry: Main Level, In Unit
Features
- Breakfast Area, Crown Molding, Entry Level Bedroom, Floor Plan - Traditional, Walk-In Closet(s)
- Flooring: Carpet, Wood
- Has basement: No
- Has fireplace: No
Interior area
- Total structure area: 1,160
- Total interior livable area: 1,160 sqft
- Finished area above ground: 1,160
- Finished area below ground: 0
Property
Parking
- Total spaces: 1
- Parking features: Basement, Assigned, Attached
- Attached garage spaces: 1
- Details: Assigned Parking, Assigned Space #: PS3-78
Accessibility
- Accessibility features: None
Features
- Levels: One
- Stories: 1
- Pool features: Community
Details
- Additional structures: Above Grade, Below Grade
- Parcel number: 0833 31030110
- Zoning: 230
- Special conditions: Standard
Construction
Type & style
- Home type: Condo
- Architectural style: Colonial
- Property subtype: Condominium
- Attached to another structure: Yes
Materials
- Concrete
Condition
- New construction: No
- Year built: 1984
Utilities & green energy
- Sewer: Public Sewer
- Water: Public
- Utilities for property: Cable Available
Community & HOA
Community
- Condo and coop fee: $860 monthly
- Subdivision: Montebello
HOA
- Has HOA: No
- Amenities included: Bar/Lounge, Bowling Alley, Common Grounds, Community Center, Fitness Center, Storage, Game Room, Gated, Spa/Hot Tub, Jogging Path, Meeting Room, Party Room, Indoor Pool, Pool, Sauna, Basketball Court, Beauty Salon, Billiard Room, Convenience Store, Dog Park, Elevator(s), Picnic Area, Security, Tennis Court(s), Tot Lots/Playground, Transportation Service
- Services included: Bus Service, Common Area Maintenance, Maintenance Structure, Gas, Management, Parking Fee, Pool(s), Recreation Facility, Reserve Funds, Road Maintenance, Sauna, Security, Sewer, Snow Removal, Trash, Water
- HOA name: Montebello Condominium
Location
- Region: Alexandria
Financial & listing details
- Price per square foot: $344/sqft
- Tax assessed value: $435,470
- Annual tax amount: $4,914
- Date on market: 3/15/2024
- Listing agreement: Exclusive Right To Sell
- Ownership: Condominium
Price history
| Date | Event | Price |
|---|---|---|
| 5/14/2024 | Sold | $399,000-2.7%$344/sqft |
Source:  Bright MLS #VAFX2168028 Report a problem Bright MLS #VAFX2168028 Report a problem | ||
| 3/30/2024 | Pending sale | $410,000$353/sqft |
Source: Bright MLS #VAFX2168028 Report a problem | ||
| 3/15/2024 | Listed for sale | $410,000+195%$353/sqft |
Source: Bright MLS #VAFX2168028 Report a problem | ||
| 4/11/2013 | Listing removed | $2,000$2/sqft |
Source: Long & Foster Real Estate #FX8043098 Report a problem | ||
| 4/2/2013 | Listed for rent | $2,000$2/sqft |
Source: Long & Foster Real Estate #FX8043098 Report a problem | ||
| 6/22/1999 | Sold | $139,000$120/sqft |
Source: Public Record Report a problem | ||
Public tax history
| Year | Property taxes | Tax assessment |
|---|---|---|
| 2025 | $5,652 +8.8% | $488,900 +9% |
| 2024 | $5,196 +5.7% | $448,530 +3% |
| 2023 | $4,914 +2.6% | $435,470 +4% |
| 2022 | $4,788 | $418,720 +5% |
| 2021 | -- | $398,780 |
| 2020 | $4,720 +9% | $398,780 +9% |
| 2019 | $4,330 +17% | $365,850 +17% |
| 2018 | $3,701 +1.9% | $312,690 |
| 2017 | $3,630 +9.7% | $312,690 +9.5% |
| 2016 | $3,308 +7.9% | $285,560 +3.9% |
| 2015 | $3,066 +0.2% | $274,770 |
| 2014 | $3,060 | $274,770 |
| 2013 | -- | $274,770 +9.4% |
| 2012 | -- | $251,220 -8% |
| 2011 | -- | $273,070 -3% |
| 2010 | -- | $281,520 -8% |
| 2009 | -- | $306,000 -8.6% |
| 2008 | -- | $334,800 -5.9% |
| 2007 | -- | $355,610 +74.7% |
| 2003 | -- | $203,505 +14% |
| 2002 | -- | $178,515 |
Find assessor info on the county website
Neighborhood: 22303
Nearby homes
- $650,0003 bd2 ba1.6k sqft5903 Mount Eagle Dr APT 118, Alexandria, VA 22303Sold
- $495,0002 bd2 ba1.1k sqft5903 Mount Eagle Dr APT 406, Alexandria, VA 22303Sold
- $430,0002 bd2 ba1.1k sqft5903 Mount Eagle Dr APT 509, Alexandria, VA 22303Sold
- $476,0002 bd2 ba1.1k sqft5903 Mount Eagle Dr APT 510, Alexandria, VA 22303Sold
- $440,0002 bd2 ba1.1k sqft5903 Mount Eagle Dr APT 516, Alexandria, VA 22303Sold
- $420,0002 bd2 ba1.1k sqft5903 Mount Eagle Dr APT 1001, Alexandria, VA 22303Sold
- $380,0001 bd2 ba1k sqft5903 Mount Eagle Dr APT 1603, Alexandria, VA 22303Sold
- $400,9902 bd2 ba1.5k sqft5903 Mount Eagle Dr APT 704, Alexandria, VA 22303Off Market
Nearby schools
GreatSchools rating
- 3/10Cameron Elementary SchoolGrades: PK-6Distance: 1.4 mi
- 7/10Twain Middle SchoolGrades: 7-8Distance: 2.5 mi
- 4/10Edison High SchoolGrades: 9-12Distance: 3.5 mi
Schools provided by the listing agent
- Elementary: Cameron
- Middle: Twain
- High: Edison
- District: Fairfax County Public Schools
Source: Bright MLS. This data may not be complete. We recommend contacting the local school district to confirm school assignments for this home.
Get a cash offer in 3 minutes
Find out how much your home could sell for in as little as 3 minutes with a no-obligation cash offer.
Estimated market value
$485,900
Get a cash offer in 3 minutes
Find out how much your home could sell for in as little as 3 minutes with a no-obligation cash offer.
Estimated market value
$485,900
- Virginia
- Fairfax County
- Huntington
- 22303
- 5903 Mount Eagle Dr Apartment 110
Nearby cities
Nearby zip codes
Other Huntington Topics
