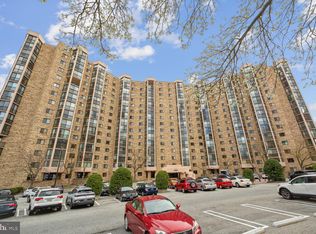
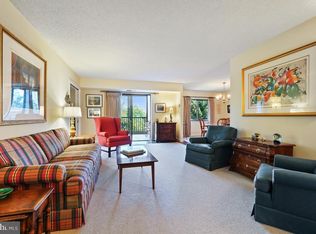
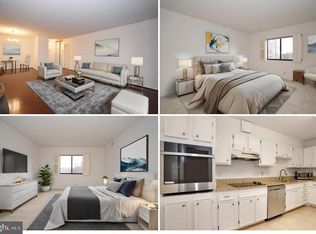
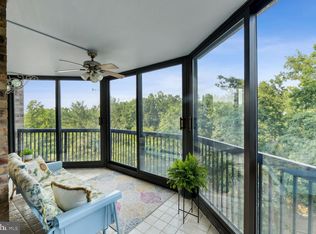
One of only two units like this in the entire neighborhood! Massive patio with private main level entrance (no need to access the building). Come discover the private oasis that is Montebello. This gated community is nestled into a wooded hillside that offers walking paths, community patios, access to the metro and tons of community amenities including indoor and outdoor pools, tennis courts, a bowling alley, bar/restaurant, game room, metro shuttle and more! All of this just 5 minutes from Old Town and the Huntington Metro. With so much to keep you busy, you'll be surprised at how much you'd rather stay home because this beautiful unit has so many upgrades to offer. Renovated kitchen and bathrooms, hardwood flooring, walk-in closets, private sunroom overlooking the woods, replaced windows (an expensive upgrade rarely found), 2 zones of HVAC (both replaced in 2016 with new coils in 2022) and did I mention the huge private patio? Easily entertain 50 or more people or just create your own private oasis of outdoor dining and lounging. Come and go with the convenience of parking just outside your patio! Welcome home!
Sold for $650,000
$650,000
5903 Mount Eagle Dr APT 118, Alexandria, VA 22303
3beds
1,695sqft
Condominium
Built in 1984
-- sqft lot
$660,400 Zestimate®
$383/sqft
$3,438 Estimated rent
Home value
$660,400
$614,000 - $707,000
$3,438/mo
Zestimate® history
Owner options
List your home for rent
$3,438/mo
Rent Zestimate®
Find your next renter with Zillow Rental Manager. Plus, with online applications, you can quickly screen prospective tenants – for free.
$3,438/mo
Rent Zestimate®
Refinance and save
$4,029/mo
Est. payment
Refinancing to a lower rate could help reduce your monthly payments and save thousands over the life of the loan.
$4,029/mo
Est. payment
Explore your selling options
Work with a Zillow partner agent
Leverage their expertise and Zillow's premium Showcase listings to get your home seen by more buyers.
Get startedList with your own agent
Get your home in front of millions of buyers by listing it on Zillow.
Learn how to do itSell it yourself
Take full control of how buyers see your home on Zillow by listing For Sale by Owner (FSBO).
List your homeWhat's special
Zillow last checked:
Listing updated:
Listed by:
Jason Quimby 703-946-5298,
KW Metro Center,
Listing Team: Fort Hunt Realty Group
Bought with:
Greg Culbertson, 0225153432
RE/MAX Allegiance
Source: Bright MLS,MLS#: VAFX2215918
Facts & features
Interior
Bedrooms & bathrooms
- Bedrooms: 3
- Bathrooms: 2
- Full bathrooms: 2
- Main level bathrooms: 2
- Main level bedrooms: 3
Rooms
- Room types: Living Room, Dining Room, Primary Bedroom, Bedroom 2, Bedroom 3, Kitchen, Foyer, Sun/Florida Room
Primary bedroom
- Features: Flooring - HardWood
- Level: Main
- Area: 192 Square Feet
- Dimensions: 16 X 12
Bedroom 2
- Features: Flooring - Carpet
- Level: Main
- Area: 154 Square Feet
- Dimensions: 14 X 11
Bedroom 3
- Features: Flooring - Carpet
- Level: Main
- Area: 156 Square Feet
- Dimensions: 13 X 12
Dining room
- Features: Flooring - HardWood
- Level: Main
- Area: 154 Square Feet
- Dimensions: 14 X 11
Foyer
- Features: Flooring - HardWood
- Level: Main
- Area: 64 Square Feet
- Dimensions: 8 X 8
Kitchen
- Features: Flooring - Tile/Brick
- Level: Main
- Area: 126 Square Feet
- Dimensions: 14 X 9
Living room
- Features: Flooring - HardWood
- Level: Main
- Area: 280 Square Feet
- Dimensions: 20 X 14
Other
- Level: Main
Heating
- Heat Pump, Electric
Cooling
- Ceiling Fan(s), Central Air, Electric
Appliances
- Included: Cooktop, Dishwasher, Disposal, Dryer, Exhaust Fan, Ice Maker, Microwave, Oven, Refrigerator, Washer, Washer/Dryer Stacked, Gas Water Heater
- Laundry: Dryer In Unit, Washer In Unit, In Unit
Features
- Dining Area, Primary Bath(s), Crown Molding, Entry Level Bedroom, Upgraded Countertops, Open Floorplan
- Flooring: Engineered Wood, Carpet, Ceramic Tile, Wood
- Windows: Double Pane Windows, Window Treatments
- Has basement: No
- Has fireplace: No
Interior area
- Total structure area: 1,695
- Total interior livable area: 1,695 sqft
- Finished area above ground: 1,695
- Finished area below ground: 0
Property
Parking
- Total spaces: 1
- Parking features: Basement, Covered, Inside Entrance, Underground, Surface, Permit Required, Garage
- Attached garage spaces: 1
Accessibility
- Accessibility features: 2+ Access Exits, Entry Slope <1', Accessible Entrance, Accessible Elevator Installed
Features
- Levels: One
- Stories: 1
- Patio & porch: Patio
- Exterior features: Sidewalks, Stone Retaining Walls, Street Lights, Tennis Court(s)
- Pool features: Community
- Has spa: Yes
- Spa features: Community
- Has view: Yes
- View description: Garden, Trees/Woods
Details
- Additional structures: Above Grade, Below Grade
- Parcel number: 0833 31030118
- Zoning: RESIDENTIAL
- Special conditions: Standard
Construction
Type & style
- Home type: Condo
- Architectural style: Contemporary
- Property subtype: Condominium
- Attached to another structure: Yes
Materials
- Brick
Condition
- Excellent
- New construction: No
- Year built: 1984
Details
- Builder model: J
Utilities & green energy
- Sewer: Public Sewer
- Water: Public
Community & HOA
Community
- Features: Pool
- Security: 24 Hour Security, Security Gate
- Condo and coop fee: $1,332 monthly
- Subdivision: Montebello
HOA
- Has HOA: No
- Amenities included: Bar/Lounge, Beauty Salon, Billiard Room, Bowling Alley, Common Grounds, Community Center, Convenience Store, Dining Rooms, Elevator(s), Fitness Center, Storage, Gated, Jogging Path, Meeting Room, Party Room, Picnic Area, Indoor Pool, Pool, Recreation Facilities, Security, Tennis Court(s), Tot Lots/Playground, Transportation Service
- Services included: Cable TV, Maintenance Structure, Gas, Maintenance Grounds, Management, Insurance, Parking Fee, Pool(s), Recreation Facility, Reserve Funds, Road Maintenance, Sewer, Snow Removal, Trash, Water, Security
Location
- Region: Alexandria
Financial & listing details
- Price per square foot: $383/sqft
- Tax assessed value: $549,490
- Annual tax amount: $6,365
- Date on market: 1/1/2025
- Listing agreement: Exclusive Right To Sell
- Ownership: Condominium
Price history
| Date | Event | Price |
|---|---|---|
| 3/18/2025 | Sold | $650,000-3.7%$383/sqft |
Source:  Bright MLS #VAFX2215918 Report a problem Bright MLS #VAFX2215918 Report a problem | ||
| 2/15/2025 | Contingent | $675,000$398/sqft |
Source: Bright MLS #VAFX2215918 Report a problem | ||
| 1/2/2025 | Listed for sale | $675,000$398/sqft |
Source: Bright MLS #VAFX2215918 Report a problem | ||
| 1/2/2025 | Listing removed | $675,000$398/sqft |
Source: Bright MLS #VAFX2207572 Report a problem | ||
| 12/8/2024 | Listed for sale | $675,000$398/sqft |
Source: Bright MLS #VAFX2207572 Report a problem | ||
| 11/21/2024 | Contingent | $675,000$398/sqft |
Source: Bright MLS #VAFX2207572 Report a problem | ||
| 10/24/2024 | Listed for sale | $675,000+53.4%$398/sqft |
Source: Bright MLS #VAFX2207572 Report a problem | ||
| 11/8/2012 | Sold | $440,000-4.1%$260/sqft |
Source: Public Record Report a problem | ||
| 5/4/2012 | Listed for sale | $459,000-7.3%$271/sqft |
Source: McEnearney Associates Inc., Realtors #FX7832976 Report a problem | ||
| 6/13/2005 | Sold | $495,000$292/sqft |
Source: Public Record Report a problem | ||
Public tax history
| Year | Property taxes | Tax assessment |
|---|---|---|
| 2025 | $6,924 +8.8% | $598,940 +9% |
| 2024 | $6,366 +4.7% | $549,490 +2% |
| 2023 | $6,079 +4.6% | $538,720 +6% |
| 2022 | $5,812 | $508,230 +5% |
| 2021 | -- | $484,030 |
| 2020 | $5,729 -2% | $484,030 -2% |
| 2019 | $5,845 +25% | $493,910 +25% |
| 2018 | $4,676 +1.9% | $395,130 |
| 2017 | $4,587 -1.9% | $395,130 -2.1% |
| 2016 | $4,675 +0.8% | $403,580 -2.9% |
| 2015 | $4,638 -2.9% | $415,560 -3.1% |
| 2014 | $4,775 | $428,850 +19.9% |
| 2013 | -- | $357,540 +3% |
| 2012 | -- | $347,190 -8% |
| 2011 | -- | $377,380 -3% |
| 2010 | -- | $389,050 -8% |
| 2009 | -- | $422,880 -15% |
| 2008 | -- | $497,510 +0.8% |
| 2007 | -- | $493,710 +37.9% |
| 2003 | -- | $358,070 +14% |
| 2002 | -- | $314,095 |
Find assessor info on the county website
Neighborhood: 22303
Nearby homes
- $399,0002 bd2 ba1.1k sqft5903 Mount Eagle Dr APT 110, Alexandria, VA 22303Sold
- $495,0002 bd2 ba1.1k sqft5903 Mount Eagle Dr APT 406, Alexandria, VA 22303Sold
- $430,0002 bd2 ba1.1k sqft5903 Mount Eagle Dr APT 509, Alexandria, VA 22303Sold
- $476,0002 bd2 ba1.1k sqft5903 Mount Eagle Dr APT 510, Alexandria, VA 22303Sold
- $440,0002 bd2 ba1.1k sqft5903 Mount Eagle Dr APT 516, Alexandria, VA 22303Sold
- $420,0002 bd2 ba1.1k sqft5903 Mount Eagle Dr APT 1001, Alexandria, VA 22303Sold
- $380,0001 bd2 ba1k sqft5903 Mount Eagle Dr APT 1603, Alexandria, VA 22303Sold
- $400,9902 bd2 ba1.5k sqft5903 Mount Eagle Dr APT 704, Alexandria, VA 22303Off Market
Nearby schools
GreatSchools rating
- 3/10Cameron Elementary SchoolGrades: PK-6Distance: 1.4 mi
- 7/10Twain Middle SchoolGrades: 7-8Distance: 2.5 mi
- 4/10Edison High SchoolGrades: 9-12Distance: 3.5 mi
Schools provided by the listing agent
- Elementary: Cameron
- Middle: Twain
- High: Edison
- District: Fairfax County Public Schools
Source: Bright MLS. This data may not be complete. We recommend contacting the local school district to confirm school assignments for this home.
Get a cash offer in 3 minutes
Find out how much your home could sell for in as little as 3 minutes with a no-obligation cash offer.
Estimated market value
$660,400
Get a cash offer in 3 minutes
Find out how much your home could sell for in as little as 3 minutes with a no-obligation cash offer.
Estimated market value
$660,400
- Virginia
- Fairfax County
- Huntington
- 22303
- 5903 Mount Eagle Dr Apartment 118
Nearby cities
Nearby zip codes
Other Huntington Topics
