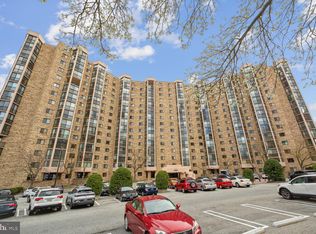
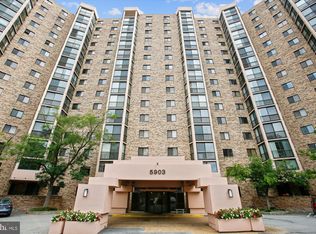
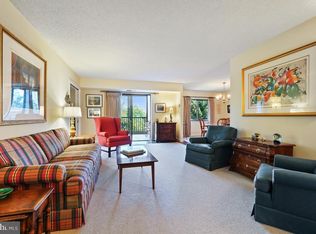
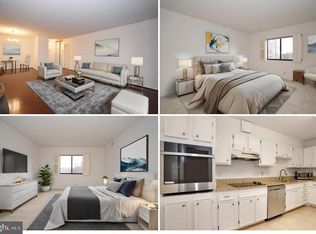
Welcome to #516 at the coveted Montebello Condominium Association! #516 is a spacious and fully renovated 2 bedroom, 2 bathroom. The floor plan is ideal for entertaining, with an open living and dining space, and a sun soaked solarium off of the living area. The dining area is also open to the kitchen with a peninsula, allowing both casual and formal dining. The renovated kitchen is a treat - featuring ample crisp white cabinetry, glistening quartz counters, and stainless steel appliances. ----- The primary bedroom suite is generously sized, with an updated en-suite bathroom with a vanity dressing space, and a walk in closet. The second bedroom also has an en-suite bathroom. A washer/dryer is also found in the unit! ------ The Montebello is a luxurious experience, with a ton of amenities, some of which include an indoor and outdoor pool, front desk, fitness center, on-site restaurant, convenience store, salon, tennis courts, sauna, indoor bowling, and multiple community rooms. For the commuter, the building is a short walk from the Huntington Metro, but there is also a resident shuttle to the metro. Off street parking is available at the lot on a first come, first serve basis. The building is also pet friendly, welcoming small, orderly domestic pets, e.g. cats, dogs, caged birds with a limit of one per unit.
Sold for $440,000
$440,000
5903 Mount Eagle Dr APT 516, Alexandria, VA 22303
2beds
1,195sqft
Condominium
Built in 1984
-- sqft lot
$461,400 Zestimate®
$368/sqft
$2,708 Estimated rent
Home value
$461,400
$438,000 - $484,000
$2,708/mo
Zestimate® history
Owner options
List your home for rent
$2,708/mo
Rent Zestimate®
Find your next renter with Zillow Rental Manager. Plus, with online applications, you can quickly screen prospective tenants – for free.
$2,708/mo
Rent Zestimate®
Refinance and save
$2,753/mo
Est. payment
Refinancing to a lower rate could help reduce your monthly payments and save thousands over the life of the loan.
$2,753/mo
Est. payment
Explore your selling options
Work with a Zillow partner agent
Leverage their expertise and Zillow's premium Showcase listings to get your home seen by more buyers.
Get startedList with your own agent
Get your home in front of millions of buyers by listing it on Zillow.
Learn how to do itSell it yourself
Take full control of how buyers see your home on Zillow by listing For Sale by Owner (FSBO).
List your homeWhat's special
Zillow last checked:
Listing updated:
Listed by:
Joseph Himali 202-669-4656,
RLAH @properties
Bought with:
Greg Culbertson, 0225153432
RE/MAX Allegiance
Source: Bright MLS,MLS#: VAFX2195236
Facts & features
Interior
Bedrooms & bathrooms
- Bedrooms: 2
- Bathrooms: 2
- Full bathrooms: 2
- Main level bathrooms: 2
- Main level bedrooms: 2
Rooms
- Room types: Living Room, Dining Room, Primary Bedroom, Bedroom 2, Kitchen, Solarium, Bathroom 2, Primary Bathroom
Basement
- Area: 0
Heating
- Heat Pump, Electric
Cooling
- Heat Pump, Electric
Appliances
- Included: Microwave, Dishwasher, Dryer, Oven/Range - Gas, Refrigerator, Stainless Steel Appliance(s), Washer, Water Heater
- Laundry: Dryer In Unit, Has Laundry, Hookup, Washer In Unit, In Unit
Features
- Open Floorplan, Combination Dining/Living, Flat, Kitchen - Galley, Primary Bath(s), Bathroom - Tub Shower, Upgraded Countertops, Dry Wall
- Flooring: Ceramic Tile, Luxury Vinyl
- Doors: Sliding Glass
- Has basement: No
- Has fireplace: No
Interior area
- Total structure area: 1,195
- Total interior livable area: 1,195 sqft
- Finished area above ground: 1,195
- Finished area below ground: 0
Property
Parking
- Parking features: Free, Private, Surface, Unassigned, Off Street, Parking Lot
Accessibility
- Accessibility features: Accessible Elevator Installed
Features
- Levels: One
- Stories: 1
- Exterior features: Extensive Hardscape, Lighting, Sidewalks, Street Lights, Tennis Court(s)
- Pool features: Community
- Has view: Yes
- View description: Trees/Woods
Lot
- Features: Landscaped, Suburban
Details
- Additional structures: Above Grade, Below Grade
- Parcel number: 0833 31030516
- Zoning: 230
- Special conditions: Standard
Construction
Type & style
- Home type: Condo
- Property subtype: Condominium
- Attached to another structure: Yes
Materials
- Brick
- Roof: Unknown
Condition
- Excellent
- New construction: No
- Year built: 1984
Utilities & green energy
- Sewer: Public Sewer
- Water: Public
- Utilities for property: Cable Available, Electricity Available, Phone Available, Sewer Available, Water Available, Broadband, Cable, Fiber Optic, DSL, LTE Internet Service
Community & HOA
Community
- Features: Pool
- Security: Desk in Lobby, Exterior Cameras, Main Entrance Lock, Security System, Monitored, Resident Manager
- Condo and coop fee: $835 monthly
- Subdivision: Montebello
HOA
- Has HOA: No
- Amenities included: Bar/Lounge, Bowling Alley, Clubhouse, Common Grounds, Community Center, Convenience Store, Dining Rooms, Elevator(s), Fitness Center, Game Room, Jogging Path, Meeting Room, Party Room, Indoor Pool, Pool, Recreation Facilities, Sauna, Tennis Court(s), Transportation Service
- Services included: Bus Service, Common Area Maintenance, Maintenance Structure, Gas, Maintenance Grounds, Management, Pool(s), Recreation Facility, Security, Sewer, Snow Removal, Trash, Water
- HOA name: Montebello Condominiums
Location
- Region: Alexandria
Financial & listing details
- Price per square foot: $368/sqft
- Tax assessed value: $382,000
- Annual tax amount: $4,426
- Date on market: 8/7/2024
- Listing agreement: Exclusive Right To Sell
- Listing terms: Cash,FHA,VA Loan
- Ownership: Condominium
Price history
| Date | Event | Price |
|---|---|---|
| 9/27/2024 | Sold | $440,000-2.2%$368/sqft |
Source:  Bright MLS #VAFX2195236 Report a problem Bright MLS #VAFX2195236 Report a problem | ||
| 8/24/2024 | Contingent | $450,000$377/sqft |
Source: Bright MLS #VAFX2195236 Report a problem | ||
| 8/7/2024 | Listed for sale | $450,000+23.5%$377/sqft |
Source: Bright MLS #VAFX2195236 Report a problem | ||
| 6/12/2023 | Listing removed | -- |
Source: Bright MLS #VAFX1198164 Report a problem | ||
| 6/14/2021 | Sold | $364,500$305/sqft |
Source: Public Record Report a problem | ||
| 5/21/2021 | Pending sale | $364,500$305/sqft |
Source:  RE/MAX International #VAFX1198164 Report a problem RE/MAX International #VAFX1198164 Report a problem | ||
| 5/21/2021 | Contingent | $364,500$305/sqft |
Source: Bright MLS #VAFX1198164 Report a problem | ||
| 5/7/2021 | Listed for sale | $364,500-4.3%$305/sqft |
Source: Bright MLS #VAFX1198164 Report a problem | ||
| 4/30/2021 | Listing removed | $381,000$319/sqft |
Source: Bright MLS #VAFX1164676 Report a problem | ||
| 3/24/2021 | Price change | $381,000-1.6%$319/sqft |
Source: Bright MLS #VAFX1164676 Report a problem | ||
| 3/13/2021 | Listed for sale | $387,000$324/sqft |
Source: Bright MLS #VAFX1164676 Report a problem | ||
| 2/8/2021 | Listing removed | -- |
Source: Bright MLS #VAFX1164676 Report a problem | ||
| 1/27/2021 | Price change | $387,000-2%$324/sqft |
Source: Bright MLS #VAFX1164676 Report a problem | ||
| 10/31/2020 | Listed for sale | $395,000+175.3%$331/sqft |
Source: Montebello Marketing, Inc. #VAFX1164676 Report a problem | ||
| 10/27/2020 | Listing removed | $2,050$2/sqft |
Source: Montebello Marketing, Inc. #VAFX1149090 Report a problem | ||
| 10/7/2020 | Price change | $2,050-4.7%$2/sqft |
Source: Montebello Marketing, Inc. #VAFX1149090 Report a problem | ||
| 8/20/2020 | Listed for rent | $2,150$2/sqft |
Source: Montebello Marketing, Inc. #VAFX1149090 Report a problem | ||
| 6/24/1994 | Sold | $143,500$120/sqft |
Source: Public Record Report a problem | ||
Public tax history
| Year | Property taxes | Tax assessment |
|---|---|---|
| 2025 | $4,958 +12% | $428,870 +12.3% |
| 2024 | $4,425 +5.7% | $382,000 +3% |
| 2023 | $4,185 +2.6% | $370,870 +4% |
| 2022 | $4,078 | $356,610 +5% |
| 2021 | -- | $339,630 +5% |
| 2020 | $3,828 +9.2% | $323,460 +9.2% |
| 2019 | $3,504 +7% | $296,110 +7% |
| 2018 | $3,275 +1.9% | $276,740 |
| 2017 | $3,213 -1.7% | $276,740 -2% |
| 2016 | $3,270 +7.9% | $282,270 +3.9% |
| 2015 | $3,031 +0.2% | $271,570 |
| 2014 | $3,024 | $271,570 |
| 2013 | -- | $271,570 +5.2% |
| 2012 | -- | $258,260 -8% |
| 2011 | -- | $280,720 -3% |
| 2010 | -- | $289,400 -8% |
| 2009 | -- | $314,570 -15% |
| 2008 | -- | $370,080 -4.2% |
| 2007 | -- | $386,230 +56.7% |
| 2003 | -- | $246,495 +14.8% |
| 2002 | -- | $214,805 |
Find assessor info on the county website
Neighborhood: 22303
Nearby homes
- $399,0002 bd2 ba1.1k sqft5903 Mount Eagle Dr APT 110, Alexandria, VA 22303Sold
- $650,0003 bd2 ba1.6k sqft5903 Mount Eagle Dr APT 118, Alexandria, VA 22303Sold
- $495,0002 bd2 ba1.1k sqft5903 Mount Eagle Dr APT 406, Alexandria, VA 22303Sold
- $430,0002 bd2 ba1.1k sqft5903 Mount Eagle Dr APT 509, Alexandria, VA 22303Sold
- $476,0002 bd2 ba1.1k sqft5903 Mount Eagle Dr APT 510, Alexandria, VA 22303Sold
- $420,0002 bd2 ba1.1k sqft5903 Mount Eagle Dr APT 1001, Alexandria, VA 22303Sold
- $380,0001 bd2 ba1k sqft5903 Mount Eagle Dr APT 1603, Alexandria, VA 22303Sold
- $400,9902 bd2 ba1.5k sqft5903 Mount Eagle Dr APT 704, Alexandria, VA 22303Off Market
Nearby schools
GreatSchools rating
- 3/10Cameron Elementary SchoolGrades: PK-6Distance: 1.4 mi
- 7/10Twain Middle SchoolGrades: 7-8Distance: 2.5 mi
- 4/10Edison High SchoolGrades: 9-12Distance: 3.5 mi
Schools provided by the listing agent
- Elementary: Cameron
- Middle: Twain
- High: Edison
- District: Fairfax County Public Schools
Source: Bright MLS. This data may not be complete. We recommend contacting the local school district to confirm school assignments for this home.
Get a cash offer in 3 minutes
Find out how much your home could sell for in as little as 3 minutes with a no-obligation cash offer.
Estimated market value
$461,400
Get a cash offer in 3 minutes
Find out how much your home could sell for in as little as 3 minutes with a no-obligation cash offer.
Estimated market value
$461,400
- Virginia
- Fairfax County
- Huntington
- 22303
- 5903 Mount Eagle Dr Apartment 516
Nearby cities
Nearby zip codes
Other Huntington Topics
