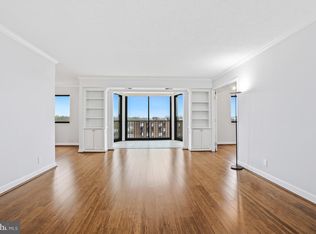
***** SOLD/CLOSED/SETTLED. ***** WELCOME HOME to 5904 MOUNT EAGLE DRIVE, UNIT #818 at MONTEBELLO, -- the area's premier "AWARD-WINNING" luxury condominium! 3-BEDROOMS/2-FULL BATHS w/GARAGE PARKING. Feels like a single-family home! 1,695 interior square feet of living space, PLUS an approximate 240 square feet w/TWO SUN/FLORIDA ROOMS/SCREENED-PORCHES, --TOTALING APPROXIMATELY 1,935 SQUARE FEET OF LIVING SPACE. Very versatile/functional floor plan, w/large room sizes, and lots of closet space. Beautifully renovated throughout, including kitchen, baths, brand-new upgraded flooring, appliances, lighting, built-in bookcases, freshly painted and more! Premium building location just steps to MONTEBELLO'S NEW COMMUNITY CENTER and nature walking trails. •ENTRY FOYER: Open/spacious w/two coat closets. Notice that #818 is at the end of the building hallway, -- thus offering additional quiet and privacy! •LIVING ROOM: Extra spacious w/plenty of wall-space for optimal placement of sofa and entertainment center, built-in bookcases, and direct access to the sun/Florida room/screened-porch. •SUN/FLORIDA ROOM/SCREENED PORCH: Premium southern exposure receives abundant sunshine w/views of the Potomac and National Harbor which is especially spectacular at night. •FORMAL SEPARATE DINING ROOM: Easily accommodates table for 8 to 10, w/plenty of wall space for buffet and china cabinet. •KITCHEN: Beautifully renovated featuring upgraded quartz countertops accented w/subway tiled-backsplash, all brand-new stainless-steel appliances, and upgraded lighting. Lots of cabinets and countertops, very practical/functional layout, including a bonus extra-wall of cabinets and countertops workspace! •PRIMARY/MBR AND FULL BATH: Plenty of wall-space for king-size bed, furniture, and sitting area. Features its own private Sun/Florida Room/Screened-Porch, two walk-in closets, plus dressing area. Beautifully renovated bathroom w/convenient walk-in shower. •BEDROOM #2: Also a very generous size w/its own walk-in closet. •BEDROOM #3: Ideal for den or home office w/custom built-in bookcases. It too has its own walk-in closet. •FULL BATH #2: Beautifully renovated, complete w/walk-in shower. •LAUNDRY: Washer/Dryer in unit. PLUS, the building offers extra-large commercial washer/dryer for oversized items. •EXTRA STORAGE: Bonus X-large walk-in storage/linen closet off bedroom hallway. PLUS, extra storage in basement of building (Level B2, Room 12.). •PARKING: ***** GARAGE PARKING SPACE CONVEYS - A $35,000 ADDED VALUE! ***** (NOT all homes at Montebello offer garage parking.) Building 5904, Level B3, space #39. Plus, additional unassigned parking in parking lot. •HVAC AND UTILITIES: 2-Zones HVAC system for energy-efficiency, w/semi-annual inspection included in condo fee. Hot/cold water also included, electric billed separate w/Dominion Energy, and Verizon FIOS and Cox available for internet, TV, and landline phone.
Sold for $654,500
$654,500
5904 Mount Eagle Dr APT 818, Alexandria, VA 22303
3beds
1,695sqft
Condominium
Built in 1986
-- sqft lot
$665,100 Zestimate®
$386/sqft
$3,707 Estimated rent
Home value
$665,100
$619,000 - $712,000
$3,707/mo
Zestimate® history
Owner options
List your home for rent
$3,707/mo
Rent Zestimate®
Find your next renter with Zillow Rental Manager. Plus, with online applications, you can quickly screen prospective tenants – for free.
$3,707/mo
Rent Zestimate®
Refinance and save
$4,067/mo
Est. payment
Refinancing to a lower rate could help reduce your monthly payments and save thousands over the life of the loan.
$4,067/mo
Est. payment
Explore your selling options
Work with a Zillow partner agent
Leverage their expertise and Zillow's premium Showcase listings to get your home seen by more buyers.
Get startedList with your own agent
Get your home in front of millions of buyers by listing it on Zillow.
Learn how to do itSell it yourself
Take full control of how buyers see your home on Zillow by listing For Sale by Owner (FSBO).
List your homeWhat's special
Large room sizesPremium southern exposureBeautifully renovated bathroomConvenient walk-in showerUpgraded quartz countertopsBrand-new upgraded flooringLots of closet space
Zillow last checked:
Listing updated:
Listed by:
Greg Culbertson 703-795-6444,
RE/MAX Allegiance
Bought with:
Paulina Stowell, 0225060640
CENTURY 21 New Millennium
Source: Bright MLS,MLS#: VAFX2199806
Facts & features
Interior
Bedrooms & bathrooms
- Bedrooms: 3
- Bathrooms: 2
- Full bathrooms: 2
- Main level bathrooms: 2
- Main level bedrooms: 3
Rooms
- Room types: Living Room, Dining Room, Primary Bedroom, Bedroom 2, Bedroom 3, Kitchen, Foyer, Sun/Florida Room, Primary Bathroom, Full Bath
Basement
- Area: 0
Heating
- Heat Pump, Electric
Cooling
- Central Air, Heat Pump, Electric
Appliances
- Included: Microwave, Cooktop, Dishwasher, Disposal, Dryer, Energy Efficient Appliances, Exhaust Fan, Ice Maker, Oven, Refrigerator, Stainless Steel Appliance(s), Washer, Gas Water Heater
- Laundry: Dryer In Unit, Has Laundry, Main Level, Washer In Unit, In Unit
Features
- Bathroom - Walk-In Shower, Built-in Features, Ceiling Fan(s), Chair Railings, Entry Level Bedroom, Flat, Open Floorplan, Formal/Separate Dining Room, Primary Bath(s), Upgraded Countertops, Walk-In Closet(s), Dry Wall
- Doors: Sliding Glass
- Windows: Double Pane Windows, Energy Efficient, Screens, Sliding
- Has basement: No
- Has fireplace: No
- Common walls with other units/homes: 2+ Common Walls
Interior area
- Total structure area: 1,695
- Total interior livable area: 1,695 sqft
- Finished area above ground: 1,695
- Finished area below ground: 0
Property
Parking
- Total spaces: 1
- Parking features: Covered, Basement, Handicap Parking, Lighted, Permit Included, Garage, Parking Lot
- Attached garage spaces: 1
Accessibility
- Accessibility features: Accessible Entrance, No Stairs, Flooring Mod
Features
- Levels: One
- Stories: 1
- Pool features: Community
- Has view: Yes
- View description: Panoramic, River, Trees/Woods, Water
- Has water view: Yes
- Water view: River,Water
- Waterfront features: River
- Body of water: Potomac River
Details
- Additional structures: Above Grade, Below Grade
- Parcel number: 0833 31040818
- Zoning: 230
- Zoning description: R-30 (RESIDENTIAL 30 DU/AC)
- Special conditions: Standard
Construction
Type & style
- Home type: Condo
- Property subtype: Condominium
- Attached to another structure: Yes
Materials
- Brick, Concrete, Masonry
- Foundation: Slab
- Roof: Flat
Condition
- Excellent
- New construction: No
- Year built: 1986
- Major remodel year: 2024
Details
- Builder model: J
- Builder name: ID/Cecchi
Utilities & green energy
- Electric: Circuit Breakers
- Sewer: Public Sewer
- Water: Public
- Utilities for property: Cable Available, Electricity Available, Phone Available, Sewer Available, Underground Utilities, Water Available, Cable, Fiber Optic
Community & HOA
Community
- Features: Pool
- Security: Smoke Detector(s)
- Condo and coop fee: $1,280 monthly
- Subdivision: Montebello
HOA
- Has HOA: No
- Amenities included: Bar/Lounge, Basketball Court, Beauty Salon, Billiard Room, Bowling Alley, Common Grounds, Community Center, Convenience Store, Dog Park, Elevator(s), Storage, Fitness Center, Game Room, Gated, Jogging Path, Laundry, Meeting Room, Party Room, Picnic Area, Indoor Pool, Pool, Sauna, Security, Tennis Court(s), Tot Lots/Playground, Transportation Service, Storage Bin
- Services included: Common Area Maintenance, Maintenance Structure, Gas, Management, Parking Fee, Pest Control, Pool(s), Recreation Facility, Reserve Funds, Sauna, Security, Road Maintenance, Sewer, Snow Removal, Trash, Water, Bus Service
- HOA name: Montebello Condominium Unit Owners Association
Location
- Region: Alexandria
Financial & listing details
- Price per square foot: $386/sqft
- Tax assessed value: $562,260
- Annual tax amount: $6,514
- Date on market: 12/20/2024
- Listing agreement: Exclusive Right To Sell
- Listing terms: Cash,Conventional,VA Loan
- Ownership: Condominium
Price history
| Date | Event | Price |
|---|---|---|
| 3/10/2025 | Sold | $654,500$386/sqft |
Source:  Bright MLS #VAFX2199806 Report a problem Bright MLS #VAFX2199806 Report a problem | ||
| 12/24/2024 | Contingent | $654,500$386/sqft |
Source: Bright MLS #VAFX2199806 Report a problem | ||
| 12/20/2024 | Listed for sale | $654,500+197.5%$386/sqft |
Source: Bright MLS #VAFX2199806 Report a problem | ||
| 3/31/1997 | Sold | $220,000$130/sqft |
Source: Public Record Report a problem | ||
Public tax history
| Year | Property taxes | Tax assessment |
|---|---|---|
| 2025 | $7,085 +8.8% | $612,860 +9% |
| 2024 | $6,514 +4.7% | $562,260 +2% |
| 2023 | $6,221 +4.6% | $551,240 +6% |
| 2022 | $5,947 | $520,040 +5% |
| 2021 | -- | $495,280 |
| 2020 | $5,862 -1.8% | $495,280 -1.8% |
| 2019 | $5,967 +25% | $504,160 +25% |
| 2018 | $4,773 +1.9% | $403,330 |
| 2017 | $4,683 -1.9% | $403,330 -2.1% |
| 2016 | $4,772 +0.6% | $411,930 -3.1% |
| 2015 | $4,744 -2.9% | $425,130 -3.1% |
| 2014 | $4,884 | $438,650 +20.1% |
| 2013 | -- | $365,210 +3% |
| 2012 | -- | $354,700 -8% |
| 2011 | -- | $385,540 -3% |
| 2010 | -- | $397,460 -8% |
| 2009 | -- | $432,020 -10.2% |
| 2008 | -- | $481,260 +0.8% |
| 2007 | -- | $477,620 +33.3% |
| 2003 | -- | $358,320 +14% |
| 2002 | -- | $314,315 |
Find assessor info on the county website
Neighborhood: 22303
Nearby homes
- $325,0001 bd1 ba850 sqft5904 Mount Eagle Dr APT 517, Alexandria, VA 22303Sold

- $484,5002 bd2 ba1.1k sqft5904 Mount Eagle Dr APT 416, Alexandria, VA 22303Sold

- $525,0002 bd2 ba1.3k sqft5904 Mount Eagle Dr APT 1415, Alexandria, VA 22303For Sale

- $647,5003 bd2 ba1.6k sqft5904 Mount Eagle Dr APT 718, Alexandria, VA 22303For Sale
- $395,0002 bd2 ba1k sqft5904 Mount Eagle Dr APT 911, Alexandria, VA 22303Sold
- $625,0002 bd2 ba1.5k sqft5904 Mount Eagle Dr APT 104, Alexandria, VA 22303Sold
- $650,0002 bd2 ba1.4k sqft5904 Mount Eagle Dr APT 401, Alexandria, VA 22303Sold
- $459,9002 bd2 ba1.1k sqft5904 Mount Eagle Dr APT 510, Alexandria, VA 22303Pending
Nearby schools
GreatSchools rating
- 3/10Cameron Elementary SchoolGrades: PK-6Distance: 1.5 mi
- 7/10Twain Middle SchoolGrades: 7-8Distance: 2.4 mi
- 4/10Edison High SchoolGrades: 9-12Distance: 3.5 mi
Schools provided by the listing agent
- Elementary: Cameron
- Middle: Twain
- High: Edison
- District: Fairfax County Public Schools
Source: Bright MLS. This data may not be complete. We recommend contacting the local school district to confirm school assignments for this home.
Get a cash offer in 3 minutes
Find out how much your home could sell for in as little as 3 minutes with a no-obligation cash offer.
Estimated market value
$665,100
Get a cash offer in 3 minutes
Find out how much your home could sell for in as little as 3 minutes with a no-obligation cash offer.
Estimated market value
$665,100
- Virginia
- Fairfax County
- Huntington
- 22303
- 5904 Mount Eagle Dr Apartment 818
Nearby cities
Nearby zip codes
Other Huntington Topics
