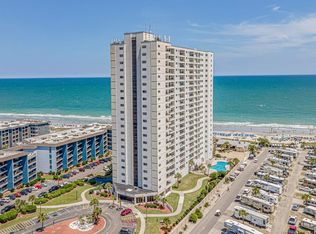
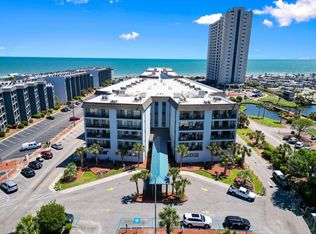
Wake up to the Atlantic from your own private balcony. Welcome to #515 in the Renaissance Tower at Myrtle Beach Resort, a bright 2 bedroom, 2 bath ocean-view condominium where every morning begins with sunrise over the water and every evening ends with the sound of the surf. The open living and dining area looks out through floor-to-ceiling sliding glass doors to the ocean and your private balcony, a perfect spot for morning coffee. The kitchen is fully equipped and opens to the living space, so you can cook, entertain, and still enjoy the view. The primary suite has ocean views & a private bath. The second bedroom and full guest bath give family and friends their own comfortable space.This unit is being sold fully furnished / turnkey, which makes it ideal as a full-time coastal residence, second home, or vacation rental investment in one of the Grand Strand's best-known oceanfront communities. Resort living at its best: Myrtle Beach Resort offers multiple pools, hot tubs, fitness center, tennis, on-site dining, direct beach access, playgrounds,....... Enjoy the beach by day and the shops, dining, golf, and entertainment of Myrtle Beach just minutes away!
For sale
$163,500
5905 S Kings Hwy. #515, Myrtle Beach, SC 29577
2beds
908sqft
Condominium
Built in 1985
-- sqft lot
$158,200 Zestimate®
$180/sqft
$1,185/mo HOA
What's special
Private balconyDirect beach accessSunrise over the waterMultiple poolsOcean-view condominiumHot tubsSound of the surf
- 11 days
- 657
- 33
Likely to sell faster than
Zillow last checked:
Listing updated:
Listed by:
Christopher Hanna Office:843-903-4400,
CB Sea Coast Advantage CF
Source: CCAR,MLS#: 2624642 Originating MLS: Coastal Carolinas Association of Realtors
Facts & features
Interior
Bedrooms & bathrooms
- Bedrooms: 2
- Bathrooms: 2
- Full bathrooms: 2
Rooms
- Room types: Foyer, Recreation, Utility Room
Heating
- Central, Electric
Cooling
- Central Air
Appliances
- Included: Dishwasher, Disposal, Microwave, Range, Refrigerator, Range Hood
Features
- Tub Shower, Entrance Foyer
- Flooring: Tile
- Furnished: Yes
Interior area
- Total structure area: 958
- Total interior livable area: 908 sqft
Property
Parking
- Parking features: Other
Features
- Levels: One
- Stories: 1
- Patio & porch: Balcony, Deck
- Exterior features: Balcony, Deck, Pool
- Has private pool: Yes
- Pool features: Community, Indoor, In Ground, Outdoor Pool
- Has view: Yes
- View description: Ocean
- Has water view: Yes
- Water view: Ocean
Lot
- Features: Outside City Limits
Details
- Additional parcels included: ,
- Parcel number: 45905030238
- Zoning: RC
- Special conditions: None
Construction
Type & style
- Home type: Condo
- Architectural style: High Rise
- Property subtype: Condominium
- Attached to another structure: Yes
Materials
- Stucco
Condition
- Resale
- Year built: 1985
Community & HOA
Community
- Features: Clubhouse, Golf Carts OK, Recreation Area, Tennis Court(s), Long Term Rental Allowed, Pool, Short Term Rental Allowed, Waterfront
- Security: Security Service
- Subdivision: MB RESORT RT
HOA
- Has HOA: Yes
- Amenities included: Clubhouse, Owner Allowed Golf Cart, Owner Allowed Motorcycle, Security, Tennis Court(s), Elevator(s)
- Services included: Association Management, Common Areas, Insurance, Internet, Legal/Accounting, Maintenance Grounds, Pest Control, Pool(s), Recreation Facilities, Sewer, Security, Trash, Water
- HOA fee: $1,185 monthly
Location
- Region: Myrtle Beach
Financial & listing details
- Price per square foot: $180/sqft
- Tax assessed value: $165,000
- Annual tax amount: $1,864
- Date on market: 10/6/2026
- Total actual rent: 30000
Estimated market value
$158,200
$150,000 - $166,000
$1,511/mo
Price history
| Date | Event | Price |
|---|---|---|
| 10/7/2026 | Listed for sale | $163,500+58%$180/sqft |
Source:  CCAR #2624642 Report a problem | ||
| 4/4/2025 | Sold | $103,500-48%$114/sqft |
Source: Public Record Report a problem | ||
| 12/3/2007 | Sold | $199,000+142.7%$219/sqft |
Source: Public Record Report a problem | ||
| 9/21/2000 | Sold | $82,000$90/sqft |
Source: Public Record Report a problem | ||
Public tax history
| Year | Property taxes | Tax assessment |
|---|---|---|
| 2025 | $1,864 | $147,200 |
| 2024 | $1,864 +6.5% | $147,200 +15% |
| 2023 | $1,750 +1.6% | $128,000 |
| 2022 | $1,723 | $128,000 |
| 2021 | $1,723 +6.4% | -- |
| 2020 | $1,620 | -- |
| 2019 | -- | -- |
| 2018 | $11,842 | $8,100 |
| 2017 | -- | $8,100 |
| 2016 | -- | $8,100 -42.9% |
| 2015 | -- | $14,175 +75% |
| 2014 | $1,752 | $8,100 |
| 2013 | -- | -- |
| 2012 | -- | -- |
| 2010 | -- | $9,420 -19.9% |
| 2009 | -- | $11,760 |
| 2008 | -- | $11,760 +115.4% |
| 2007 | -- | $5,460 +50% |
| 2005 | -- | $3,640 |
| 2004 | $640 +21.3% | $3,640 +21.3% |
| 2003 | $527 | $3,000 |
| 2002 | -- | -- |
| 2001 | -- | -- |
| 2000 | -- | -- |
Find assessor info on the county website
Monthly payment
Est. payment
Payment breakdown
Explore the cost of this home by adjusting the details. Changes won't be saved.Climate risks
Neighborhood: 29575
Nearby schools
Schools provided by the listing agent
- Elementary: Lakewood Elementary School
- Middle: Socastee Middle School
- High: Socastee High School
Source: CCAR. This data may not be complete. We recommend contacting the local school district to confirm school assignments for this home.
- $72,500-- bd1 ba382 sqft5905 S Kings Hwy #308, Myrtle Beach, SC 29575Sold
- $129,9952 bd2 ba908 sqft5905 S Kings Hwy #211, Myrtle Beach, SC 29575Sold

- $165,0003 bd2 ba910 sqft5905 S Kings Hwy #1401, Myrtle Beach, SC 29575Sold
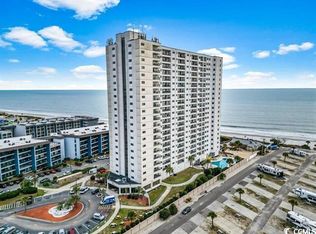
- $219,0002 bd2 ba908 sqft5905 S Kings Hwy UNIT 210, Myrtle Beach, SC 29575For Sale

Similar homes
- $155,0002 bd2 ba960 sqft201 Double Eagle Dr. #E-1, Surfside Beach, SC 29575For Sale
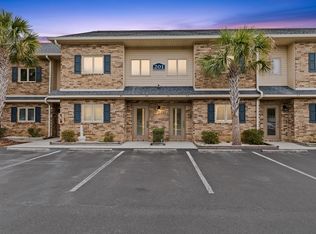
 MLS ID #2625138, Colby Stopper, Colby Stopper Group EXP Realty. CCAR
- $169,9002 bd2 ba996 sqft"A" Building, Myrtle Beach, SC 29575For Sale
 MLS ID #2621938, Alec Baumgarten, Beach & Forest Realty. CCAR
- $169,9992 bd2 ba968 sqftMB Resort II, Myrtle Beach, SC 29575For Sale
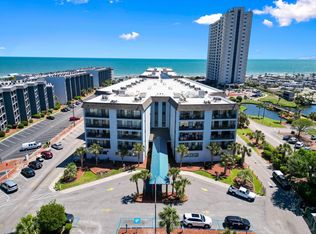 MLS ID #2619316, Jack W Poznanski, Coastal Tides Realty. CCAR
- $205,0002 bd2 ba901 sqft5905 South Kings Hwy. #422B, Myrtle Beach, SC 29575For Sale
 MLS ID #2625254, Schmidt & Frasher Team, Keller Williams Innovate South. CCAR
- $170,0002 bd2 ba968 sqftB bldg, Myrtle Beach, SC 29575For SaleMLS ID #2618464, Kimberly B Deri, CB Sea Coast Advantage MI. CCAR
- $180,0002 bd2 ba996 sqft5905 South Kings Hwy. #A128, Myrtle Beach, SC 29575For SaleMLS ID #2621854, Krystal Edwards, Watermark Real Estate Group. CCAR
- $169,9002 bd2 ba1.1k sqft5905 S Kings Hwy. #452-B, Myrtle Beach, SC 29575For SaleMLS ID #2613998, Colby Stopper, Colby Stopper Group EXP Realty. CCAR
- $184,6502 bd2 ba1k sqft5905 South Kings Hwy. #A337, Myrtle Beach, SC 29575For SaleMLS ID #2618376, Elisa Kojtari, 1st Class Real Estate-Advantage. CCAR
- $159,9002 bd2 ba1.2k sqft16-A-U, Myrtle Beach, SC 29575For SaleMLS ID #2621967, Lee S Lott, Century 21 The Harrelson Group. CCAR
- $190,0002 bd2 ba968 sqftB Building, Myrtle Beach, SC 29575For SaleMLS ID #2619618, Kappie S Foltz Reynolds, Keller Williams Innovate South. CCAR
- $134,9002 bd2 ba751 sqftFS, Myrtle Beach, SC 29575For SaleMLS ID #2621673, Abe Safa Sales Team, Century 21 The Harrelson Group. CCAR
- $194,9002 bd2 ba968 sqftMB Resort II, Myrtle Beach, SC 29575For SaleMLS ID #2619117, Alexander Barrientos Fierros, Century 21 The Harrelson Group. CCAR
- $165,0001 bd1 ba585 sqftMB RESORT B, Myrtle Beach, SC 29575For SaleMLS ID #2620517, Matt Harper Team, Coastal Tides Realty. CCAR
- $176,9002 bd2 ba683 sqftFive Seasons, Myrtle Beach, SC 29575For SaleMLS ID #2623533, Schelley Moss Shillington, Realty ONE Group Dockside. CCAR
- $180,0002 bd2 ba1.2k sqft1849 Crooked Pine Dr. #C2, Myrtle Beach, SC 29575For SaleMLS ID #2623809, Sonya Copeland, Beach & Forest Realty. CCAR
- $169,0002 bd2 ba600 sqft6001 - 1350 S Kings Hwy. #1350 Dolphin Dr., Myrtle Beach, SC 29575For SaleMLS ID #2624306, Brian Fiore, Ocean Lakes Properties. CCAR
- $169,9002 bd1 ba650 sqft6001 - 1848A S Kings Hwy. #1848A Mermaid Dr., Myrtle Beach, SC 29575For SaleMLS ID #2624959, Chip Cook, Keller Williams Innovate South. CCAR
- $205,0002 bd2 ba996 sqftA Building Seabreeze, Myrtle Beach, SC 29575For SaleMLS ID #2622151, Christal Cason, INNOVATE Real Estate. CCAR
- $159,900-- bd1 ba548 sqftRennaisance Towers, Myrtle Beach, SC 29577For SaleMLS ID #2612766, Lisa Josephs, RE/MAX Southern Shores GC. CCAR
- $159,0002 bd2 ba750 sqft6001 - 1795 S Kings Hwy. #1795 Snapper Lane, Myrtle Beach, SC 29575For SaleMLS ID #2617774, Chip Cook, Keller Williams Innovate South. CCAR
