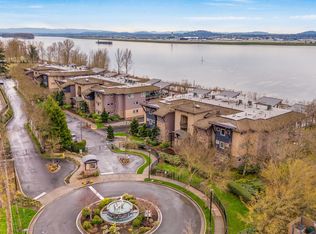
Welcome to elevated riverfront living at The Sahalie at Tidewater Cove. This 3-bedroom, 2-bath residence offers 1,960 square feet of beautifully curated space with sweeping views of the The Columbia River and a seamless blend of modern sophistication and everyday comfort. Renovated in 2019, the home features high-end finishes throughout—including travertine tile floors, granite countertops, custom paint, and rich oak floors in the primary suite. Expansive windows bathe the space in natural light, while the open-concept layout creates effortless flow for both entertaining and quiet retreat. The gourmet kitchen is as functional as it is elegant, outfitted with premium appliances, custom pull-out cabinetry, and generous prep space. Wake up to beautiful River views from the primary suite located at the front of the unit providing a true sanctuary with direct patio access, generous walk in closet, and a serene, spa-inspired bath with soak tub. Smart upgrades include wiring for electric blinds, a brand-new tankless water heater, and an EV-ready garage with two deeded parking spaces. A private storage room adds convenience, while the professionally maintained building ensures peace of mind. Set along The Columbia River with picturesque views and easy access to trails, dining, and city life—this is luxury living at its finest. Residents also enjoy access to a beautifully appointed clubhouse. The resort-style in-ground salt water pool offers a relaxing escape with a wave feature and spacious lounge deck for sun-soaked afternoons. A fully equipped fitness center features state-of-the-art equipment, while the sauna and hot tub provide the perfect spots to unwind. Exterior maintenance is professionally managed, allowing for a truly low-maintenance, lock-and-leave lifestyle. Come take a look. Seller financing available.
Sold
$1,550,000
5905 SE Columbia Way Unit 203, Vancouver, WA 98661
3beds
1,960sqft
Residential, Condominium
Built in 2008
-- sqft lot
$1,563,400 Zestimate®
$791/sqft
$2,822 Estimated rent
Home value
$1,563,400
$1.47M - $1.66M
$2,822/mo
Zestimate® history
Owner options
List your home for rent
$2,822/mo
Rent Zestimate®
Find your next renter with Zillow Rental Manager. Plus, with online applications, you can quickly screen prospective tenants – for free.
$2,822/mo
Rent Zestimate®
Refinance and save
$10,468/mo
Est. payment
Refinancing to a lower rate could help reduce your monthly payments and save thousands over the life of the loan.
$10,468/mo
Est. payment
Explore your selling options
Work with a Zillow partner agent
Leverage their expertise and Zillow's premium Showcase listings to get your home seen by more buyers.
Get startedList with your own agent
Get your home in front of millions of buyers by listing it on Zillow.
Learn how to do itSell it yourself
Take full control of how buyers see your home on Zillow by listing For Sale by Owner (FSBO).
List your homeWhat's special
State-of-the-art equipmentRiverfront livingGourmet kitchenRich oak floorsFully equipped fitness centerBeautiful river viewsTravertine tile floors
Zillow last checked:
Listing updated:
Listed by:
DeAnna Bryson 360-609-5976,
Berkshire Hathaway HomeServices NW Real Estate,
Tori Bryson 360-609-0244,
Berkshire Hathaway HomeServices NW Real Estate
Bought with:
Jodi Cvar, 130701
Cascade Hasson Sotheby's International Realty
Source: RMLS (OR),MLS#: 432708124
Facts & features
Interior
Bedrooms & bathrooms
- Bedrooms: 3
- Bathrooms: 2
- Full bathrooms: 2
- Main level bathrooms: 2
Rooms
- Room types: Laundry, Storage, Bedroom 2, Bedroom 3, Dining Room, Family Room, Kitchen, Living Room, Primary Bedroom
Primary bedroom
- Features: Builtin Features, Hardwood Floors, Double Sinks, Ensuite, High Ceilings, Shower, Soaking Tub, Tile Floor, Walkin Closet
- Level: Main
Bedroom 2
- Features: Closet Organizer, Closet, Wallto Wall Carpet
- Level: Main
Bedroom 3
- Features: Closet Organizer, Closet, Wallto Wall Carpet
- Level: Main
Dining room
- Features: Tile Floor
- Level: Main
Kitchen
- Features: Builtin Range, Dishwasher, Disposal, Eat Bar, Gourmet Kitchen, Great Room, Island, Convection Oven, Free Standing Refrigerator, Granite, Tile Floor
- Level: Main
Heating
- Forced Air
Cooling
- Central Air
Appliances
- Included: Built In Oven, Built-In Range, Convection Oven, Cooktop, Dishwasher, Disposal, Free-Standing Gas Range, Free-Standing Refrigerator, Microwave, Plumbed For Ice Maker, Range Hood, Stainless Steel Appliance(s), Washer/Dryer, Gas Water Heater
- Laundry: Laundry Room
Features
- Granite, High Ceilings, High Speed Internet, Soaking Tub, Built-in Features, Closet Organizer, Closet, Eat Bar, Gourmet Kitchen, Great Room, Kitchen Island, Double Vanity, Shower, Walk-In Closet(s), Pantry
- Flooring: Engineered Hardwood, Tile, Wall to Wall Carpet, Hardwood
- Windows: Double Pane Windows
- Basement: None,Storage Space
- Number of fireplaces: 1
- Fireplace features: Gas
- Common walls with other units/homes: 1 Common Wall
Interior area
- Total structure area: 1,960
- Total interior livable area: 1,960 sqft
Property
Parking
- Total spaces: 2
- Parking features: Secured, Garage Door Opener, Condo Garage (Undeeded), Tuck Under
- Garage spaces: 2
Accessibility
- Accessibility features: Minimal Steps, Natural Lighting, One Level, Walkin Shower, Accessibility, Handicap Access
Features
- Levels: One
- Stories: 1
- Entry location: Main Level
- Patio & porch: Covered Patio
- Exterior features: Sauna, Yard
- Has private pool: Yes
- Has spa: Yes
- Spa features: Association, Builtin Hot Tub
- Fencing: Fenced
- Has view: Yes
- View description: City, River, Territorial
- Has water view: Yes
- Water view: River
- Waterfront features: River Front
- Body of water: Columbia River
Lot
- Features: Commons, Gated, Level, Private, Secluded, Sprinkler
Details
- Parcel number: 986027072
Construction
Type & style
- Home type: Condo
- Property subtype: Residential, Condominium
Materials
- Cement Siding
- Foundation: Concrete Perimeter
- Roof: Composition
Condition
- Approximately
- New construction: No
- Year built: 2008
Utilities & green energy
- Gas: Gas
- Sewer: Public Sewer
- Water: Public
Community & HOA
Community
- Features: Condo Elevator
- Security: Entry, Fire Sprinkler System, Security Gate
- Subdivision: The Sahalie
HOA
- Has HOA: Yes
- Amenities included: Commons, Exterior Maintenance, Gated, Gym, Insurance, Maintenance Grounds, Management, Party Room, Pool, Sauna, Sewer, Spa Hot Tub, Trash, Water, Weight Room
- HOA fee: $1,227 monthly
- Second HOA fee: $2,454 one time
Location
- Region: Vancouver
Financial & listing details
- Price per square foot: $791/sqft
- Annual tax amount: $14,540
- Date on market: 8/21/2025
- Cumulative days on market: 18 days
- Listing terms: Cash,Conventional,Owner Will Carry
- Road surface type: Paved
Price history
| Date | Event | Price |
|---|---|---|
| 9/25/2025 | Sold | $1,550,000-1.3%$791/sqft |
Source:  RMLS (OR) #432708124 Report a problem RMLS (OR) #432708124 Report a problem | ||
| 9/9/2025 | Pending sale | $1,570,000$801/sqft |
Source: RMLS (OR) #432708124 Report a problem | ||
| 8/21/2025 | Listed for sale | $1,570,000$801/sqft |
Source: RMLS (OR) #432708124 Report a problem | ||
Public tax history
Tax history is unavailable.
Neighborhood: Riverview
Nearby homes
- $1,700,0002 bd3 ba2.3k sqft5927 SE Columbia Way #3-301, Vancouver, WA 98661Sold
- $469,300-- bd-- ba-- sqft5841 SE Columbia Way, Vancouver, WA 98661Off Market
- $510,7003 bd2 ba2.8k sqft5841 SE Columbia Way, Vancouver, WA 98661Off Market
- $1,250,0002 bd2 ba1.6k sqft5841 SE Columbia Way UNIT 102, Vancouver, WA 98661For Sale
- $1,728,9002 bd2 ba2.3k sqft5841 SE Columbia Way #1-303, Vancouver, WA 98661Off Market
- $2,189,6003 bd3 ba3k sqft5841 SE Columbia Way UNIT 301, Vancouver, WA 98661Off Market
- $1,769,4003 bd2 ba2.8k sqft5841 SE Columbia Way UNIT 101, Vancouver, WA 98661Off Market
- $1,269,4002 bd2 ba1.6k sqft5841 SE Columbia Way #1-203, Vancouver, WA 98661Off Market
Nearby schools
GreatSchools rating
- 3/10Harney Elementary SchoolGrades: K-5Distance: 1.6 mi
- 2/10McLoughlin Middle SchoolGrades: 6-8Distance: 0.8 mi
- 1/10Fort Vancouver High SchoolGrades: 9-12Distance: 1.7 mi
Schools provided by the listing agent
- Elementary: Harney
- Middle: Mcloughlin
- High: Hudsons Bay
Source: RMLS (OR). This data may not be complete. We recommend contacting the local school district to confirm school assignments for this home.
Get a cash offer in 3 minutes
Find out how much your home could sell for in as little as 3 minutes with a no-obligation cash offer.
Estimated market value
$1,563,400
Get a cash offer in 3 minutes
Find out how much your home could sell for in as little as 3 minutes with a no-obligation cash offer.
Estimated market value
$1,563,400
- Washington
- Clark County
- Vancouver
- 98661
- Riverview
- 5905 SE Columbia Way Unit 203
Nearby cities
Nearby neighborhoods
Nearby zip codes
Other Vancouver Topics
