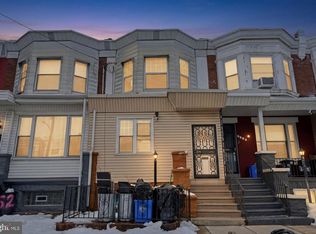
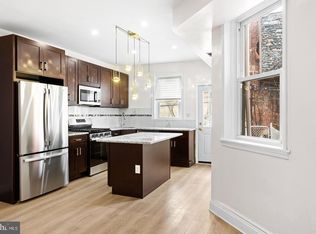
THE OPULENCE OF OSAGE - WEST PHILLY. It is my distinguished honor to present to you 5907 Osage Ave. 1) ABOUT PHILADELPHIA: Philadelphia is in its semiquincentennial, 250 year birthday of America. Greater Philadelphia will host many international events including FIFA World Cup, March Madness, Ted Democracy, PGA Golf Tour, and many other national & international events that will draw 1 million tourists and visitors from around the world this year and generate substantial revenue for the City of Philadelphia. Buy now and become a part of history in one of the greatest cities on Earth. (2) ABOUT THE AREA: Located in the Heart of West Philadelphia, adjacent to a transformative intersection, anchored by a Commercial Mixed Use Corridor on 60th St, the transportation hub of Market St. and surrounded by residential properties and commercial spaces, West Philadelphia has undergone a radical transformation and evolution in the last few decades. ABOUT THE GC: The General Contractor is an experienced and meticulous renovator, and the owners have a vast experience of real estate and business endeavors. The PORCH LIFE: Have a cup of coffee in the morning in your spacious porch and greet your wonderful & lovely neighbors. The purpose of the porch is to connect neighbors to one another and allow homeowners to be within the boundaries of their property but still enjoy the outdoor space and natural environment. Neighbors stage their porches with seating and entertainment, grills for summer BBQs, storage items, and playpen equipment or their children's outdoor playspace. Some neighbors ad beautiful flowers & foliage and other design elements to create peace and serenity, as well as coverings and outdoor blinders for extra privacy. Some neighbors have even created additions by enclosing the porch to create more interior square footage in a transitional space or mudroom. TAKE A TOUR: Walk into the main living room floor with open concept and natural illumination through large windows peering into the outdoor front porch. The 1st floor features LVP, Luxury Vinly Plank flooring, high ceilings, elegant fixtures & recessed lights, & stainless steel appliances, including a high end LG refrigerator and electric stove range. Black granite countertops, beautiful wood oak railings, balusters, and oak step veneers, and luxurious finishes that adds impeccable charm and sophistication. Behind the kitchen is the laundry area and we have supplied high end washers & dryers. The property is filled with radiant natural light and illumination from new windows, leading into a serene fenced in backyard where you can spend summer nights grilling & hanging out with your loved ones. The 2nd floor features 3 spacious bedrooms and a beautiful large bathroom with porcelain backsplash and an elongated bathroom tub, adorned with high end fixtures and a sliding glass door. The bathroom has a beautiful vanity, porcelain tiles & backsplashes, pristine fixtures, and ambient lighting to create serenity and peacefulness in one of the most sacred sanctuary in our lives. ABOUT THE AREA: The property is right in front of a bus stop and close to multi-modal public transportation, 15 minutes away from the airport, and in proximity to businesses such as coffeeshops & cafes, bars, eclectic and multicultural cuisine and food establishments. Some of the best food is located in this area for individuals of all dietary regiments. A few blocks away, you can jump on the Blue Market Transportation line that connects West Philly to Center City. The Market–Frankford Line, aka the Blue Line or the El, is a subway and elevated line that runs east/west from the Frankford Transportation Center in the Frankford section of Philadelphia to 69th Street Transportation Center in Upper Darby, via Center City Philadelphia. We look forward to doing business with you and we will ensure a smooth, efficient, and professional process for all parties.
Under contract
$220,000
5907 Osage Ave, Philadelphia, PA 19143
3beds
1,200sqft
Townhouse
Built in 1925
-- sqft lot
$217,600 Zestimate®
$183/sqft
$-- HOA
What's special
Serene fenced in backyardSpacious porchBlack granite countertopsHigh ceilingsStainless steel appliances
- 232 days
- 3
- 0
Zillow last checked:
Listing updated:
Listed by:
Minh Nguyen-Rivera 267-628-8062,
KW Empower 215-627-3500
Source: Bright MLS,MLS#: PAPH2581838
Facts & features
Interior
Bedrooms & bathrooms
- Bedrooms: 3
- Bathrooms: 1
- Full bathrooms: 1
- Main level bathrooms: 1
- Main level bedrooms: 3
Rooms
- Room types: Bedroom 2, Bedroom 3, Bedroom 1, Bathroom 1
Bedroom 1
- Level: Main
Bedroom 2
- Level: Main
Bedroom 3
- Level: Main
Bathroom 1
- Level: Main
Heating
- Central, Forced Air, Natural Gas
Cooling
- Window Unit(s), Natural Gas
Appliances
- Included: Dryer, Stainless Steel Appliance(s), Cooktop, Gas Water Heater
- Laundry: Dryer In Unit, Has Laundry, Washer In Unit
Features
- Flooring: Luxury Vinyl
- Basement: Unfinished
- Has fireplace: No
Interior area
- Total structure area: 1,200
- Total interior livable area: 1,200 sqft
- Finished area above ground: 1,200
Property
Parking
- Parking features: None
Accessibility
- Accessibility features: None
Features
- Levels: Two
- Stories: 2
- Pool features: None
Details
- Additional structures: Above Grade
- Parcel number: 032052700
- Zoning: RM1
- Special conditions: Standard
Construction
Type & style
- Home type: Townhouse
- Architectural style: AirLite,Straight Thru
- Property subtype: Townhouse
Materials
- Masonry
- Foundation: Concrete Perimeter
- Roof: Flat,Rubber
Condition
- Excellent
- New construction: No
- Year built: 1925
- Major remodel year: 2025
Utilities & green energy
- Sewer: Public Sewer
- Water: Public
Community & HOA
Community
- Subdivision: West Philadelphia
HOA
- Has HOA: No
Location
- Region: Philadelphia
- Municipality: PHILADELPHIA
Financial & listing details
- Price per square foot: $183/sqft
- Tax assessed value: $77,300
- Annual tax amount: $1,082
- Date on market: 2/6/2026
- Listing agreement: Exclusive Agency
- Ownership: Other
Estimated market value
$217,600
$207,000 - $228,000
$1,694/mo
Price history
| Date | Event | Price |
|---|---|---|
| 5/7/2026 | Contingent | $220,000+10%$183/sqft |
Source:  Bright MLS #PAPH2581838 Report a problem Bright MLS #PAPH2581838 Report a problem | ||
| 5/1/2026 | Listing removed | $1,800$2/sqft |
Source: Bright MLS #PAPH2577978 Report a problem | ||
| 2/6/2026 | Listed for sale | $200,000-8.7%$167/sqft |
Source: Bright MLS #PAPH2581838 Report a problem | ||
| 1/24/2026 | Listed for rent | $1,800$2/sqft |
Source: Bright MLS #PAPH2577978 Report a problem | ||
| 11/30/2025 | Listing removed | $219,000$183/sqft |
Source: Bright MLS #PAPH2427004 Report a problem | ||
| 9/5/2025 | Price change | $219,000-0.5%$183/sqft |
Source: Bright MLS #PAPH2427004 Report a problem | ||
| 8/17/2025 | Price change | $220,000-2.2%$183/sqft |
Source: Bright MLS #PAPH2427004 Report a problem | ||
| 7/13/2025 | Price change | $225,000-3%$188/sqft |
Source: Bright MLS #PAPH2427004 Report a problem | ||
| 7/5/2025 | Price change | $232,000-0.2%$193/sqft |
Source: Bright MLS #PAPH2427004 Report a problem | ||
| 6/6/2025 | Price change | $232,500-0.5%$194/sqft |
Source: Bright MLS #PAPH2427004 Report a problem | ||
| 5/9/2025 | Price change | $233,588-0.1%$195/sqft |
Source: Bright MLS #PAPH2427004 Report a problem | ||
| 5/1/2025 | Price change | $233,888-0.4%$195/sqft |
Source: Bright MLS #PAPH2427004 Report a problem | ||
| 3/14/2025 | Price change | $234,888-2.1%$196/sqft |
Source: Bright MLS #PAPH2427004 Report a problem | ||
| 3/1/2025 | Price change | $239,888-2%$200/sqft |
Source: Bright MLS #PAPH2427004 Report a problem | ||
| 2/22/2025 | Price change | $244,888-1.5%$204/sqft |
Source: Bright MLS #PAPH2427004 Report a problem | ||
| 1/17/2025 | Price change | $248,500-0.2%$207/sqft |
Source: Bright MLS #PAPH2427004 Report a problem | ||
| 12/10/2024 | Listed for sale | $249,000+192.9%$208/sqft |
Source: Bright MLS #PAPH2427004 Report a problem | ||
| 6/22/2022 | Sold | $85,000$71/sqft |
Source: Public Record Report a problem | ||
Public tax history
| Year | Property taxes | Tax assessment |
|---|---|---|
| 2025 | $1,082 +36.6% | $77,300 +36.6% |
| 2024 | $792 | $56,600 |
| 2023 | $792 +67.5% | $56,600 |
| 2022 | $473 | -- |
| 2021 | $473 +3.7% | -- |
| 2018 | $456 -90.5% | -- |
| 2017 | $4,798 +31053% | -- |
| 2016 | $15 | -- |
| 2015 | $15 | -- |
| 2014 | $15 -93% | $49,100 +581.9% |
| 2012 | $221 | $7,200 |
| 2011 | -- | $7,200 |
| 2010 | -- | $7,200 |
| 2009 | -- | $7,200 |
| 2008 | -- | $7,200 |
| 2007 | -- | $7,200 +5.1% |
| 2006 | -- | $6,848 |
| 2005 | -- | $6,848 |
| 2004 | -- | $6,848 +9.7% |
| 2003 | -- | $6,240 +19.6% |
| 2002 | -- | $5,216 +3.8% |
| 2000 | -- | $5,024 +15.4% |
| 1999 | -- | $4,352 |
Find assessor info on the county website
Monthly payment
Est. payment
Payment breakdown
Explore the cost of this home by adjusting the details. Changes won't be saved.Climate risks
Neighborhood: Cobbs Creek
Nearby schools


Similar homes
- $214,9004 bd2 ba1.5k sqft5754 Cedar Ave, Philadelphia, PA 19143For Sale
 MLS ID #PAPH2657044, Joshua Farley, Real of Pennsylvania. Bright MLS
 - $221,9993 bd1 ba1.1k sqft5753 Catharine St, Philadelphia, PA 19143For Sale
 MLS ID #PAPH2641110, Stephen Kennedy, KW Empower. Bright MLS
 - $215,0003 bd2 ba1.1k sqft2042 S Cecil St, Philadelphia, PA 19143For Sale
 MLS ID #PAPH2671852, Dava Costello, OCF Realty LLC - Philadelphia. Bright MLS
 - $209,9003 bd3 ba1.1k sqft5226 Reinhard St, Philadelphia, PA 19143For Sale
 MLS ID #PAPH2659796, John Fabirkiewicz, Trowbridge Realty Corp., INC. Bright MLS
 - $215,0003 bd2 ba1.8k sqft5428 Regent St, Philadelphia, PA 19143For SaleMLS ID #PAPH2671854, Dava Costello, OCF Realty LLC - Philadelphia. Bright MLS
- $199,0003 bd2 ba1k sqft5637 Rodman St, Philadelphia, PA 19143For SaleMLS ID #PAPH2629496, Bayram Kose, RE/MAX Preferred - Cherry Hill. Bright MLS
- $195,0003 bd2 ba1.1k sqft5717 Pemberton St, Philadelphia, PA 19143For SaleMLS ID #PAPH2627424, Howard Hewlett, KW Empower. Bright MLS
- $229,9003 bd1 ba1.3k sqft6035 Cedarhurst St, Philadelphia, PA 19143For SaleMLS ID #PAPH2660556, Matthew Williams, KW Empower. Bright MLS
- $234,8503 bd2 ba1k sqft5220 Hazel Ave, Philadelphia, PA 19143For SaleMLS ID #PAPH2619718, David Teitelman, Hampton Preferred Real Estate Inc. Bright MLS
- $190,0003 bd2 ba990 sqft6114 Chancellor St, Philadelphia, PA 19139For SaleMLS ID #PAPH2645896, Stephanie Coho, Compass RE. Bright MLS
- $269,9003 bd2 ba1.5k sqft547 S Yewdall St, Philadelphia, PA 19143For SaleMLS ID #PAPH2651430, Joe Loonstyn, Loonstyn Brothers Realty LLC. Bright MLS
- $220,0003 bd1 ba1.1k sqft5702 N 7th St, Philadelphia, PA 19120For SaleMLS ID #PAPH2674722, Michael Cohen, KW Empower. Bright MLS
- $210,0003 bd2 ba988 sqft2413 Sharswood St, Philadelphia, PA 19121For SaleMLS ID #PAPH2651140, Mark Klein, City & Suburban Real Estate. Bright MLS
- $227,0004 bd2 ba1.3k sqft1629 N 61st St, Philadelphia, PA 19151For SaleMLS ID #PAPH2659302, Justin Jue, Philadelphia Homes. Bright MLS
- $220,0004 bd2 ba1.4k sqft642 N Frazier St, Philadelphia, PA 19131For SaleMLS ID #PAPH2624946, Ian Perler, KW Empower. Bright MLS
- $224,9004 bd3 ba1.3k sqft517 N 52nd St, Philadelphia, PA 19131For SaleMLS ID #PAPH2612782, Cordell Becker, Becker Capital, LLC. Bright MLS
- $199,0003 bd2 ba1.1k sqft5503 Master St, Philadelphia, PA 19131For SaleMLS ID #PAPH2647108, Andrea Donofrio, New Age Realty Group Inc. Bright MLS
- $249,0003 bd2 ba1k sqft2420 Federal St, Philadelphia, PA 19146For SaleMLS ID #PAPH2670830, Tina DeJesse, BHHS Fox & Roach-Center City Walnut. Bright MLS
- $249,9003 bd2 ba1.1k sqft547 N 65th St, Philadelphia, PA 19151For SaleMLS ID #PAPH2667580, Santos Rivera, Iron Valley Real Estate of Berks. Bright MLS
- $215,0003 bd1 ba960 sqft2606 S 61st St, Philadelphia, PA 19142For SaleMLS ID #PAPH2623516, Maurice Demosthene, Realty ONE Group Focus. Bright MLS
