Thoughtfully designed with generous living spaces and a layout that balances privacy with flexibility, this new Grove Pointe residence offers three bedrooms, including two primary suites, a dedicated office/flex space, three and a half baths, a private elevator and exceptional indoor and outdoor living. Brick entry stairs lead to the expansive main living level, where the kitchen, dining and gathering areas flow together naturally. A large kitchen with generous workspace and pantry storage anchors the space, while a gas fireplace and screened porch create an inviting setting for everyday living and entertaining. The bedroom level is especially well planned, with two primary suites, each with its own private bath and walk-in closet. A separate office/flex space and conveniently located laundry complete the level. On the entry level, a third bedroom with a full bath creates a private guest suite with direct access to a patio, adding another outdoor space to the home. Above, the expansive rooftop terrace is a standout, with multiple gathering areas and ample room for dining, lounging and entertaining. A private elevator provides access to every level, complemented by thoughtfully designed staircases with landings. Additional details include a private garage and a rare hot-and-cold water connection just outside. Grove Pointe is a limited collection of only 17 residences, with thoughtfully planned landscaping and convenient access to Creedmoor Road. Currently under construction, this residence brings together generous proportions, a highly functional layout and multiple outdoor living spaces in one of Raleigh's newest townhome communities.
New construction
$895,000
5908 Rooftop View Trl, Raleigh, NC 27612
3beds
2,643sqft
Townhouse
Built in 2027
2,613 Square Feet Lot
$-- Zestimate®
$339/sqft
$250/mo HOA
What's special
Gas fireplacePrivate elevatorThoughtfully planned landscapingPrivate garageTwo primary suitesExpansive main living levelGenerous living spaces
- 9 hours
- 72
- 4
Zillow last checked:
Listing updated:
Listed by:
Elizabeth Cranfill 919-802-4574,
Insight Real Estate,
Brianna Dimino 516-983-5441,
Insight Real Estate
Source: Doorify MLS,MLS#: 10192632
Facts & features
Interior
Bedrooms & bathrooms
- Bedrooms: 3
- Bathrooms: 4
- Full bathrooms: 3
- 1/2 bathrooms: 1
- Main level bathrooms: 1
- Main level bedrooms: 1
Primary bedroom
- Level: Third
Heating
- Forced Air, Zoned
Cooling
- Dual, Zoned
Appliances
- Included: Disposal, Gas Range, Stainless Steel Appliance(s), Tankless Water Heater
- Laundry: Laundry Room, In Unit
Features
- Built-in Features, Eat-in Kitchen, Elevator, Kitchen Island, Open Floorplan, Pantry, Walk-In Closet(s), Walk-In Shower, Water Closet, Quartz Counters, Smooth Ceilings
- Flooring: Hardwood, Tile
- Number of fireplaces: 1
- Fireplace features: Family Room
- Common walls with other units/homes: 2+ Common Walls,No One Above,No One Below
Interior area
- Total structure area: 2,643
- Total interior livable area: 2,643 sqft
- Finished area above ground: 2,643
- Finished area below ground: 0
Property
Parking
- Total spaces: 2
- Parking features: Driveway, Garage Faces Front, Garage Door Opener, Paved
- Garage spaces: 1
- Uncovered spaces: 1
Features
- Levels: Three Or More
- Stories: 3
- Patio & porch: Covered, Patio, Screened, Side Porch, Terrace
Lot
- Size: 2,613 Square Feet
- Features: Landscaped
Details
- Parcel number: 0796494442
- Special conditions: Standard
Construction
Type & style
- Home type: Townhouse
- Architectural style: Transitional
- Property subtype: Townhouse
Materials
- Brick, Fiber Cement
- Foundation: Slab
- Roof: Metal,Rubber
Condition
- New Construction,Under Construction
- New construction: Yes
- Year built: 2027
- Major remodel year: 2027
Utilities & green energy
- Sewer: Public Sewer
- Water: Public
Community & HOA
Community
- Features: Curbs, Street Lights, Sidewalks
- Subdivision: Grove Point
HOA
- Has HOA: Yes
- Amenities included: Landscaping, Maintenance Grounds, Maintenance Structure
- Services included: Maintenance Grounds, Road Maintenance, Storm Water Maintenance
- HOA fee: $250 monthly
- HOA name: Grove Pointe HOA
- HOA phone: 919-802-4574
Location
- Region: Raleigh
Financial & listing details
- Price per square foot: $339/sqft
- Annual tax amount: $1,409
- Date on market: 9/14/2026
- Listing agreement: Exclusive Agency
- Listing terms: Cash,Conventional
- Ownership type: Townhouse
- Road surface type: Asphalt, Concrete
Estimated market value
Not available
Estimated sales range
Not available
Not available
Price history
| Date | Event | Price |
|---|---|---|
| 9/14/2026 | Listed for sale | $895,000$339/sqft |
Source:  Doorify MLS #10192632 Report a problem Doorify MLS #10192632 Report a problem | ||
Public tax history
Tax history is unavailable.
Monthly payment
Est. payment
Payment breakdown
Explore the cost of this home by adjusting the details. Changes won't be saved.Climate risks
Neighborhood: Northwest Raleigh
Nearby schools
Schools provided by the listing agent
- Elementary: Wake - Jeffreys Grove Elementary
- Middle: Wake - Oberlin Middle
- High: Wake - Sanderson High
Source: Doorify MLS. This data may not be complete. We recommend contacting the local school district to confirm school assignments for this home.
Similar homes
- $945,0003 bd4 ba2.6k sqft5910 Rooftop View Trl, Raleigh, NC 27613New Construction
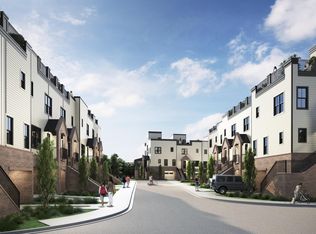
 MLS ID #10192622, Elizabeth Cranfill. Doorify MLS
 - $799,9993 bd3 ba2.5k sqft3417 Sir Colleton Ct, Raleigh, NC 27612For Sale
 MLS ID #10191423, David Haskins. Doorify MLS
 - from $800,0002 bd2 ba3k sqftCustom Plan, Raleigh Proper, Raleigh, NC 27612New Construction
 Homes By Dickerson
 - $765,0005 bd3 ba2.9k sqft6220 Bramblewood Dr, Raleigh, NC 27612For Sale
 MLS ID #10186327, Trey Heyward. Doorify MLS
 - $929,0004 bd2 ba2.4k sqft4419 Laurel Hills Rd, Raleigh, NC 27612For SaleMLS ID #10173773, Casey Styers. Doorify MLS
- $789,9004 bd3 ba2.8k sqft1740 Wysong Ct, Raleigh, NC 27612For SaleMLS ID #10190583, Samara Presley. Doorify MLS
- $629,9003 bd3 ba2.4k sqft4630 Manassa Pope Ln, Raleigh, NC 27612For SaleMLS ID #10189451, David Wilson. Doorify MLS
- $879,0004 bd4 ba3.6k sqft3925 Bentley Brook Dr, Raleigh, NC 27612For SaleMLS ID #10179302, Stephen Elliott Thrift. Doorify MLS
- $775,0004 bd4 ba3.1k sqft4802 Glenmist Ct, Raleigh, NC 27612For SaleMLS ID #10153623, Kim Schweibinz. Doorify MLS
- $875,0005 bd3 ba3k sqft4805 Kilkenny Pl, Raleigh, NC 27612For SaleMLS ID #10171302, Trey Heyward. Doorify MLS
- $725,0004 bd3 ba2.9k sqft6004 Belgreen Ct, Raleigh, NC 27612For SaleMLS ID #10170021, Lisa Hickey. Doorify MLS
- $714,9004 bd3 ba2.8k sqft8512 Evans Mill Pl, Raleigh, NC 27613For SaleMLS ID #10192322, Michelle Yuan. Doorify MLS
- $715,0004 bd3 ba2.1k sqft1810 Varnell Ave, Raleigh, NC 27612For SaleMLS ID #10191204, William Patrick. Doorify MLS
- $680,0003 bd3 ba2.6k sqft5405 Parkwood Dr, Raleigh, NC 27612For SaleMLS ID #10183241, Beth Gonella. Doorify MLS
- $1,199,0004 bd4 ba3.6k sqft6128 Ponderosa Rd, Raleigh, NC 27612For SaleMLS ID #10181595, Andy Harrell. Doorify MLS
- $678,5004 bd3 ba2.6k sqft4409 Queenstown Ct, Raleigh, NC 27612For SaleMLS ID #10177385, Jaffar Safe Al Haddad. Doorify MLS
- $810,0003 bd4 ba2.8k sqft8801 Old Tom Way, Raleigh, NC 27613For SaleMLS ID #10190957, Roger Sloop. Doorify MLS
- $1,054,9994 bd3 ba3.4k sqft6101 Westglen Dr, Raleigh, NC 27612For SaleMLS ID #10168960, Vitaliia Matiiuk Pryadko. Doorify MLS
- $565,0004 bd3 ba2.3k sqft4117 White Pine Dr, Raleigh, NC 27612For SaleMLS ID #10191218, Danielle Weeks. Doorify MLS
- $549,0003 bd2 ba1.4k sqft3405 Marietta Ct, Raleigh, NC 27612For SaleMLS ID #10191684, Todd Hofer. Doorify MLS
