Watch the manatees play in The Cove at Loggerhead Marina— A BOATER'S PARADISE — where every day feels like a getaway. This elegant, FURNISHED, END-UNIT TOWNHOME is SUN-DRENCHED and offers effortless living in a GATED WATERFRONT COMMUNITY with RESORT-STYLE AMENITIES and an unbeatable St. Petersburg location. Originally the model home, it was chosen for its PRIME MARINA SETTING and thoughtful upgrades. Inside, natural light fills nearly 2,000 sq ft of refined space featuring a PRIVATE IN-UNIT ELEVATOR and an OVERSIZED TWO-STALL TANDEM-STYLE GARAGE with epoxy floors and room for a workshop or gym. The main level showcases a beautiful kitchen with solid-surface counters, stainless appliances, wood cabinetry and a step-in pantry, opening seamlessly to bright living and dining areas. A SCREENED-IN BALCONY with POWER-OPERATED SHADES OVERLOOKS THE MARINA—perfect for coffee at sunrise or wine at sunset. Upstairs, the primary suite is a PEACEFUL RETREAT with WATER VIEWS, a sitting area, walk-in shower, dual vanities, and a spacious closet. GUEST BEDROOMS ARE LARGER than other interior-unit townhomes, offering extra comfort and privacy. A FLEX ROOM with a FULL BATH on the main level easily serves as a DEN, OFFICE OR CREATIVE STUDIO. The vibrant landscaping welcomes you to the community that feels like a private coastal resort with a REFRESHING POOL area with SHADED TIKI PAVILIONS, SWAYING PALMS and a FANTASTIC PAVER SUNDECK. Plus a STYLISH CLUBHOUSE featuring a pool table, spacious bar area, and inviting TV lounge. And the Pinellas Trail awaits just beyond the gates for WALKING or BIKING to AWARD-WINNING BEACHES and nature parks. The HOA INCLUDES FLOOD INSURANCE, water, trash, landscaping, and pool care—so you can simply RELAX AND SAVOR COASTAL LIFE. Schedule your private tour today and start living your permanent vacation!
Sold for $650,000
$650,000
5909 Anchorage Way S, Saint Petersburg, FL 33712
3beds
1,970sqft
Townhouse
Built in 2014
1,220 Square Feet Lot
$651,300 Zestimate®
$330/sqft
$3,793 Estimated rent
Home value
$651,300
$593,000 - $710,000
$3,793/mo
Zestimate® history
Owner options
List your home for rent
$3,793/mo
Rent Zestimate®
Find your next renter with Zillow Rental Manager. Plus, with online applications, you can quickly screen prospective tenants – for free.
$3,793/mo
Rent Zestimate®
Refinance and save
$5,062/mo
Est. payment
Refinancing to a lower rate could help reduce your monthly payments and save thousands over the life of the loan.
$5,062/mo
Est. payment
Explore your selling options
Work with a Zillow partner agent
Leverage their expertise and Zillow's premium Showcase listings to get your home seen by more buyers.
Get startedList with your own agent
Get your home in front of millions of buyers by listing it on Zillow.
Learn how to do itSell it yourself
Take full control of how buyers see your home on Zillow by listing For Sale by Owner (FSBO).
List your homeWhat's special
Screened-in balconyPrivate in-unit elevatorOversized two-stall tandem-style garageFlex roomRefreshing pool areaWater viewsShaded tiki pavilions
Zillow last checked:
Listing updated:
Listed by:
Danella Swanson Munoz 763-772-2274,
SUN CAY REAL ESTATE 813-419-7343
Bought with:
Jan Fleming, 3498196
SMITH & ASSOCIATES REAL ESTATE
Source: Stellar MLS,MLS#: TB8420255 Originating MLS: Suncoast Tampa
Originating MLS: Suncoast Tampa
Facts & features
Interior
Bedrooms & bathrooms
- Bedrooms: 3
- Bathrooms: 3
- Full bathrooms: 3
Primary bedroom
- Features: En Suite Bathroom, Walk-In Closet(s)
- Level: Third
- Area: 286 Square Feet
- Dimensions: 13x22
Bedroom 1
- Features: En Suite Bathroom, No Closet
- Level: Second
- Area: 169 Square Feet
- Dimensions: 13x13
Bedroom 2
- Features: Built-in Closet
- Level: Third
- Area: 143 Square Feet
- Dimensions: 11x13
Bedroom 3
- Features: Built-in Closet
- Level: Third
- Area: 130 Square Feet
- Dimensions: 10x13
Dining room
- Level: Second
- Area: 135 Square Feet
- Dimensions: 9x15
Kitchen
- Level: Second
- Area: 234 Square Feet
- Dimensions: 13x18
Living room
- Level: Second
- Area: 208 Square Feet
- Dimensions: 13x16
Heating
- Central, Electric
Cooling
- Central Air
Appliances
- Included: Cooktop, Dishwasher, Disposal, Dryer, Electric Water Heater, Microwave, Range, Refrigerator, Tankless Water Heater, Washer, Water Softener
- Laundry: Inside, Laundry Room
Features
- Ceiling Fan(s), Chair Rail, Crown Molding, Elevator, High Ceilings, Kitchen/Family Room Combo, Living Room/Dining Room Combo, Open Floorplan, Solid Surface Counters, Solid Wood Cabinets, Split Bedroom, Stone Counters, Thermostat, Walk-In Closet(s)
- Flooring: Ceramic Tile, Vinyl
- Doors: Sliding Doors
- Windows: Blinds, Drapes, Insulated Windows, Window Treatments
- Has fireplace: No
- Common walls with other units/homes: Corner Unit,End Unit
Interior area
- Total structure area: 1,970
- Total interior livable area: 1,970 sqft
Property
Parking
- Total spaces: 2
- Parking features: Driveway, Garage Door Opener, Guest, Off Street, Tandem
- Attached garage spaces: 2
- Has uncovered spaces: Yes
Features
- Levels: Three Or More
- Stories: 3
- Patio & porch: Covered, Patio, Rear Porch, Screened
- Exterior features: Awning(s), Balcony, Lighting, Rain Gutters, Sidewalk, Sprinkler Metered
- Has view: Yes
- View description: Water, Bay/Harbor - Full, Canal, Marina
- Has water view: Yes
- Water view: Water,Bay/Harbor - Full,Canal,Marina
- Waterfront features: Waterfront, Marina, Bay/Harbor Access, Saltwater Canal Access, Marina Access
Lot
- Size: 1,220 Square Feet
- Features: Corner Lot, Flood Insurance Required, FloodZone, Near Marina
- Residential vegetation: Mature Landscaping
Details
- Parcel number: 113216187310001320
- Special conditions: None
Construction
Type & style
- Home type: Townhouse
- Property subtype: Townhouse
- Attached to another structure: Yes
Materials
- Block, Wood Frame
- Foundation: Slab
- Roof: Metal
Condition
- New construction: No
- Year built: 2014
Utilities & green energy
- Sewer: Public Sewer
- Water: Public
- Utilities for property: Cable Available, Electricity Connected, Public, Sewer Connected, Underground Utilities, Water Available
Community & HOA
Community
- Features: Water Access, Waterfront, Clubhouse, Gated Community - No Guard, Pool
- Security: Gated Community, Key Card Entry, Security Gate, Security System, Security System Owned, Smoke Detector(s)
- Pet fee: $0 monthly
- Subdivision: COVE AT LOGGERHEAD MARINA
HOA
- Has HOA: Yes
- Amenities included: Clubhouse, Gated, Maintenance, Pool
- Services included: Common Area Taxes, Community Pool, Reserve Fund, Insurance, Maintenance Structure, Maintenance Grounds, Pool Maintenance, Sewer, Trash, Water
- HOA fee: $629 monthly
- HOA name: Olivia Corman, Professional Bayway Management
- HOA phone: 727-866-3115
Location
- Region: Saint Petersburg
Financial & listing details
- Price per square foot: $330/sqft
- Tax assessed value: $663,418
- Annual tax amount: $11,750
- Date on market: 8/23/2025
- Cumulative days on market: 146 days
- Listing terms: Cash,Conventional,FHA,VA Loan
- Ownership: Fee Simple
- Total actual rent: 0
- Electric utility on property: Yes
- Road surface type: Asphalt, Paved
Price history
| Date | Event | Price |
|---|---|---|
| 3/6/2026 | Sold | $650,000-3.7%$330/sqft |
Source:  Stellar MLS #TB8420255 Report a problem Stellar MLS #TB8420255 Report a problem | ||
| 1/16/2026 | Pending sale | $674,900$343/sqft |
Source: Stellar MLS #TB8420255 Report a problem | ||
| 12/30/2025 | Price change | $674,900-3.6%$343/sqft |
Source: Stellar MLS #TB8420255 Report a problem | ||
| 11/4/2025 | Price change | $699,900-2.1%$355/sqft |
Source: Stellar MLS #TB8420255 Report a problem | ||
| 10/10/2025 | Price change | $715,000-4.7%$363/sqft |
Source: Stellar MLS #TB8420255 Report a problem | ||
| 9/14/2025 | Price change | $750,000-3.2%$381/sqft |
Source: Stellar MLS #TB8420255 Report a problem | ||
| 8/23/2025 | Listed for sale | $775,000+10.7%$393/sqft |
Source: Stellar MLS #TB8420255 Report a problem | ||
| 3/13/2024 | Sold | $700,000-6.7%$355/sqft |
Source: Public Record Report a problem | ||
| 2/23/2024 | Listed for sale | $749,900+11.1%$381/sqft |
Source: Stellar MLS #T3506194 Report a problem | ||
| 12/24/2023 | Sold | $675,000-3.4%$343/sqft |
Source: Stellar MLS #U8218598 Report a problem | ||
| 12/14/2023 | Pending sale | $699,000$355/sqft |
Source: Stellar MLS #U8218598 Report a problem | ||
| 12/4/2023 | Price change | $699,000-3.5%$355/sqft |
Source: Stellar MLS #U8218598 Report a problem | ||
| 10/24/2023 | Listed for sale | $724,000+30.5%$368/sqft |
Source: Stellar MLS #U8218598 Report a problem | ||
| 12/18/2020 | Sold | $555,000+1.8%$282/sqft |
Source: Stellar MLS #U8104031 Report a problem | ||
| 12/8/2020 | Pending sale | $545,000$277/sqft |
Source: PREMIER SOTHEBYS INTL REALTY #U8104031 Report a problem | ||
| 11/6/2020 | Listed for sale | $545,000+15.1%$277/sqft |
Source: PREMIER SOTHEBYS INTL REALTY #U8104031 Report a problem | ||
| 12/12/2018 | Sold | $473,500-3.2%$240/sqft |
Source: Public Record Report a problem | ||
| 11/19/2018 | Pending sale | $489,000$248/sqft |
Source: CENTURY 21 Jim White & Associates #U8021170 Report a problem | ||
| 10/24/2018 | Listed for sale | $489,000+11.9%$248/sqft |
Source: CENTURY 21 Jim White & Associates #U8021170 Report a problem | ||
| 3/8/2016 | Sold | $437,064$222/sqft |
Source: Public Record Report a problem | ||
Public tax history
| Year | Property taxes | Tax assessment |
|---|---|---|
| 2024 | $7,729 -34.2% | $438,586 -22.4% |
| 2023 | $11,750 +9.6% | $565,033 +10% |
| 2022 | $10,724 +9.2% | $513,666 +10% |
| 2021 | $9,816 +16.1% | $466,969 +18.1% |
| 2020 | $8,459 +1.3% | $395,512 +2.1% |
| 2019 | $8,350 | $387,358 +2.3% |
| 2018 | $8,350 +1.5% | $378,834 +6% |
| 2017 | $8,227 +11.1% | $357,427 +7.7% |
| 2016 | $7,405 -5.2% | $331,734 -3.2% |
| 2015 | $7,811 +1271.4% | $342,795 +1276.7% |
| 2014 | $570 | $24,900 |
Find assessor info on the county website
Neighborhood: Greater Pinellas Point
Nearby homes
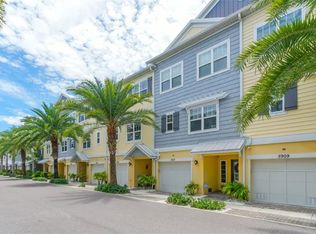
- $650,2003 bd3 ba1.9k sqft5917 Anchorage Way S, Saint Petersburg, FL 33712Off Market
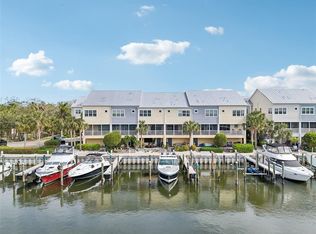
- $719,0003 bd3 ba1.9k sqft5923 Anchorage Way S, Saint Petersburg, FL 33712Sold
- $661,0003 bd3 ba1.9k sqft5929 Anchorage Way S, Saint Petersburg, FL 33712Off Market

- $679,200-- bd-- ba1.9k sqft5935 Anchorage Way S, Saint Petersburg, FL 33712Off Market
- $560,3003 bd3 ba1.9k sqft5912 Anchorage Way S, Saint Petersburg, FL 33712Off Market
- $463,3003 bd3 ba1.9k sqft5912 Anchorage Way S #1, Saint Petersburg, FL 33712Off Market
- $546,4003 bd3 ba1.9k sqft5906 Anchorage Way S, Saint Petersburg, FL 33712Off Market
- $549,0004 bd3 ba1.9k sqft5918 Anchorage Way S, Saint Petersburg, FL 33712For Sale
Nearby schools
GreatSchools rating
- 5/10Maximo Elementary SchoolGrades: PK-5Distance: 0.8 mi
- 4/10Bay Point Middle SchoolGrades: 6-8Distance: 1 mi
- 4/10Lakewood High SchoolGrades: 9-12Distance: 1.5 mi
Schools provided by the listing agent
- Elementary: Maximo Elementary-PN
- Middle: Bay Point Middle-PN
- High: Lakewood High-PN
Source: Stellar MLS. This data may not be complete. We recommend contacting the local school district to confirm school assignments for this home.
Get a cash offer in 3 minutes
Find out how much your home could sell for in as little as 3 minutes with a no-obligation cash offer.
Estimated market value
$651,300
Get a cash offer in 3 minutes
Find out how much your home could sell for in as little as 3 minutes with a no-obligation cash offer.
Estimated market value
$651,300
- Florida
- Pinellas County
- Saint Petersburg
- 33712
- Greater Pinellas Point
- 5909 Anchorage Way S
Nearby cities
Nearby neighborhoods
Nearby zip codes
Other Saint Petersburg Topics
- Apartments for Rent in 33712
- Houses for Sale in 33712
- Houses for Rent in 33712
- 33712 Real Estate
- Saint Petersburg Condos
- Houses for Sale in Saint Petersburg
- Newest Listings in Saint Petersburg
- Saint Petersburg Home Values
- Saint Petersburg Real Estate Agents
- Saint Petersburg Refinance
- Saint Petersburg Mortgage Rates
