Nestled within The Cove at Loggerhead Marina, this stunning DIRECT waterfront townhome offers direct, unobstructed waterfront views and is perched on a high elevation, ensuring no water intrusion, high and dry from all recent storms. This unit was a model home for Taylor Morrison during new construction so has every upgrade possible, including the block construction in between floors to assist in premium noise reduction. The bright and open living-dining area is perfect for relaxing and entertaining, while European oak wire-brushed floors add a touch of elegance. The beautifully remodeled kitchen features 42-inch cabinetry, quartz countertops, and brand-new stainless steel appliances (2024). A private elevator provides convenient access to all levels, including the large primary en-suite overlooking the marina. The home also boasts a waterfront screened porch and a paver patio for seamless indoor/outdoor living. Custom plantation shutters adorn the bedrooms, and Hunter Douglas pull shades enhance the first floor, including the fully opening three-panel slider. Additional highlights include built-in garage storage, an attic, a spare bath with a luxurious garden tub, and a full-size laundry room on the bedroom level. The entire home was freshly painted in July 2024, and every appliance was replaced the same year, including the range, refrigerator, dishwasher, microwave, washer, and dryer. Located in a gated community with a tiki hut, large pool, captain's lounge, and dry/wet boat slips available for lease through Loggerhead Marina, this property truly offers a slice of paradise. Conveniently situated less than 10 miles from gorgeous beaches and downtown St. Petersburg, this home is a must-see. This home can be sold fully furnished, turn key. Each room is eloquently decorated with expensive taste. Schedule your private showing today!
Sold for $719,000
$719,000
5923 Anchorage Way S, Saint Petersburg, FL 33712
3beds
1,920sqft
Townhouse
Built in 2014
1,059 Square Feet Lot
$733,700 Zestimate®
$374/sqft
$3,728 Estimated rent
Home value
$733,700
$697,000 - $770,000
$3,728/mo
Zestimate® history
Owner options
List your home for rent
$3,728/mo
Rent Zestimate®
Find your next renter with Zillow Rental Manager. Plus, with online applications, you can quickly screen prospective tenants – for free.
$3,728/mo
Rent Zestimate®
Refinance and save
$5,493/mo
Est. payment
Refinancing to a lower rate could help reduce your monthly payments and save thousands over the life of the loan.
$5,493/mo
Est. payment
Explore your selling options
Work with a Zillow partner agent
Leverage their expertise and Zillow's premium Showcase listings to get your home seen by more buyers.
Get startedList with your own agent
Get your home in front of millions of buyers by listing it on Zillow.
Learn how to do itSell it yourself
Take full control of how buyers see your home on Zillow by listing For Sale by Owner (FSBO).
List your homeWhat's special
Zillow last checked:
Listing updated:
Listed by:
Dawn Liedtke 813-956-3829,
REDFIN CORPORATION 617-458-2883
Bought with:
Dawn Liedtke, 3409694
REDFIN CORPORATION
Source: Stellar MLS,MLS#: TB8339950 Originating MLS: Suncoast Tampa
Originating MLS: Suncoast Tampa
Facts & features
Interior
Bedrooms & bathrooms
- Bedrooms: 3
- Bathrooms: 3
- Full bathrooms: 2
- 1/2 bathrooms: 1
Rooms
- Room types: Family Room, Dining Room, Utility Room, Storage Rooms
Primary bedroom
- Features: Ceiling Fan(s), Dual Sinks, En Suite Bathroom, Rain Shower Head, Shower No Tub, Walk-In Closet(s)
- Level: Third
- Dimensions: 13x17
Kitchen
- Features: Breakfast Bar, Pantry, Stone Counters
- Level: Second
- Dimensions: 10x10
Living room
- Features: Ceiling Fan(s)
- Level: Second
- Dimensions: 15x14
Heating
- Central, Electric, Heat Pump
Cooling
- Central Air
Appliances
- Included: Cooktop, Dishwasher, Disposal, Dryer, Electric Water Heater, Exhaust Fan, Ice Maker, Microwave, Range, Refrigerator, Washer
- Laundry: Inside, Laundry Room, Upper Level
Features
- Ceiling Fan(s), Crown Molding, Eating Space In Kitchen, Elevator, High Ceilings, Open Floorplan, PrimaryBedroom Upstairs, Solid Surface Counters, Solid Wood Cabinets, Stone Counters, Thermostat, Walk-In Closet(s)
- Flooring: Carpet, Ceramic Tile, Engineered Hardwood, Granite
- Windows: Blinds, Double Pane Windows, Drapes, Insulated Windows, Shades, Shutters, Window Treatments, Hurricane Shutters
- Has fireplace: No
Interior area
- Total structure area: 1,920
- Total interior livable area: 1,920 sqft
Property
Parking
- Total spaces: 2
- Parking features: Garage Door Opener, Ground Level, Guest, Tandem, Workshop in Garage
- Attached garage spaces: 2
Features
- Levels: Three Or More
- Stories: 3
- Patio & porch: Covered, Patio, Screened
- Exterior features: Irrigation System, Lighting, Sidewalk
- Has view: Yes
- View description: Water, Marina
- Has water view: Yes
- Water view: Water,Marina
- Waterfront features: Waterfront, Marina, Marina Access
Lot
- Size: 1,059 Square Feet
- Features: Flood Insurance Required, FloodZone, Near Marina, Sidewalk
- Residential vegetation: Trees/Landscaped
Details
- Parcel number: 113216187310001300
- Special conditions: None
Construction
Type & style
- Home type: Townhouse
- Architectural style: Key West
- Property subtype: Townhouse
Materials
- Wood Frame
- Foundation: Slab
- Roof: Shingle
Condition
- New construction: No
- Year built: 2014
Details
- Builder name: Taylor Morrison
Utilities & green energy
- Sewer: Public Sewer
- Water: Public
- Utilities for property: BB/HS Internet Available, Cable Connected, Electricity Connected, Fire Hydrant, Phone Available, Public, Sewer Connected, Sprinkler Recycled, Street Lights, Underground Utilities, Water Connected
Community & HOA
Community
- Features: Boat Slip, Fishing, Marina, Water Access, Waterfront, Community Mailbox, Gated Community - Guard, Golf Carts OK, Irrigation-Reclaimed Water, Park, Pool
- Security: Closed Circuit Camera(s), Fire Alarm, Fire Sprinkler System, Gated Community, Key Card Entry, Security Fencing/Lighting/Alarms, Security System, Security System Owned, Smoke Detector(s)
- Pet fee: $0 monthly
- Subdivision: COVE AT LOGGERHEAD MARINA
HOA
- Has HOA: Yes
- Amenities included: Cable TV, Clubhouse, Elevator(s), Gated, Maintenance, Pool, Security
- Services included: Community Pool, Reserve Fund, Insurance, Maintenance Structure, Maintenance Grounds, Manager, Pest Control, Pool Maintenance, Trash
- HOA fee: $590 monthly
- HOA name: Professional Bay Way Management
- HOA phone: 727-866-3115
Location
- Region: Saint Petersburg
Financial & listing details
- Price per square foot: $374/sqft
- Tax assessed value: $604,983
- Annual tax amount: $11,806
- Date on market: 1/21/2025
- Cumulative days on market: 36 days
- Listing terms: Cash,Conventional,VA Loan
- Ownership: Fee Simple
- Total actual rent: 0
- Electric utility on property: Yes
- Road surface type: Paved, Asphalt
Price history
| Date | Event | Price |
|---|---|---|
| 6/4/2026 | Listing removed | $749,000$390/sqft |
Source:  Stellar MLS #TB8509930 Report a problem Stellar MLS #TB8509930 Report a problem | ||
| 5/22/2026 | Listed for sale | $749,000+4.2%$390/sqft |
Source: Stellar MLS #TB8509930 Report a problem | ||
| 4/30/2025 | Sold | $719,000-6.5%$374/sqft |
Source: Stellar MLS #TB8339950 Report a problem | ||
| 2/28/2025 | Pending sale | $769,000$401/sqft |
Source: Stellar MLS #TB8339950 Report a problem | ||
| 1/21/2025 | Listed for sale | $769,000+13.9%$401/sqft |
Source: Stellar MLS #TB8339950 Report a problem | ||
| 7/25/2024 | Sold | $675,000-2.2%$352/sqft |
Source: Stellar MLS #U8244906 Report a problem | ||
| 6/28/2024 | Pending sale | $690,000$359/sqft |
Source: Stellar MLS #U8244906 Report a problem | ||
| 6/10/2024 | Listed for sale | $690,000-8.6%$359/sqft |
Source: Stellar MLS #U8244906 Report a problem | ||
| 2/9/2023 | Sold | $755,000+1.4%$393/sqft |
Source: Public Record Report a problem | ||
| 1/23/2023 | Pending sale | $744,500$388/sqft |
Source: Stellar MLS #U8182721 Report a problem | ||
| 1/13/2023 | Price change | $744,500-0.6%$388/sqft |
Source: Stellar MLS #U8182721 Report a problem | ||
| 11/17/2022 | Listed for sale | $749,000+65.7%$390/sqft |
Source: Stellar MLS #U8182721 Report a problem | ||
| 10/1/2019 | Sold | $452,000-2.7%$235/sqft |
Source: Public Record Report a problem | ||
| 6/18/2019 | Price change | $464,400-1%$242/sqft |
Source: UKEEPCOMMISSION REAL ESTATE #A4436266 Report a problem | ||
| 5/16/2019 | Listed for sale | $469,000+7.1%$244/sqft |
Source: UKEEPCOMMISSION REAL ESTATE #A4436266 Report a problem | ||
| 7/28/2018 | Sold | $438,000-1.6%$228/sqft |
Source: Agent Provided Report a problem | ||
| 6/22/2018 | Pending sale | $445,000$232/sqft |
Source: Keller Williams St. Pete Realty #U8002814 Report a problem | ||
| 6/13/2018 | Price change | $445,000-1.1%$232/sqft |
Source: Keller Williams St. Pete Realty #U8002814 Report a problem | ||
| 5/21/2018 | Price change | $449,999-3.2%$234/sqft |
Source: Keller Williams St. Pete Realty #U8002814 Report a problem | ||
| 5/5/2018 | Listed for sale | $465,000+20.8%$242/sqft |
Source: KELLER WILLIAMS ST PETE REALTY #U8002814 Report a problem | ||
| 4/2/2014 | Sold | $385,000$201/sqft |
Source: Public Record Report a problem | ||
Public tax history
| Year | Property taxes | Tax assessment |
|---|---|---|
| 2024 | $11,807 +104% | $604,983 +81.2% |
| 2023 | $5,786 +2.6% | $333,895 +3% |
| 2022 | $5,641 -1.4% | $324,170 +3% |
| 2021 | $5,723 -0.1% | $314,728 +1.4% |
| 2020 | $5,729 -28.6% | $310,383 -16.7% |
| 2019 | $8,029 | $372,473 +30.3% |
| 2018 | $8,029 +51.9% | $285,755 +2.1% |
| 2017 | $5,288 +2% | $279,878 +2.1% |
| 2016 | $5,186 -31.2% | $274,121 -17.1% |
| 2015 | $7,535 +1222.9% | $330,671 +1228% |
| 2014 | $570 | $24,900 |
Find assessor info on the county website
Neighborhood: Greater Pinellas Point
Nearby homes
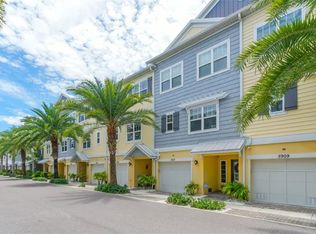
- $650,2003 bd3 ba1.9k sqft5917 Anchorage Way S, Saint Petersburg, FL 33712Off Market
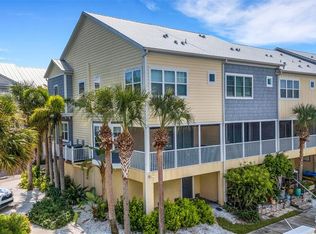
- $661,0003 bd3 ba1.9k sqft5929 Anchorage Way S, Saint Petersburg, FL 33712Off Market

- $679,200-- bd-- ba1.9k sqft5935 Anchorage Way S, Saint Petersburg, FL 33712Off Market
- $650,0003 bd3 ba1.9k sqft5909 Anchorage Way S, Saint Petersburg, FL 33712Sold
- $719,0003 bd3 ba1.9k sqft5941 Anchorage Way S, Saint Petersburg, FL 33712Sold
- $554,0003 bd3 ba1.9k sqft5924 Anchorage Way S, Saint Petersburg, FL 33712Off Market
- $547,5003 bd3 ba1.9k sqft5930 Anchorage Way S, Saint Petersburg, FL 33712Sold
- $597,2003 bd2 ba1.9k sqft5930 Anchorage Way S, St Petersburg, FL 33712Off Market
Nearby schools
GreatSchools rating
- 5/10Maximo Elementary SchoolGrades: PK-5Distance: 0.8 mi
- 4/10Bay Point Middle SchoolGrades: 6-8Distance: 1 mi
- 4/10Lakewood High SchoolGrades: 9-12Distance: 1.5 mi
Schools provided by the listing agent
- Elementary: Maximo Elementary-PN
- Middle: Bay Point Middle-PN
- High: Lakewood High-PN
Source: Stellar MLS. This data may not be complete. We recommend contacting the local school district to confirm school assignments for this home.
Get a cash offer in 3 minutes
Find out how much your home could sell for in as little as 3 minutes with a no-obligation cash offer.
Estimated market value
$733,700
Get a cash offer in 3 minutes
Find out how much your home could sell for in as little as 3 minutes with a no-obligation cash offer.
Estimated market value
$733,700
- Florida
- Pinellas County
- Saint Petersburg
- 33712
- Greater Pinellas Point
- 5923 Anchorage Way S
Nearby cities
Nearby neighborhoods
Nearby zip codes
Other Saint Petersburg Topics
- Apartments for Rent in 33712
- Houses for Sale in 33712
- Houses for Rent in 33712
- 33712 Real Estate
- Saint Petersburg Condos
- Houses for Sale in Saint Petersburg
- Newest Listings in Saint Petersburg
- Saint Petersburg Home Values
- Saint Petersburg Real Estate Agents
- Saint Petersburg Refinance
- Saint Petersburg Mortgage Rates
