Welcome home to this brand-new construction offering modern convenience, a fantastic location, and a floorplan designed for easy living! This slab-on-grade home features 3 bedrooms all on the same level, making everyday living simple and functional. Enjoy relaxing or entertaining outdoors on the covered patio, perfect for morning coffee or evening gatherings. The large 3-stall garage provides plenty of room for vehicles, storage, hobbies, and more. Located in a great area with new construction appeal and low-maintenance living, this home is ready for you to make it your own. Don’t miss your chance to own a beautiful new home—schedule your showing today!
For sale
Price cut: $25.5K (9/17)
$659,500
5909 W 54th St N, Sioux Falls, SD 57107
3beds
2,146sqft
Single Family Residence
Built in 2006
0.26 Acres Lot
$-- Zestimate®
$307/sqft
$-- HOA
What's special
Covered patio
- 87 days
- 64
- 1
Zillow last checked:
Listing updated:
Listed by:
Taylor C Welk,
Alpine Residential 605-607-7355
Source: Realtor Association of the Sioux Empire,MLS#: 22606526
Facts & features
Interior
Bedrooms & bathrooms
- Bedrooms: 3
- Bathrooms: 2
- Full bathrooms: 1
- 3/4 bathrooms: 1
- Main level bedrooms: 3
Primary bedroom
- Description: 3/4 Bath, WIC
- Level: Main
- Area: 210
- Dimensions: 15 x 14
Bedroom 2
- Description: Double Closet
- Level: Main
- Area: 144
- Dimensions: 12 x 12
Bedroom 3
- Description: Double Closet
- Level: Main
- Area: 144
- Dimensions: 12 x 12
Kitchen
- Description: Island, Pantry
- Level: Main
- Area: 169
- Dimensions: 13 x 13
Living room
- Level: Main
- Area: 360
- Dimensions: 20 x 18
Features
- 3+ Bedrooms Same Level, Main Floor Laundry, Master Bath
- Basement: None
- Number of fireplaces: 1
- Fireplace features: Electric
Interior area
- Total interior livable area: 2,146 sqft
- Finished area above ground: 2,146
- Finished area below ground: 0
Property
Parking
- Total spaces: 3
- Parking features: Garage
- Garage spaces: 3
Lot
- Size: 0.26 Acres
- Dimensions: 85x134x85x134
- Features: Irregular Lot
Details
- Parcel number: 097744
Construction
Type & style
- Home type: SingleFamily
- Architectural style: Ranch
- Property subtype: Single Family Residence
Materials
- Foundation: Slab
Condition
- Year built: 2006
Utilities & green energy
- Sewer: Public Sewer
- Water: Public
Community & HOA
Community
- Subdivision: Hazeltine Addn
HOA
- Has HOA: No
Location
- Region: Sioux Falls
Financial & listing details
- Price per square foot: $307/sqft
- Tax assessed value: $57,600
- Annual tax amount: $454
- Date on market: 8/24/2026
- Road surface type: Curb and Gutter
Estimated market value
Not available
Estimated sales range
Not available
Not available
Price history
| Date | Event | Price |
|---|---|---|
| 9/17/2026 | Price change | $659,500-3.7%$307/sqft |
Source:  Realtor Association of the Sioux Empire #22606526 Report a problem | ||
| 8/24/2026 | Listed for sale | $685,000+996%$319/sqft |
Source: Realtor Association of the Sioux Empire #22606526 Report a problem | ||
| 12/31/2025 | Sold | $62,500$29/sqft |
Source: Public Record Report a problem | ||
Public tax history
| Year | Property taxes | Tax assessment |
|---|---|---|
| 2025 | $355 -65.7% | $57,600 |
| 2024 | $1,036 | $57,600 |
Find assessor info on the county website
Monthly payment
Est. payment
Payment breakdown
Explore the cost of this home by adjusting the details. Changes won't be saved.Climate risks
Neighborhood: 57107
Nearby schools
Schools provided by the listing agent
- Elementary: Tri-Valley ES
- Middle: Tri-Valley JHS
- High: Tri-Valley HS
- District: Tri-Valley
Source: Realtor Association of the Sioux Empire. This data may not be complete. We recommend contacting the local school district to confirm school assignments for this home.

Similar homes
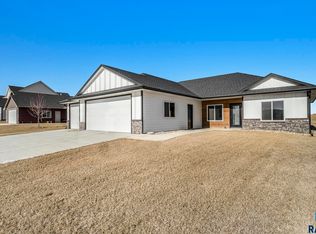
- $--3 bd2 ba2.4k sqft1600 E Liberty Cir, Brandon, SD 57005Auction
 Auction.com 2
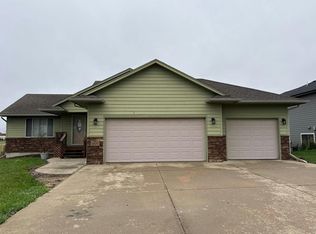
- $459,9005 bd3 ba2.5k sqft6408 W Goldberg Dr, Sioux Falls, SD 57107For Sale

 MLS ID #22608540, Brandon A Roy. Realtor Association of the Sioux Empire
- $650,0003 bd3 ba2.2k sqft201 Paisley Cir, Crooks, SD 57020For Sale
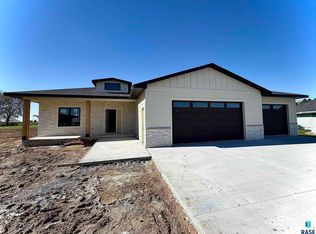 MLS ID #22608003, Ryan R Olson. Realtor Association of the Sioux Empire
- $399,9004 bd3 ba2.4k sqft6500 W Goldberg Dr, Sioux Falls, SD 57107For Sale
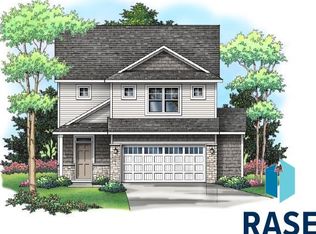 MLS ID #22607754, Brandon A Roy. Realtor Association of the Sioux Empire
- $380,9002 bd2 ba1.1k sqft3405 N Yukon Ave, Sioux Falls, SD 57107For SaleMLS ID #22605811, Brandon P Martens. Realtor Association of the Sioux Empire
- $369,9002 bd2 ba1k sqft3209 N Yukon Ave, Sioux Falls, SD 57107For SaleMLS ID #22605812, Brandon P Martens. Realtor Association of the Sioux Empire
- $400,0005 bd3 ba2.5k sqft913 N Caleb Ave, Sioux Falls, SD 57103For SaleMLS ID #22608243, Margue R Fenner. Realtor Association of the Sioux Empire
- $406,9002 bd2 ba1.2k sqft3300 N Yukon Ave, Sioux Falls, SD 57107For SaleMLS ID #22509197, Brandon P Martens. Realtor Association of the Sioux Empire
- $484,9003 bd2 ba1.6k sqft408 Katey Pl, Crooks, SD 57020For SaleMLS ID #22608603, Mackenzie K Allen. Realtor Association of the Sioux Empire
- $539,9005 bd4 ba3k sqft5613 E Ashwood Cir, Sioux Falls, SD 57108For SaleMLS ID #22608624, Brandon A Roy. Realtor Association of the Sioux Empire
- $359,8002 bd2 ba1k sqft6913 W 5th St, Sioux Falls, SD 57107For SaleMLS ID #22606797, Amanda J Treloar. Realtor Association of the Sioux Empire
- $524,5003 bd2 ba1.7k sqft2309 W Oak St, Sioux Falls, SD 57105For SaleMLS ID #22608260, Ron P Weber. Realtor Association of the Sioux Empire
- $385,8002 bd2 ba1.1k sqft6901 W 5th St, Sioux Falls, SD 57107For SaleMLS ID #22606795, Amanda J Treloar. Realtor Association of the Sioux Empire
- $459,9005 bd3 ba2.5k sqft2212 E Alexa St, Brandon, SD 57005For SaleMLS ID #22608618, Brandon A Roy. Realtor Association of the Sioux Empire
