Welcome home to 408 S Katey Place in Crooks! This thoughtfully designed slab-on-grade twin home offers the space, features, and convenience you’ve been looking for, with the added benefit of having low maintenance living. Featuring 3 bedrooms, 2 bathrooms, 9 ft ceilings, and two living spaces, there is room for gathering. The kitchen quartz countertops throughout, birch cabinetry, stainless steel appliances, a walk-in pantry, and an impressive 10-foot island perfect for meal prep and entertaining. The main living room features a stone gas fireplace, while the additional sunroom offers another great space to relax and unwind. The primary suite includes a walk-in closet and private bathroom with double sinks and a tiled walk-in shower. Thoughtful details continue throughout, including vinyl plank flooring and a laundry room with a utility sink, folding table, and concrete walls designed to double as a storm shelter. The finished 3-stall garage offers floor drains, water hookups, and a rough-in for a heater, plus an additional attached cold storage space off the back of the home. Outside, you'll enjoy the covered patio, with sod, a sprinkler system, and landscaping rock included. The HOA takes care of your lawn care, snow removal, and road maintenance, giving you more time to enjoy the things that matter. A great combination of space, functionality, and easy small-town living in Crooks!
For sale
$484,900
408 Katey Pl, Crooks, SD 57020
3beds
1,690sqft
Townhouse
Built in 2026
7,670 Square Feet Lot
$-- Zestimate®
$287/sqft
$160/mo HOA
What's special
Walk-in pantryCovered patioTwo living spacesStainless steel appliancesVinyl plank flooringKitchen quartz countertopsBirch cabinetry
- 2 days
- 50
- 0
Zillow last checked:
Listing updated:
Listed by:
Mackenzie K Allen Cell:605-838-6125,
eXp Realty- SF-Allen Edge Team 605-929-5010,
Tara L Allen,
eXp Realty- SF-Allen Edge Team
Source: Realtor Association of the Sioux Empire,MLS#: 22608603
Facts & features
Interior
Bedrooms & bathrooms
- Bedrooms: 3
- Bathrooms: 2
- Full bathrooms: 1
- 3/4 bathrooms: 1
- Main level bedrooms: 3
Primary bedroom
- Description: Trayed ceiling, en suite closet and bath
- Level: Main
- Area: 182
- Dimensions: 13 x 14
Bedroom 2
- Description: Carpet, walk in closet
- Level: Main
- Area: 143
- Dimensions: 11 x 13
Bedroom 3
- Description: Pass through to bathroom
- Level: Main
- Area: 143
- Dimensions: 11 x 13
Dining room
- Level: Main
- Area: 120
- Dimensions: 10 x 12
Kitchen
- Description: Quartz counters, 10 ft island
- Level: Main
- Area: 120
- Dimensions: 10 x 12
Living room
- Description: Trayed ceiling, stone gas fireplace
- Level: Main
- Area: 143
- Dimensions: 11 x 13
Heating
- Natural Gas
Cooling
- Central Air
Appliances
- Included: Electric Range, Microwave, Dishwasher, Disposal, Refrigerator, Stove Hood
Features
- Tray Ceiling(s), Master Bath, Main Floor Laundry, 3+ Bedrooms Same Level
- Flooring: Carpet, Vinyl
- Basement: None
- Number of fireplaces: 1
- Fireplace features: Gas
Interior area
- Total interior livable area: 1,690 sqft
- Finished area above ground: 1,690
- Finished area below ground: 0
Property
Parking
- Total spaces: 3
- Parking features: Concrete
- Garage spaces: 3
Features
- Patio & porch: Covered Patio
Lot
- Size: 7,670 Square Feet
- Dimensions: 65x118
- Features: City Lot
Details
- Parcel number: 101725
Construction
Type & style
- Home type: Townhouse
- Architectural style: Ranch
- Property subtype: Townhouse
Materials
- Hard Board, Stone
- Foundation: Slab
- Roof: Composition
Condition
- Year built: 2026
Utilities & green energy
- Sewer: Public Sewer
- Water: Public
Community & HOA
Community
- Subdivision: Willow Creek Ridge Addn to Crooks
HOA
- Has HOA: Yes
- Amenities included: Snow Removal, Maintenance Grounds, Road Maint
- HOA fee: $160 monthly
Location
- Region: Crooks
Financial & listing details
- Price per square foot: $287/sqft
- Date on market: 11/18/2026
- Road surface type: Curb and Gutter, Asphalt
Estimated market value
Not available
Estimated sales range
Not available
Not available
Price history
| Date | Event | Price |
|---|---|---|
| 11/18/2026 | Listed for sale | $484,900$287/sqft |
Source:  Realtor Association of the Sioux Empire #22608603 Report a problem | ||
Public tax history
Tax history is unavailable.
Monthly payment
Est. payment
Payment breakdown
Explore the cost of this home by adjusting the details. Changes won't be saved.Climate risks
Neighborhood: 57020
Nearby schools
Schools provided by the listing agent
- Elementary: Tri-Valley ES
- Middle: Tri-Valley JHS
- High: Tri-Valley HS
- District: Tri-Valley
Source: Realtor Association of the Sioux Empire. This data may not be complete. We recommend contacting the local school district to confirm school assignments for this home.

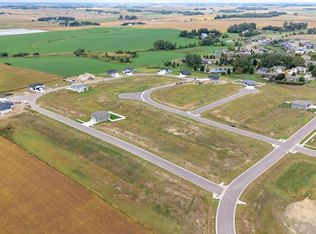

Similar homes
- $650,0003 bd3 ba2.2k sqft201 Paisley Cir, Crooks, SD 57020For Sale
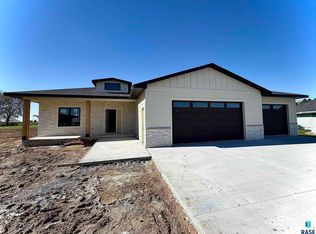
 MLS ID #22608003, Ryan R Olson. Realtor Association of the Sioux Empire
- $325,0004 bd3 ba1.8k sqft220 Ivy Ln, Crooks, SD 57020For Sale
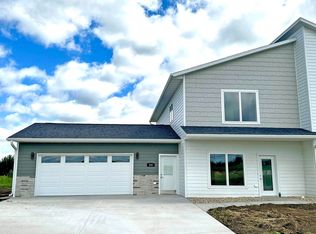 MLS ID #22604855, Deena L Becker. Realtor Association of the Sioux Empire
- $471,9004 bd3 ba2.1k sqft2912 E Buckingham St, Sioux Falls, SD 57108For Sale
 MLS ID #22608609, Brit Whalen. Realtor Association of the Sioux Empire
- $--3 bd2 ba2.4k sqft1600 E Liberty Cir, Brandon, SD 57005Auction
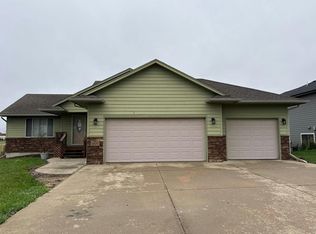 Auction.com 2
- $275,0003 bd2 ba1.7k sqft5902 S Whisper Creek Pl, Sioux Falls, SD 57108For SaleMLS ID #22608611, Destinie R Majeres. Realtor Association of the Sioux Empire
- $347,7002 bd2 ba1.2k sqft2012 S Sonoma Pl, Sioux Falls, SD 57106For SaleMLS ID #22608440, Kimberly M Gass. Realtor Association of the Sioux Empire
- $480,0003 bd2 ba1.6k sqft310 Quartzite Ave, Tea, SD 57064For SaleMLS ID #22605533, Rebecca M Ohayon. Realtor Association of the Sioux Empire
- $285,0003 bd2 ba2k sqft4116 W Newcomb St, Sioux Falls, SD 57106For SaleMLS ID #22608444, Megan M Farmer-Clark. Realtor Association of the Sioux Empire
- $436,4002 bd2 ba1.2k sqft3340 N Geneva Trl, Sioux Falls, SD 57107For SaleMLS ID #22608044, Brandon P Martens. Realtor Association of the Sioux Empire
- $395,9004 bd2 ba1.9k sqft3616 E Brewster St, Sioux Falls, SD 57108For SaleMLS ID #22608547, Justin R Oakland. Realtor Association of the Sioux Empire
- $449,9003 bd2 ba1.5k sqft1108 N Slate Ave, Brandon, SD 57005For SaleMLS ID #22606759, Wes M Vis. Realtor Association of the Sioux Empire
- $310,0004 bd3 ba2.2k sqft7514 W 58th St, Sioux Falls, SD 57106For SaleMLS ID #22608282, Cadin J Buchholz. Realtor Association of the Sioux Empire
- $520,0003 bd2 ba1.5k sqft6620 E 33rd St, Sioux Falls, SD 57108For SaleMLS ID #22607970, Shaina B Goedtke. Realtor Association of the Sioux Empire
- $575,0004 bd3 ba2.1k sqft5419 W Vision Cir, Sioux Falls, SD 57107For SaleMLS ID #22607190, Jacob W Benedict. Realtor Association of the Sioux Empire
- $324,9003 bd2 ba1.2k sqft9229 W Laverne Wipf St, Sioux Falls, SD 57106For SaleMLS ID #22608041, Jen L Tieszen. Realtor Association of the Sioux Empire
- $335,0003 bd3 ba1.9k sqft612 S Mary Gene Ave, Sioux Falls, SD 57106For SaleMLS ID #22607180, David H Mettler. Realtor Association of the Sioux Empire
- $524,5003 bd2 ba1.7k sqft2309 W Oak St, Sioux Falls, SD 57105For SaleMLS ID #22608260, Ron P Weber. Realtor Association of the Sioux Empire
- $435,9502 bd2 ba1.2k sqft5401 W Cushman St, Sioux Falls, SD 57107New ConstructionRealtor Association of the Sioux Empire
- $399,9003 bd2 ba1.5k sqft810 Shirley St, Harrisburg, SD 57032For SaleMLS ID #22608514, Lindsay N Newkirk. Realtor Association of the Sioux Empire
- $245,0002 bd2 ba1.1k sqft6043 W Bloomfield Pl, Sioux Falls, SD 57107For SaleMLS ID #22608188, Tony J Ratchford. Realtor Association of the Sioux Empire
