INVESTORS, CONTRACTORS & RENOVATION ENTHUSIASTS! Opportunity is knocking in a convenient St. Paul location! Priced at $125,000 with renovation and potential equity-building opportunities in mind, this 1-bedroom, 1-bath home with a detached 2-car garage is ready for someone with the vision and skills to bring it back to life. The upper-level bedroom offers a unique layout, while the property's location provides easy access to I-94, both downtown Minneapolis and St. Paul, nearby colleges, golf courses, and the Mississippi River. This home needs work and is being sold AS-IS, making it an opportunity for investors, contractors, or buyers ready to take on a project. A Truth-in-Sale of Housing (TISH) report is available for review. Bring your tools, your vision, and your renovation plans. The potential is here for the right buyer! Cash offers only.
Pending
$125,000
591 Clifford St, Saint Paul, MN 55104
1beds
920sqft
Single Family
Built in 1914
4,965 Square Feet Lot
$-- Zestimate®
$136/sqft
$-- HOA
What's special
- 18 days
- 605
- 32
Likely to sell faster than
Zillow last checked:
Listing updated:
Listed by:
Ray Stenger 763-370-7502,
Keller Williams Classic Rlty NW
Source: NorthstarMLS as distributed by MLS GRID,MLS#: 7164397
Facts & features
Interior
Bedrooms & bathrooms
- Bedrooms: 1
- Bathrooms: 1
- Full bathrooms: 1
Bedroom
- Level: Upper
- Area: 154 Square Feet
- Dimensions: 11x14
Bathroom
- Level: Upper
- Area: 48 Square Feet
- Dimensions: 8x6
Dining room
- Level: Main
- Area: 96 Square Feet
- Dimensions: 12x8
Foyer
- Level: Main
- Area: 104 Square Feet
- Dimensions: 13x8
Kitchen
- Level: Main
- Area: 169 Square Feet
- Dimensions: 13x13
Living room
- Level: Main
- Area: 140 Square Feet
- Dimensions: 10x14
Heating
- Forced Air
Cooling
- None
Features
- Basement: Unfinished
- Number of fireplaces: 1
Interior area
- Total structure area: 1,268
- Total interior livable area: 920 sqft
- Finished area above ground: 920
- Finished area below ground: 0
Property
Parking
- Total spaces: 2
- Parking features: Detached Garage, Asphalt
- Garage spaces: 2
Accessibility
- Accessibility features: None
Features
- Levels: Two
- Stories: 2
Lot
- Size: 4,965 Square Feet
- Dimensions: 124 x 39 x 124 x 39
Details
- Foundation area: 348
- Parcel number: 322923230025
- Zoning description: Residential-Single Family
Construction
Type & style
- Home type: SingleFamily
- Property subtype: Single Family
Condition
- New construction: No
- Year built: 1914
Utilities & green energy
- Gas: Natural Gas
- Sewer: City Sewer/Connected
- Water: City Water/Connected
Community & HOA
Community
- Subdivision: Desnoyer Park, Ramsey Co, Minn
HOA
- Has HOA: No
Location
- Region: Saint Paul
Financial & listing details
- Price per square foot: $136/sqft
- Tax assessed value: $242,800
- Annual tax amount: $4,314
- Date on market: 10/31/2026
- Cumulative days on market: 19 days
Estimated market value
Not available
Estimated sales range
Not available
$1,784/mo
Price history
| Date | Event | Price |
|---|---|---|
| 11/3/2026 | Pending sale | $125,000$136/sqft |
Source:  NorthstarMLS as distributed by MLS GRID #7164397 Report a problem | ||
| 10/31/2026 | Listed for sale | $125,000+138.1%$136/sqft |
Source: NorthstarMLS as distributed by MLS GRID #7164397 Report a problem | ||
| 1/1/1983 | Sold | $52,500$57/sqft |
Source: Agent Provided Report a problem | ||
Public tax history
| Year | Property taxes | Tax assessment |
|---|---|---|
| 2026 | $4,314 +19.5% | $242,800 -2.3% |
| 2025 | $3,610 +9.7% | $248,600 +7.3% |
| 2024 | $3,290 +9.5% | $231,700 +4% |
| 2023 | $3,004 +1.8% | $222,800 +10.1% |
| 2022 | $2,950 +12.1% | $202,400 +3% |
| 2021 | $2,632 +7.8% | $196,500 +7% |
| 2020 | $2,441 +21.7% | $183,600 +10.9% |
| 2019 | $2,005 | $165,500 |
| 2018 | $2,005 -4% | $165,500 +14.1% |
| 2017 | $2,088 | $145,000 |
| 2016 | $2,088 +0.6% | -- |
| 2015 | $2,076 +44.8% | $145,000 |
| 2014 | $1,434 -4.4% | -- |
| 2013 | $1,500 -32.7% | -- |
| 2012 | $2,228 +74.1% | -- |
| 2011 | $1,280 | -- |
| 2010 | -- | -- |
| 2009 | $1,976 +6.2% | -- |
| 2008 | $1,860 -1.8% | -- |
| 2007 | $1,894 +16.5% | -- |
| 2006 | $1,626 +13.5% | -- |
| 2005 | $1,432 +6.2% | -- |
| 2004 | $1,348 +10.9% | -- |
| 2003 | $1,216 +14.5% | -- |
| 2002 | $1,062 -11.2% | -- |
| 2001 | $1,196 +28.4% | -- |
| 2000 | $932 | -- |
Find assessor info on the county website
Monthly payment
Est. payment
Payment breakdown
Explore the cost of this home by adjusting the details. Changes won't be saved.Climate risks
Neighborhood: Merriam Park
Similar homes
- $135,0001 bd1 ba609 sqft1619 Reaney Ave, Saint Paul, MN 55106For Sale
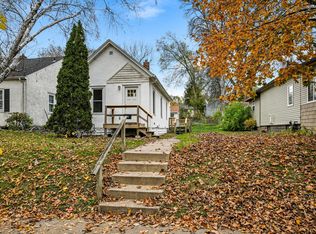
 MLS ID #7171213, Elizabeth A Anderson, Edina Realty, Inc.. NorthstarMLS as distributed by MLS GRID
- $129,9002 bd1 ba1.2k sqft324 Van Buren Ave, Saint Paul, MN 55103For Sale
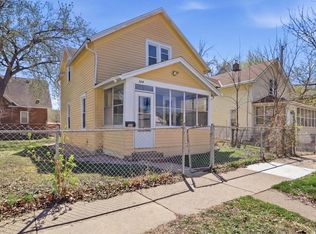 MLS ID #7112484, Blake A Halverson, RE/MAX Results. NorthstarMLS as distributed by MLS GRID
- $--2 bd1 ba720 sqft3127 Irving Ave N, Minneapolis, MN 55411Auction
 Auction.com 2
- $125,0002 bd2 ba1k sqft19 S 1st St APT B808, Minneapolis, MN 55401For Sale
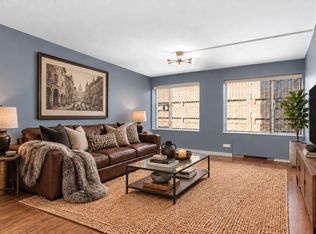 MLS ID #7162220, Jake Bentley, Keller Williams Realty Integrity Lakes. NorthstarMLS as distributed by MLS GRID
- $104,5001 bd1 ba667 sqft1181 Edgcumbe Rd APT 213, Saint Paul, MN 55105For SaleMLS ID #7151203, Ronald J Becker, Exit Realty Nexus. NorthstarMLS as distributed by MLS GRID
- $120,0001 bd1 ba558 sqft3451 N 6th St, Minneapolis, MN 55412For SaleMLS ID #7169252, Corey McCracken, RE/MAX Professionals. NorthstarMLS as distributed by MLS GRID
- $129,0001 bd1 ba557 sqft1365 Arkwright St APT 101, Saint Paul, MN 55130For SaleMLS ID #7171342, Teng Lee, Partners Realty Inc.. NorthstarMLS as distributed by MLS GRID
- $139,9001 bd1 ba554 sqft2120 Ridge Dr APT 31, Saint Louis Park, MN 55416For SaleMLS ID #7174283, Jeffrey G Piper, RE/MAX Elite. NorthstarMLS as distributed by MLS GRID
- $155,0003 bd2 ba960 sqft414 Sherburne Ave, Saint Paul, MN 55103For SaleMLS ID #7168927, Trang Lam, National Realty Guild. NorthstarMLS as distributed by MLS GRID
- $119,9001 bd1 ba816 sqft3340 Blaisdell Ave APT 5, Minneapolis, MN 55408For SaleMLS ID #6794808, Kimberly A Henderson, Coldwell Banker Realty. NorthstarMLS as distributed by MLS GRID
- $115,0002 bd1 ba1.2k sqft1069 Seminole Ave, West Saint Paul, MN 55118For SaleMLS ID #7127075, Scott Rodman, Realty Executives Top Results. NorthstarMLS as distributed by MLS GRID
- $109,0002 bd2 ba1k sqft925 30th Ave S APT 206, Minneapolis, MN 55406For SaleMLS ID #7127220, Shaun A Gray, LakeLine Realty. NorthstarMLS as distributed by MLS GRID
- $150,0002 bd1 ba1k sqft944 Galtier St, Saint Paul, MN 55117For SaleMLS ID #7162759, Lindsey Bennett, RE/MAX Results. NorthstarMLS as distributed by MLS GRID
- $95,0001 bd1 ba720 sqft1181 Edgcumbe Rd APT 1109, Saint Paul, MN 55105For SaleMLS ID #7167041, Dion Powers, Exit Realty Nexus. NorthstarMLS as distributed by MLS GRID
- $139,9001 bd1 ba956 sqft7200 York Ave S APT 116, Edina, MN 55435For SaleMLS ID #7172534, Beth L Andrews, Coldwell Banker Realty - Southwest Regional. NorthstarMLS as distributed by MLS GRID
- $107,0004 bd2 ba1.2k sqft3906 Emerson Ave N, Minneapolis, MN 55412For SaleMLS ID #7171208, Corinne Johnson, Northwoods Real Estate Group LLC. NorthstarMLS as distributed by MLS GRID
- $126,5002 bd2 ba1k sqft999 41st Ave NE APT 307, Columbia Heights, MN 55421For SaleMLS ID #7159220, Thomas Stanek GRI. ABR., Stanek Realty, Inc.. NorthstarMLS as distributed by MLS GRID
- $120,0002 bd1 ba932 sqft410 Groveland Ave APT 1704, Minneapolis, MN 55403For SaleMLS ID #7012021, Ali Ahyai, Real Estate Masters, Ltd.. NorthstarMLS as distributed by MLS GRID
- $149,9002 bd1 ba1.2k sqft1124 Norton St, Saint Paul, MN 55117For SaleMLS ID #7093129, Cristy Elizabeth Oldman, HOMESTEAD ROAD. NorthstarMLS as distributed by MLS GRID
