Who wants to live in the best neighborhood in town? We are listing our house. Beautifully updated 3 bedroom 2 full bath ranch style home that is move in ready and it’s at the end of a cul de sac. We have put so much work into this place over the last few years. On the inside it has new floors and trim, newer bathroom, all appliances in last 3 years, and the furnace and air conditioning was done 2 years ago. Onto the outside. Has new 200 amp service and new meter base. Did new landscape block around front of the house last summer. It has a perfect little back yard with a new deck I did last fall and 6 ft wooden privacy fence done 2 years ago.
For sale by owner
$240,000
591 Walnut St, Knoxville, IL 61448
3beds
1,500sqft
SingleFamily
Built in 1971
0.5 Acres Lot
$152,600 Zestimate®
$160/sqft
$-- HOA
Overview
- 61 days
- 251
- 7
Listed by:
Property Owner (309) 368-3813
Facts & features
Interior
Bedrooms & bathrooms
- Bedrooms: 3
- Bathrooms: 2
- Full bathrooms: 2
Heating
- Forced air, Gas
Cooling
- Central
Appliances
- Included: Dishwasher, Dryer, Garbage disposal, Range / Oven, Refrigerator, Washer
Features
- Flooring: Laminate
- Basement: Crawl
- Has fireplace: No
Interior area
- Total interior livable area: 1,500 sqft
Property
Parking
- Parking features: Garage - Attached
Lot
- Size: 0.5 Acres
Details
- Parcel number: 1028453028
Construction
Type & style
- Home type: SingleFamily
Materials
- Frame
- Foundation: Crawl/Raised
Condition
- New construction: No
- Year built: 1971
Community & HOA
Location
- Region: Knoxville
Financial & listing details
- Price per square foot: $160/sqft
- Tax assessed value: $157,470
- Annual tax amount: $3,749
- Date on market: 8/13/2026
Estimated market value
$152,600
$140,000 - $169,000
$1,613/mo
Price history
| Date | Event | Price |
|---|---|---|
| 9/25/2026 | Sold | $150,000-33.3%$100/sqft |
Source:  RMLS Alliance as distributed by MLS GRID #CA1045926 Report a problem RMLS Alliance as distributed by MLS GRID #CA1045926 Report a problem | ||
| 9/16/2026 | Contingent | $224,900$150/sqft |
Source: RMLS Alliance as distributed by MLS GRID #CA1045926 Report a problem | ||
| 8/20/2026 | Price change | $224,900-6.3%$150/sqft |
Source: RMLS Alliance as distributed by MLS GRID #CA1045926 Report a problem | ||
| 8/13/2026 | Listed for sale | $240,000+115.2%$160/sqft |
Source: Owner Report a problem | ||
| 9/28/2018 | Sold | $111,500-5.4%$74/sqft |
Source: RMLS Alliance as distributed by MLS GRID #CA184890 Report a problem | ||
| 9/12/2018 | Pending sale | $117,900$79/sqft |
Source: RE/MAX Preferred Properties #184890 Report a problem | ||
| 7/30/2018 | Listed for sale | $117,900+15.6%$79/sqft |
Source: RE/MAX Preferred Properties #184890 Report a problem | ||
| 9/21/2015 | Sold | $102,000-6.3%$68/sqft |
Source: Public Record Report a problem | ||
| 5/25/2015 | Listing removed | $108,900$73/sqft |
Source: Owner Report a problem | ||
| 2/24/2015 | Listed for sale | $108,900+7.8%$73/sqft |
Source: Owner Report a problem | ||
| 9/4/2009 | Sold | $101,000-1.9%$67/sqft |
Source: Public Record Report a problem | ||
| 5/29/2007 | Sold | $103,000$69/sqft |
Source: Public Record Report a problem | ||
Public tax history
| Year | Property taxes | Tax assessment |
|---|---|---|
| 2024 | $3,749 +12.9% | $52,490 +10.8% |
| 2023 | $3,320 +5.6% | $47,370 +6.7% |
| 2022 | $3,144 +7.3% | $44,390 +6% |
| 2021 | $2,929 +1.9% | $41,880 +3% |
| 2020 | $2,875 +1.8% | $40,660 +2% |
| 2019 | $2,825 +17.4% | $39,870 +15% |
| 2018 | $2,407 +8.5% | $34,660 +1% |
| 2017 | $2,218 | $34,320 -1.6% |
| 2015 | $2,218 | $34,890 +2% |
| 2013 | $2,218 | $34,210 +4.4% |
| 2012 | -- | $32,760 +1% |
| 2011 | -- | $32,440 -10.4% |
| 2010 | -- | $36,210 |
| 2009 | -- | $36,210 +6% |
| 2008 | -- | $34,160 |
Find assessor info on the county website
Monthly payment
Est. payment
Payment breakdown
Explore the cost of this home by adjusting the details. Changes won't be saved.Climate risks
Neighborhood: 61448
Nearby schools
Schools provided by the listing agent
- District: Knoxville CUSD #202
Source: The MLS. This data may not be complete. We recommend contacting the local school district to confirm school assignments for this home.


Similar homes
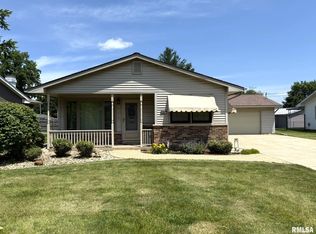
- $255,0003 bd1 ba1.5k sqft655 William Dr, Knoxville, IL 61448For Sale
 MLS ID #CA1046932, Cassie J Causey, CENTURY 21 Tucker Swanson. RMLS Alliance as distributed by MLS GRID
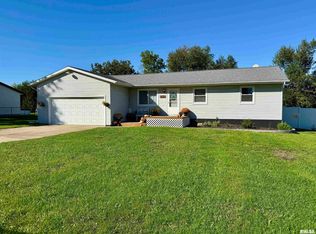
 - $254,9005 bd2 ba2k sqft780 S Market St, Knoxville, IL 61448For Sale
 MLS ID #PA1270248, Jordan Myers, eXp Realty. RMLS Alliance as distributed by MLS GRID
 - $245,0003 bd2 ba1.8k sqft725 Pleasant Dr, Knoxville, IL 61448For Sale
 MLS ID #CA1045999, Cassie J Causey, CENTURY 21 Tucker Swanson. RMLS Alliance as distributed by MLS GRID
 - $199,9003 bd2 ba1.6k sqft503 Sheridan St, Knoxville, IL 61448For Sale
 MLS ID #CA1045422, Melissa Miner, Western Illinois Realty LLC. RMLS Alliance as distributed by MLS GRID
 - $147,4003 bd1 ba1.1k sqft212 W Ann St, Knoxville, IL 61448For SaleMLS ID #CA1046162, Randy L Wilson, eXp Realty. RMLS Alliance as distributed by MLS GRID
- $240,0003 bd2 ba2k sqft1055 N Prairie St, Galesburg, IL 61401For SaleMLS ID #CA1045996, Christine K Pepmeyer, RE/MAX Preferred Properties. RMLS Alliance as distributed by MLS GRID
- $235,0003 bd3 ba2.2k sqft2752 180th St, Alexis, IL 61401For SaleMLS ID #CA1046892, Johan Henrikson, Mel Foster Co. Galesburg. RMLS Alliance as distributed by MLS GRID
- $225,0002 bd2 ba1.8k sqft556 Knollcrest Dr, Galesburg, IL 61401For SaleMLS ID #CA1045971, Thomas L Knapp, RE/MAX Preferred Properties. RMLS Alliance as distributed by MLS GRID
- $299,0004 bd3 ba2.1k sqft304 California Ave, East Galesburg, IL 61430For SaleMLS ID #CA1046349, Terra Sargeant, CENTURY 21 Tucker Swanson. RMLS Alliance as distributed by MLS GRID
- $129,9002 bd2 ba832 sqft1380 Knox Highway 9, Galesburg, IL 61401For SaleMLS ID #CA1045395, Johan Henrikson, Mel Foster Co. Galesburg. RMLS Alliance as distributed by MLS GRID
- $154,9002 bd2 ba1.4k sqft916 Florence Ave, Galesburg, IL 61401For SaleMLS ID #CA1047131, Sara E Varner, Platinum Key Real Estate, LLC. RMLS Alliance as distributed by MLS GRID
- $159,9002 bd1 ba1.2k sqft109 W 1st St, East Galesburg, IL 61430For SaleMLS ID #CA1046891, Cassie J Causey, CENTURY 21 Tucker Swanson. RMLS Alliance as distributed by MLS GRID
- $212,0004 bd2 ba2.1k sqft1003 N Broad St, Galesburg, IL 61401For SaleMLS ID #CA1046088, Kori Jensen, CENTURY 21 Tucker Swanson. RMLS Alliance as distributed by MLS GRID
- $189,9004 bd2 ba2k sqft818 Maple Ave, Galesburg, IL 61401For SaleMLS ID #CA1046495, Kori Jensen, CENTURY 21 Tucker Swanson. RMLS Alliance as distributed by MLS GRID
- $185,0003 bd2 ba1.4k sqft170 S Pleasant Ave, Galesburg, IL 61401For SaleMLS ID #CA1045725, Terra Sargeant, CENTURY 21 Tucker Swanson. RMLS Alliance as distributed by MLS GRID
- $227,0004 bd2 ba2.1k sqft123 Northland Acres, Wataga, IL 61488For SaleMLS ID #CA1046854, Thomas L Knapp, RE/MAX Preferred Properties. RMLS Alliance as distributed by MLS GRID
- $235,0002 bd1 ba966 sqft1009 Sunny Knoll Dr, Galesburg, IL 61401For SaleMLS ID #CA1046484, Zack Thiel, RE/MAX Preferred Properties. RMLS Alliance as distributed by MLS GRID
