Discover the allure of this exceptional brownstone townhouse situated at 591 Willoughby Ave, Brooklyn, NY. This impressive semi-detached triplex is a multi-family property offering a generous 4,700 square feet of living space. With 7 bedrooms and 5 bathrooms, this home provides ample space for comfortable living and entertaining.
The townhouse boasts distinctive southern and western exposures, ensuring an abundance of natural light throughout the day. Upon entering the owner’s triplex through the garden level, you enter into an open kitchen living area that extends throughout the beautiful hallways. This carefully designed kitchen is complemented by white kitchen cabinets, a marble countertop, a herringbone sub-tile backsplash, and high-end stainless steel appliances. This level is equipped with hardwood flooring throughout and leads to its private landscapted backyard through French glass doors. The beautiful paved garden landscape features planters on either side. This beautiful backyard is an ideal space to enjoy a leisurely Sunday or host a small gathering. The garden level also features a queen-sized bedroom and a full bathroom, designed with a white vanity and a stand-up shower.
The garden level leads to the parlor level, where the master suite, home office, and guest bedrooms are situated. The master suite is located at the rear of the house with an ensuite full bathroom. The master bedroom comes with a home office, separated by beautiful original pocket doors. The ensuite bathroom is meticulously designed with blue Moroccan tiles, a white vanity, and a stand-up shower. The guest or second bedroom is located at the front of the house, supplemented by tall windows and close spaces. The second bedroom is also attached to the second bathroom for convenience.
The garden level leads to the finished basement with a high ceiling, currently being used as storage but could be repurposed as a home gym or additional entertainment space.
Both rental apartments are situated on the upper level of the building. Upon entering through the elegant brownstone stoop, you are greeted by the exquisite wooden original French doors in the hallways, adorned with intricate details on the door and door frame, as well as a chandelier light fixture.
Upon entering the third-floor apartment, you are welcomed by the windowed kitchen and living area, which are separated by an archway. A sunny living room leads to a smaller room, ideal for a home office or a children’s room. The main bedroom is located at the rear of the house, complemented by a close-knit window and ensuite bathroom. The double-entry bathroom is thoughtfully designed to offer convenience and practicality.
The sun-drenched top-floor apartment features two equally sized bedrooms and a spacious living room with two-dimensional windows. This high-ceiling apartment is equipped with hardwood floors, stainless steel appliances, and additional windows.
This beautiful townhouse is fully equipped with solar panels, ensuring its environmental friendliness and minimizing utility costs. 591 willoughby also feature separate utilies for all the tenants including separate boilers and split units Ac for the all the floors.
The charming brownstone is situated in the highly sought-after neighborhood of Bedford-Stuyvesant, only a few blocks away from the Herbert Von King Park and within walking distance of the G train at Myrtle-Willoughby Station. This area of Bedstuy is renowned for its abundance of cafes, bars, restaurants, and supermarkets.
Seize this unique opportunity to own a piece of Brooklyn’s architectural heritage. Contact us today for further information or to schedule a viewing.
In contract
$3,200,000
591 Willoughby Ave APT 1, Brooklyn, NY 11206
7beds
4,700sqft
Multi Family
Built in 1901
-- sqft lot
$-- Zestimate®
$681/sqft
$-- HOA
What's special
Elegant brownstone stoopSolar panelsDouble-entry bathroomQueen-sized bedroomHigh-end stainless steel appliancesFrench glass doorsChandelier light fixture
- 141 days |
- 41 |
- 0 |
Zillow last checked:
Listing updated:
Listed by:
Compass 718-909-8003,
Kashif Khan,
Mehul Rajput
Source: StreetEasy,MLS#: S1814810
Facts & features
Interior
Bedrooms & bathrooms
- Bedrooms: 7
- Bathrooms: 5
- Full bathrooms: 5
Cooling
- Central Air
Appliances
- Included: Dishwasher, Washer/Dryer
- Laundry: Inside
Features
- Flooring: Hardwood
Interior area
- Total structure area: 4,700
- Total interior livable area: 4,700 sqft
Property
Features
- Has view: Yes
- View description: Garden
Details
- Special conditions: Resale
Construction
Type & style
- Home type: MultiFamily
- Property subtype: Multi Family
Condition
- Year built: 1901
Community & HOA
Community
- Subdivision: Bedford-Stuyvesant
HOA
- Has HOA: Yes
- Amenities included: Laundry
Location
- Region: Brooklyn
Financial & listing details
- Price per square foot: $681/sqft
- Date on market: 3/10/2026
Estimated market value
Not available
Estimated sales range
Not available
$5,346/mo
Price history
| Date | Event | Price |
|---|---|---|
| 5/9/2026 | Contingent | $3,200,000$681/sqft |
Source: StreetEasy #S1814810 Report a problem | ||
| 3/10/2026 | Listed for sale | $3,200,000$681/sqft |
Source: StreetEasy #S1814810 Report a problem | ||
Public tax history
Tax history is unavailable.
Monthly payment
Climate risks
Neighborhood: Bedford-Stuyvesant
Nearby schools
GreatSchools rating
- 4/10Ps 23 Carter G WoodsonGrades: PK-5Distance: 0.1 mi
- 8/10Is 318 Eugeno Maria De HostosGrades: 6-8Distance: 0.6 mi
- 3/10Juan Morel Campos Secondary SchoolGrades: 6-12Distance: 0.8 mi
- $--2 bd1 ba900 sqft591 Willoughby Ave APT 2, Brooklyn, NY 11206Off Market
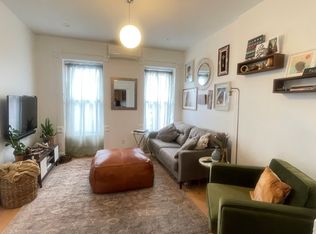
- $--2 bd1 ba-- sqft591 Willoughby Ave APT 03, Brooklyn, NY 11206Off Market
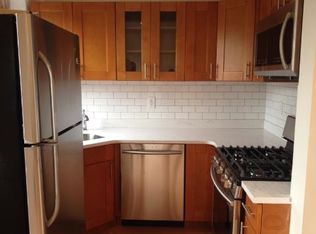
- $--2 bd1 ba900 sqft591 Willoughby Ave APT 3, Brooklyn, NY 11206Off Market

- $2,240,5002 bd1 ba900 sqft591 Willoughby Ave, Brooklyn, NY 11206Off Market

- $1,926,700-- bd-- ba3.7k sqft593 Willoughby Ave, Brooklyn, NY 11206Off Market
- $--1 bd1 ba-- sqft593 Willoughby Ave APT 3, Brooklyn, NY 11206Off Market
- $1,226,0001 bd1 ba-- sqft593 Willoughby Ave APT 2, Brooklyn, NY 11206Off Market
- $1,735,2002 bd1 ba2.6k sqft595 Willoughby Ave, Brooklyn, NY 11206Off Market
A local agent can set up tours, give advice and negotiate with sellers.
Similar homes
- $2,800,0005 bd4 ba3.8k sqft109 Pulaski St, Brooklyn, NY 11206Active
 MLS ID #S1823654, Jonathan Cabrera, Listing by: Compass. StreetEasy
 - $3,225,0007 bd5 ba3.4k sqft286 Clifton Pl, Brooklyn, NY 11216Active
 MLS ID #S1833618, Carlos Jacinto, Listing by: SERHANT.. StreetEasy
 - $2,895,0006 bd7 ba3.3k sqft507 Quincy St, Brooklyn, NY 11221Active
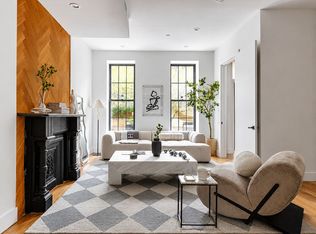 MLS ID #S1838750, Justin Martinez, Listing by: Corcoran. StreetEasy
 - $3,250,0005 bd5 ba4k sqft183 Lefferts Pl APT 4, Brooklyn, NY 11238Active
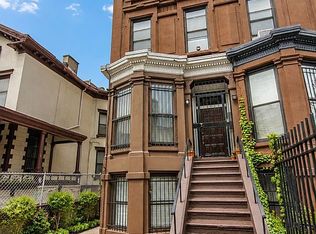 MLS ID #S1828634, Remo Foss, Listing by: Kim Williams Realty LLC. StreetEasy
 - $3,195,0005 bd5 ba4.3k sqft320 Tompkins Ave, Brooklyn, NY 11216ActiveMLS ID #S1828959, Nadia Bartolucci, Listing by: Douglas Elliman. StreetEasy
- $3,250,0004 bd6 ba3.5k sqft113 Jefferson Ave, Brooklyn, NY 11216ActiveMLS ID #S1818203, Danielle Nazinitsky, Listing by: Decode Real Estate. StreetEasy
- $2,100,0006 bd6 ba4.7k sqft579 Decatur St, Brooklyn, NY 11233ActiveMLS ID #S1839893, Shaun Riney, Listing by: Marcus & Millichap Real Estate Investment Services Inc. StreetEasy
- $3,100,0008 bd3 ba3.3k sqft984 Lincoln Pl, Brooklyn, NY 11213ActiveMLS ID #S1831470, Nina Sabag, Listing by: 5 Boro Realty Corp. StreetEasy
- $3,200,0006 bd3 ba3.3k sqft60 Summit St APT 1, Brooklyn, NY 11231ActiveMLS ID #S1813157, Gail Donnarumma, Listing by: Daniel Gale Sotheby's International Realty. StreetEasy
- $3,580,0007 bd7 ba4.9k sqft358 S 3rd St #3FAM, Brooklyn, NY 11211ActiveMLS ID #S1819167, Peter Nowik, Listing by: Trademarko Realty Inc. StreetEasy
- $3,150,0008 bd3 ba3k sqft177 Java St, Brooklyn, NY 11222ActiveMLS ID #S1818909, Michael Zaccaria, Listing by: The Agency. StreetEasy
- $3,400,0004 bd7 ba4.4k sqft164 Underhill Ave, Brooklyn, NY 11238ActiveMLS ID #S1826104, Ellen Gottlieb, Listing by: Corcoran. StreetEasy
- $2,750,0005 bd6 ba4.9k sqft111 Madison St, Brooklyn, NY 11216ActiveMLS ID #S1831616, Danielle Nazinitsky, Listing by: Decode Real Estate. StreetEasy
- $3,400,0005 bd5 ba3.8k sqft434 Clermont Ave, Brooklyn, NY 11238ActiveMLS ID #S1824839, Shaun Riney, Listing by: Marcus & Millichap Real Estate Investment Services Inc. StreetEasy
- $2,575,00010 bd7 ba3.7k sqft887 Lafayette Ave APT 1, Brooklyn, NY 11221ActiveMLS ID #S1826434, Doron Berenholtz, Listing by: Berkshire Hathaway HomeServices New York Properties. StreetEasy
- $2,995,00010 bd7 ba4.4k sqft1633 Carroll St, Brooklyn, NY 11213ActiveMLS ID #S1835697, Henry Anrig, Listing by: Douglas Elliman. StreetEasy
- $1,750,0008 bd6 ba4.1k sqft166 Stuyvesant Ave, Brooklyn, NY 11221ActiveMLS ID #S1839448, Lee Wasserman, Listing by: Bergen Basin Real Estate. StreetEasy
- $2,565,0005 bd5 ba4.1k sqft418 Macon St, Brooklyn, NY 11233ActiveMLS ID #S1828199, Joseph Corda, Listing by: Brown Harris Stevens. StreetEasy
- $2,599,0005 bd6 ba2.8k sqft582 Quincy St, Brooklyn, NY 11221ActiveMLS ID #S1814987, Joshua Golan, Listing by: Compass. StreetEasy
- $2,499,0005 bd4 ba2.7k sqft137 Putnam Ave, Brooklyn, NY 11238ActiveMLS ID #S1826353, Patricia Laligant, Listing by: Compass. StreetEasy
