Beautifully updated 2-bedroom, 2-bath condo with soaring ceilings, abundant natural light, and an open-concept layout in the highly desirable Tuscany Condominiums. Designed for a connected and active lifestyle, this open concept residence blends warmth, functionality, and convenience in one of Dallas’ most walkable locations.
The spacious living area features a fireplace, expansive vertical space, and seamless flow into the dining and kitchen areas, creating an ideal setup for both everyday living and entertaining. The updated kitchen includes modern cabinetry, hardware, and functional workspace with direct access to the main living areas. The primary suite offers a fully renovated bathroom and a custom walk-in closet system for added organization. The secondary bedroom provides flexibility for use as a guest room, office, nursery, or additional living space. Updated flooring in the bedrooms and fresh interior paint contribute to a move-in ready interior.
Located near Greenville Avenue, Central Market, SMU, and a wide variety of restaurants, coffee shops, and retail, the property also offers quick access to US-75 and Downtown Dallas. Nearby trail systems connect directly to White Rock Lake and the Katy Trail, providing convenient access for walking, jogging, and biking. DART Rail is within walking distance, and nearby bus routes provide direct access to SMU and surrounding areas.
Community amenities include a resort-style pool, fitness center, multiple courtyards with grilling areas, and well-maintained common spaces throughout the community. The property includes two assigned parking spaces. HOA covers all exterior maintenance.
A well-positioned property offering strong value, character, and access to some of Dallas’ most desirable lifestyle amenities.
Sold
Price Unknown
5910 Sandhurst Ln APT 241, Dallas, TX 75206
2beds
1,050sqft
Condominium
Built in 1967
-- sqft lot
$289,700 Zestimate®
$--/sqft
$1,853 Estimated rent
Home value
$289,700
$267,000 - $313,000
$1,853/mo
Zestimate® history
Owner options
List your home for rent
$1,853/mo
Rent Zestimate®
Find your next renter with Zillow Rental Manager. Plus, with online applications, you can quickly screen prospective tenants – for free.
$1,853/mo
Rent Zestimate®
Refinance and save
$510/mo
Est. payment
Refinancing to a lower rate could help reduce your monthly payments and save thousands over the life of the loan.
$510/mo
Est. payment
Explore your selling options
Work with a Zillow partner agent
Leverage their expertise and Zillow's premium Showcase listings to get your home seen by more buyers.
Get startedList with your own agent
Get your home in front of millions of buyers by listing it on Zillow.
Learn how to do itSell it yourself
Take full control of how buyers see your home on Zillow by listing For Sale by Owner (FSBO).
List your homeWhat's special
Fresh interior paintResort-style poolWell-maintained common spacesAbundant natural lightFunctional workspaceFully renovated bathroomSoaring ceilings
Zillow last checked:
Listing updated:
Listed by:
Ben Mena Mena 0797933 213-842-8062,
C21 Fine Homes Judge Fite 214-498-5053
Bought with:
Morgan Cole, 0775687
Coldwell Banker Apex, REALTORS
Source: NTREIS,MLS#: 21258606
Facts & features
Interior
Bedrooms & bathrooms
- Bedrooms: 2
- Bathrooms: 2
- Full bathrooms: 2
Primary bedroom
- Features: Closet Cabinetry, Ceiling Fan(s), En Suite Bathroom, Walk-In Closet(s)
- Level: First
- Dimensions: 12 x 11
Bedroom
- Features: Ceiling Fan(s)
- Level: First
- Dimensions: 12 x 11
Den
- Features: Fireplace
- Level: First
- Dimensions: 15 x 9
Dining room
- Level: First
- Dimensions: 9 x 9
Kitchen
- Features: Breakfast Bar, Built-in Features, Granite Counters, Pantry
- Level: First
- Dimensions: 9 x 8
Living room
- Features: Fireplace
- Level: First
- Dimensions: 14 x 12
Heating
- Central, Fireplace(s)
Cooling
- Central Air, Ceiling Fan(s)
Appliances
- Included: Dryer, Dishwasher, Electric Oven, Disposal, Microwave, Washer
- Laundry: Washer Hookup, Dryer Hookup, ElectricDryer Hookup, GasDryer Hookup
Features
- Granite Counters, High Speed Internet, Open Floorplan, Pantry, Cable TV, Walk-In Closet(s)
- Flooring: Ceramic Tile, Laminate, Tile, Vinyl, Wood
- Has basement: No
- Number of fireplaces: 1
- Fireplace features: Masonry
Interior area
- Total interior livable area: 1,050 sqft
Property
Parking
- Total spaces: 2
- Parking features: Additional Parking, Assigned, Covered, Carport, Detached Carport, Electric Gate
- Carport spaces: 2
Features
- Levels: One
- Stories: 1
- Patio & porch: Deck, Balcony, Covered
- Exterior features: Awning(s), Balcony, Barbecue, Covered Courtyard, Courtyard, Gas Grill, Outdoor Grill, Other, Rain Gutters
- Pool features: Cabana, Heated, Outdoor Pool, Pool, Waterfall, Water Feature, Community
- Fencing: Electric,Fenced,Gate,High Fence,Metal
Lot
- Size: 4.68 Acres
Details
- Additional structures: Cabana, Gazebo
- Parcel number: 00C74550591000241
Construction
Type & style
- Home type: Condo
- Property subtype: Condominium
Materials
- Foundation: Pillar/Post/Pier
- Roof: Composition
Condition
- Year built: 1967
Utilities & green energy
- Sewer: Public Sewer
- Water: Public
- Utilities for property: Electricity Connected, Phone Available, Sewer Available, Water Available, Cable Available
Community & HOA
Community
- Features: Other, Pool, Trails/Paths, Community Mailbox, Gated
- Security: Gated Community, Smoke Detector(s)
- Subdivision: Tuscany Condos
HOA
- Has HOA: Yes
- Amenities included: Maintenance Front Yard
- Services included: All Facilities, Association Management, Maintenance Grounds, Maintenance Structure, Pest Control, Sewer, Trash
- HOA fee: $510 monthly
- HOA name: Proper Hoa Management
- HOA phone: 214-378-1112
Location
- Region: Dallas
Financial & listing details
- Tax assessed value: $322,290
- Annual tax amount: $4,667
- Date on market: 5/7/2026
- Cumulative days on market: 29 days
- Listing terms: Cash,Conventional
- Exclusions: Decorative wall décor and hanging plants excluded.
Price history
| Date | Event | Price |
|---|---|---|
| 8/4/2026 | Sold | -- |
Source: NTREIS #21258606 Report a problem | ||
| 6/15/2026 | Pending sale | $289,999$276/sqft |
Source: NTREIS #21258606 Report a problem | ||
| 6/7/2026 | Contingent | $289,999$276/sqft |
Source: NTREIS #21258606 Report a problem | ||
| 5/7/2026 | Listed for sale | $289,999+23.4%$276/sqft |
Source: NTREIS #21258606 Report a problem | ||
| 5/15/2018 | Sold | -- |
Source: Agent Provided Report a problem | ||
| 4/12/2018 | Pending sale | $235,000$224/sqft |
Source: Keller Williams Dallas Park Cities #13807683 Report a problem | ||
| 4/4/2018 | Listed for sale | $235,000+33.5%$224/sqft |
Source: Keller Williams - Park Cities #13807683 Report a problem | ||
| 6/13/2014 | Listing removed | $176,000$168/sqft |
Source: Ebby Halliday Realtors #12124224 Report a problem | ||
| 4/16/2014 | Listed for sale | $176,000$168/sqft |
Source: Ebby Halliday Realtors #12124224 Report a problem | ||
Public tax history
| Year | Property taxes | Tax assessment |
|---|---|---|
| 2025 | $4,667 +3% | $322,290 +9.5% |
| 2024 | $4,530 +9.4% | $294,260 +7.8% |
| 2023 | $4,143 -11.3% | $273,000 |
| 2022 | $4,673 +1.5% | $273,000 +24.1% |
| 2021 | $4,605 -11.9% | $220,000 -8.9% |
| 2020 | $5,230 -0.8% | $241,500 |
| 2019 | $5,270 +14.7% | $241,500 +17.9% |
| 2018 | $4,597 +5.4% | $204,750 |
| 2017 | $4,362 +10.8% | $204,750 +5.4% |
| 2016 | $3,937 +15.2% | $194,250 +15.6% |
| 2015 | $3,417 | $168,000 +8.1% |
| 2014 | $3,417 | $155,400 |
| 2013 | -- | -- |
| 2012 | -- | -- |
| 2011 | -- | -- |
| 2010 | -- | -- |
| 2009 | -- | -- |
| 2008 | -- | -- |
| 2007 | -- | -- |
| 2005 | -- | -- |
| 2004 | -- | -- |
Find assessor info on the county website
Neighborhood: 75206
Nearby homes
- $305,5002 bd2 ba1.1k sqft5934 Sandhurst Ln APT 110, Dallas, TX 75206Off Market
- $305,0002 bd2 ba1.1k sqft5904 Sandhurst Ln APT 145, Dallas, TX 75206For Sale

- $272,2002 bd2 ba1k sqft5904 Sandhurst Ln APT 146, Dallas, TX 75206Off Market
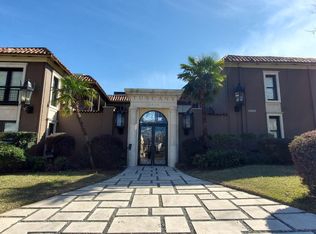
- $283,9002 bd2 ba1k sqft5904 Sandhurst Ln APT 147, Dallas, TX 75206Off Market
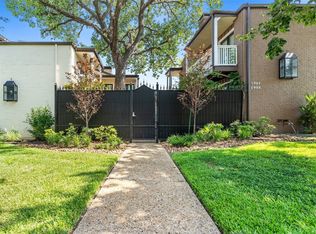
- $344,7002 bd2 ba1.1k sqft5904 Sandhurst Ln APT 148, Dallas, TX 75206Off Market
- $299,0002 bd2 ba1k sqft5904 Sandhurst Ln APT 149, Dallas, TX 75206Pending
- $309,7002 bd2 ba1.1k sqft5904 Sandhurst Ln APT 245, Dallas, TX 75206Off Market
- $1,9902 bd2 ba1k sqft5904 Sandhurst Ln APT 246, Dallas, TX 75206For Rent
- $292,8002 bd2 ba1k sqft5904 Sandhurst Ln APT 247, Dallas, TX 75206Off Market
Nearby schools
GreatSchools rating
- 10/10Mockingbird ElementaryGrades: K-5Distance: 0.6 mi
- 6/10J L Long Middle SchoolGrades: 6-8Distance: 2.7 mi
- 5/10Woodrow Wilson High SchoolGrades: 9-12Distance: 2.7 mi
Schools provided by the listing agent
- Elementary: Mockingbird
- Middle: Long
- High: North Dallas
- District: Dallas ISD
Source: NTREIS. This data may not be complete. We recommend contacting the local school district to confirm school assignments for this home.
Get a cash offer in 3 minutes
Find out how much your home could sell for in as little as 3 minutes with a no-obligation cash offer.
Estimated market value
$289,700
Get a cash offer in 3 minutes
Find out how much your home could sell for in as little as 3 minutes with a no-obligation cash offer.
Estimated market value
$289,700
- Texas
- Dallas County
- Dallas
- 75206
- 5910 Sandhurst Ln Apartment 241
