Discover the pinnacle of luxury living in this extraordinary estate nestled in coveted Manchester Hills. This magnificent residence, once a Parade of Homes showpiece, offers unparalleled privacy and breathtaking views of nature. Encompassing nearly an acre, the property is a sanctuary of tranquility and sophistication, meticulously crafted with the finest materials and architecture by the renowned Colonial Builders. Boasting over 6,000 square feet of living space, this custom-built home exudes old-world charm with a striking concrete and stone exterior that captures timeless elegance. Step inside to a world of refined craftsmanship where every detail has been thoughtfully considered. The heart of the home is the exquisite Chef's kitchen, featuring handcrafted Graber Cabinets that combine beauty and functionality. This culinary haven is equipped with top-of-the-line Wolf appliances, a spacious walk-in pantry, and a separate Butler's Pantry, providing ample storage and preparation space for both everyday cooking and grand entertaining. The expansive floor plan includes four generously sized bedrooms and three and a half bathrooms, ensuring comfort and privacy for family and guests alike. The lower level additionally boasts a gym, spacious family room, game room with Pool table, temperature controlled wine cellar, and 2 patios for entertaining guests. Whether you're enjoying a quiet evening on the patio, overlooking the serene natural surroundings, or hosting a sophisticated gathering in the grand living areas, this estate offers an unparalleled lifestyle experience. Call today for a personal tour.
Sold
$1,725,000
5911 Whitworth Ct SE, Grand Rapids, MI 49546
4beds
6,087sqft
Single Family Residence
Built in 2007
0.83 Acres Lot
$1,913,600 Zestimate®
$283/sqft
$4,748 Estimated rent
Home value
$1,913,600
$1.78M - $2.07M
$4,748/mo
Zestimate® history
Owner options
List your home for rent
$4,748/mo
Rent Zestimate®
Find your next renter with Zillow Rental Manager. Plus, with online applications, you can quickly screen prospective tenants – for free.
$4,748/mo
Rent Zestimate®
Refinance and save
$9,235/mo
Est. payment
Refinancing to a lower rate could help reduce your monthly payments and save thousands over the life of the loan.
$9,235/mo
Est. payment
Explore your selling options
Work with a Zillow partner agent
Leverage their expertise and Zillow's premium Showcase listings to get your home seen by more buyers.
Get startedList with your own agent
Get your home in front of millions of buyers by listing it on Zillow.
Learn how to do itSell it yourself
Take full control of how buyers see your home on Zillow by listing For Sale by Owner (FSBO).
List your homeWhat's special
Zillow last checked:
Listing updated:
Listed by:
Sandi L Gentry 616-638-3900,
RE/MAX Lakeshore
Bought with:
Kyle Visser, 6502432810
ReSIDE Grand Rapids
Source: MichRIC,MLS#: 24031869
Facts & features
Interior
Bedrooms & bathrooms
- Bedrooms: 4
- Bathrooms: 4
- Full bathrooms: 3
- 1/2 bathrooms: 1
- Main level bedrooms: 1
Primary bedroom
- Level: Main
Bedroom 2
- Level: Lower
Bedroom 3
- Level: Lower
Bedroom 4
- Level: Lower
Primary bathroom
- Level: Main
Bathroom 1
- Level: Main
Bathroom 2
- Level: Lower
Dining room
- Level: Main
Family room
- Level: Lower
Kitchen
- Level: Main
Laundry
- Level: Main
Living room
- Level: Main
Recreation
- Level: Upper
Heating
- Forced Air
Cooling
- Central Air
Appliances
- Included: Humidifier, Built-In Gas Oven, Dishwasher, Disposal, Dryer, Freezer, Microwave, Range, Refrigerator, Washer
- Laundry: Main Level, Sink
Features
- Ceiling Fan(s), Central Vacuum, Wet Bar, Center Island, Pantry
- Windows: Low-Emissivity Windows, Storms, Screens, Insulated Windows
- Basement: Full,Walk-Out Access
- Number of fireplaces: 1
- Fireplace features: Gas Log, Living Room
Interior area
- Total structure area: 3,824
- Total interior livable area: 6,087 sqft
- Finished area below ground: 0
Property
Parking
- Total spaces: 3
- Parking features: Garage Faces Front, Garage Door Opener, Attached
- Garage spaces: 3
Features
- Stories: 1
Lot
- Size: 0.83 Acres
- Dimensions: 56 x 190 x 208 x 108 x 214
- Features: Wooded, Ground Cover, Shrubs/Hedges
Details
- Parcel number: 411905151069
Construction
Type & style
- Home type: SingleFamily
- Architectural style: Ranch
- Property subtype: Single Family Residence
Materials
- Concrete, Stone, Other
- Roof: Composition
Condition
- New construction: No
- Year built: 2007
Utilities & green energy
- Sewer: Public Sewer
- Water: Public
- Utilities for property: Phone Available, Natural Gas Available, Electricity Available, Cable Available, Natural Gas Connected, Cable Connected
Community & HOA
Community
- Security: Security System
- Subdivision: Manchester Hills
HOA
- Has HOA: Yes
- Services included: Other, Trash
- HOA fee: $375 quarterly
- HOA phone: 616-464-3466
Location
- Region: Grand Rapids
Financial & listing details
- Price per square foot: $283/sqft
- Tax assessed value: $680,885
- Annual tax amount: $20,180
- Date on market: 6/21/2024
- Listing terms: Cash,Conventional
- Electric utility on property: Yes
- Road surface type: Paved
Price history
| Date | Event | Price |
|---|---|---|
| 8/23/2024 | Sold | $1,725,000-9%$283/sqft |
Source:  MichRIC #24031869 Report a problem MichRIC #24031869 Report a problem | ||
| 7/22/2024 | Pending sale | $1,895,900$311/sqft |
Source: MichRIC #24031869 Report a problem | ||
| 6/21/2024 | Listed for sale | $1,895,900+58%$311/sqft |
Source: MichRIC #24031869 Report a problem | ||
| 1/10/2019 | Sold | $1,200,000-4%$197/sqft |
Source: Public Record Report a problem | ||
| 11/16/2018 | Pending sale | $1,250,000$205/sqft |
Source: RE/MAX of Grand Rapids #18052399 Report a problem | ||
| 10/25/2018 | Listed for sale | $1,250,000+33.7%$205/sqft |
Source: RE/MAX of Grand Rapids (FH) #18052399 Report a problem | ||
| 6/18/2010 | Sold | $935,000+434.3%$154/sqft |
Source: Public Record Report a problem | ||
| 2/15/2006 | Sold | $175,000$29/sqft |
Source: Public Record Report a problem | ||
Public tax history
| Year | Property taxes | Tax assessment |
|---|---|---|
| 2025 | $21,516 | $893,000 +5.7% |
| 2024 | -- | $845,000 +26.1% |
| 2021 | $16,271 | $669,900 +13.6% |
| 2020 | $16,271 +1.3% | $589,600 +7.6% |
| 2019 | $16,060 | $548,200 -1.3% |
| 2018 | -- | $555,200 +4.6% |
| 2017 | $15,442 | $530,600 +3.1% |
| 2016 | $15,442 | $514,800 |
| 2015 | $15,442 | $514,800 +11.7% |
| 2013 | -- | $460,900 +0.5% |
| 2011 | -- | $458,800 -2.2% |
| 2010 | -- | $468,900 -8.5% |
| 2009 | -- | $512,400 -2.2% |
| 2007 | -- | $524,000 +79% |
| 2006 | -- | $292,700 +350.3% |
| 2005 | -- | $65,000 |
| 2004 | -- | -- |
Find assessor info on the county website
Neighborhood: 49546
Nearby homes
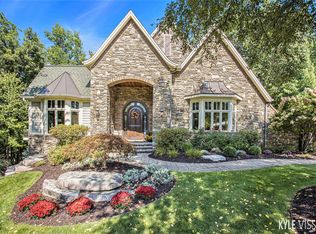
- $1,520,0004 bd5 ba5.2k sqft5905 Whitworth Ct SE, Grand Rapids, MI 49546Sold
- $2,695,0005 bd6 ba7.3k sqft5914 Whitworth Ct SE, Grand Rapids, MI 49546For Sale

- $1,081,5003 bd3 ba-- sqft5899 Whitworth Ct SE, Grand Rapids, MI 49546Off Market
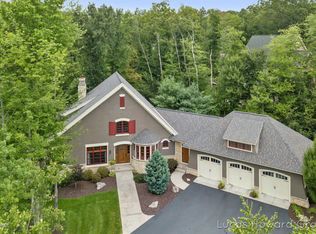
- $2,429,6007 bd8 ba8.6k sqft5908 Whitworth Ct SE, Grand Rapids, MI 49546Off Market

- $1,242,300-- sqft5759 Manchester Hills Dr SE, Grand Rapids, MI 49546Off Market
- $1,425,1004 bd3 ba-- sqft5902 Whitworth Ct SE, Grand Rapids, MI 49546Off Market
- $1,177,1006 bd4 ba5.2k sqft1435 Glen Ellyn Dr SE, Grand Rapids, MI 49546Off Market
- $1,989,5005 bd5 ba5.6k sqft5891 Whitworth Ct SE, Grand Rapids, MI 49546Off Market
Nearby schools
GreatSchools rating
- 10/10Thornapple Elementary SchoolGrades: PK-4Distance: 1.1 mi
- 10/10Central Middle SchoolGrades: 7-8Distance: 0.8 mi
- 9/10Central High SchoolGrades: 9-12Distance: 0.5 mi
Get a cash offer in 3 minutes
Find out how much your home could sell for in as little as 3 minutes with a no-obligation cash offer.
Estimated market value
$1,913,600
Get a cash offer in 3 minutes
Find out how much your home could sell for in as little as 3 minutes with a no-obligation cash offer.
Estimated market value
$1,913,600
- Michigan
- Kent County
- Grand Rapids
- 49546
- 5911 Whitworth Ct SE
Nearby cities
Nearby neighborhoods
Nearby zip codes
Other Grand Rapids Topics
