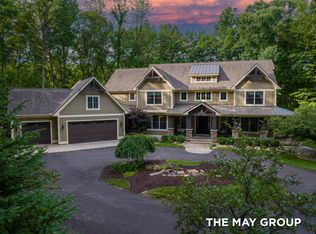
MANCHESTER HILLS: This one owner custom built, former 2010 Parade Home, was designed by Wayne Visbeen & built by Falcon Custom Homes. Situated on one of the premier cul-de-sac lots. High end finishes with many built ins & custom features. 2 story entry with dual circular staircase. Additional dual staircase for lower level. Main floor primary suite with large walk-in closet. Wood paneled main floor office. Chefs delight kitchen with walk in pantry & built in breakfast nook. Large back entry mud room with built in lockers. Upper level includes 1 ensuite & 2 additional bedrooms with jack n' jill bath. Lower-level walkout features additional private ensuite, wet bar, family room, large finished storage area & indoor basketball court. Oversized 4 stall garage with car lift. 4 season room overlooking private backyard & association property. New roof in 2025 for $108k. Site is ideal for an inground pool. Fantastic opportunity. Priced well below reproduction cost.
Active
$2,695,000
5914 Whitworth Ct SE, Grand Rapids, MI 49546
5beds
7,356sqft
:
Get pre-qualified$18,720/mo
Single Family Residence
Built in 2009
1.11 Acres Lot
$2,528,500 Zestimate®
$366/sqft
$136/mo HOA
What's special
High end finishesLarge finished storage areaIndoor basketball courtFamily roomBuilt in breakfast nookWet barWalk in pantry
- 22 days |
- 3,250 |
- 160 |
Zillow last checked:
Listing updated:
Listed by:
John J Postma 616-975-5623,
RE/MAX of Grand Rapids (FH) 616-957-0700
Source: MichRIC,MLS#: 26035636
Facts & features
Interior
Bedrooms & bathrooms
- Bedrooms: 5
- Bathrooms: 6
- Full bathrooms: 4
- 1/2 bathrooms: 2
- Main level bedrooms: 1
Heating
- Forced Air
Cooling
- Central Air
Appliances
- Included: Humidifier, Dishwasher, Disposal, Dryer, Freezer, Microwave, Oven, Range, Refrigerator, Washer
- Laundry: Laundry Room, Main Level, Sink
Features
- Ceiling Fan(s), Center Island
- Windows: Screens, Insulated Windows, Window Treatments
- Basement: Full,Walk-Out Access
- Number of fireplaces: 1
- Fireplace features: Gas Log, Living Room
Interior area
- Total structure area: 4,620
- Total interior livable area: 7,356 sqft
- Finished area below ground: 0
Property
Parking
- Total spaces: 4
- Parking features: Garage Door Opener, Attached
- Garage spaces: 4
Features
- Stories: 2
Lot
- Size: 1.11 Acres
- Features: Sidewalk, Wooded, Shrubs/Hedges
Details
- Parcel number: 411905151068
- Zoning description: RES
Construction
Type & style
- Home type: SingleFamily
- Architectural style: Traditional
- Property subtype: Single Family Residence
Materials
- Brick, Shingle Siding, Stone
- Roof: Asphalt
Condition
- New construction: No
- Year built: 2009
Utilities & green energy
- Sewer: Public Sewer
- Water: Public
Community & HOA
Community
- Security: Security System
HOA
- Has HOA: Yes
- Services included: Trash, Snow Removal
- HOA fee: $1,628 annually
Location
- Region: Grand Rapids
Financial & listing details
- Price per square foot: $366/sqft
- Tax assessed value: $860,486
- Annual tax amount: $27,423
- Date on market: 7/13/2026
- Listing terms: Cash,Conventional
- Road surface type: Paved
Estimated market value
$2,528,500
$2.40M - $2.65M
$5,768/mo
Price history
| Date | Event | Price |
|---|---|---|
| 7/13/2026 | Listed for sale | $2,695,000$366/sqft |
Source:  MichRIC #26035636 Report a problem MichRIC #26035636 Report a problem | ||
Public tax history
| Year | Property taxes | Tax assessment |
|---|---|---|
| 2025 | $25,681 | $1,134,400 +2% |
| 2024 | -- | $1,111,700 +27.1% |
| 2021 | $22,322 | $875,000 +13.1% |
| 2020 | $22,322 +1.3% | $773,400 +7.3% |
| 2019 | $22,032 | $721,000 -4.8% |
| 2018 | -- | $757,300 +4.3% |
| 2017 | $21,185 | $725,900 +3.3% |
| 2016 | $21,185 | $702,900 |
| 2015 | $21,185 | $702,900 +11.2% |
| 2013 | -- | $632,300 +0.5% |
| 2011 | -- | $629,000 -0.9% |
| 2010 | -- | $634,700 +334.1% |
| 2009 | -- | $146,200 +85.1% |
| 2007 | -- | $79,000 +17.2% |
| 2006 | -- | $67,405 +3.7% |
| 2005 | -- | $65,000 |
| 2004 | -- | -- |
Find assessor info on the county website
Monthly payment
Est. payment
Payment breakdown
Explore the cost of this home by adjusting the details. Changes won't be saved.Climate risks
Neighborhood: 49546
Nearby schools
GreatSchools rating
- 10/10Thornapple Elementary SchoolGrades: PK-4Distance: 1.1 mi
- 10/10Central Middle SchoolGrades: 7-8Distance: 0.9 mi
- 9/10Central High SchoolGrades: 9-12Distance: 0.6 mi
- $2,429,6007 bd8 ba8.6k sqft5908 Whitworth Ct SE, Grand Rapids, MI 49546Off Market

- $1,725,0004 bd4 ba6k sqft5911 Whitworth Ct SE, Grand Rapids, MI 49546Sold
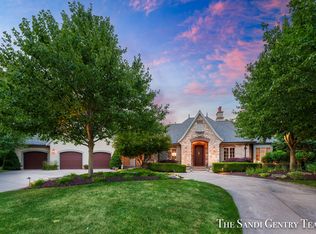
- $1,425,1004 bd3 ba-- sqft5902 Whitworth Ct SE, Grand Rapids, MI 49546Off Market
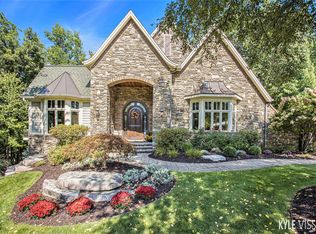
- $1,520,0004 bd5 ba5.2k sqft5905 Whitworth Ct SE, Grand Rapids, MI 49546Sold
- $738,9003 bd3 ba-- sqft6022 Champagne Ct SE, Grand Rapids, MI 49546Off Market
- $634,700-- bd3 ba-- sqft6027 Champagne Ct SE, Grand Rapids, MI 49546Off Market
- $1,081,5003 bd3 ba-- sqft5899 Whitworth Ct SE, Grand Rapids, MI 49546Off Market
- $1,955,2005 bd5 ba4.9k sqft5896 Whitworth Ct SE, Grand Rapids, MI 49546Off Market
A local agent can set up tours, give advice and negotiate with sellers.
Similar homes
- $2,850,0004 bd8 ba10k sqft1878 Watermark Dr SE, Grand Rapids, MI 49546For Sale
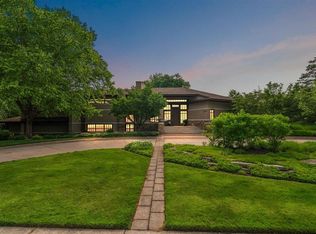
 MLS ID #25034954, Taylor B Caughron, Keller Williams GR East. MichRIC
 - $1,850,0004 bd5 ba4.9k sqft5650 E Watermark Ct, Grand Rapids, MI 49546For Sale
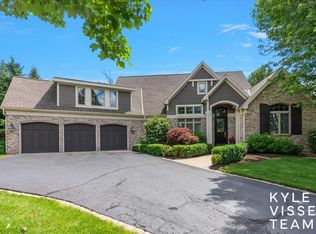 MLS ID #26030372, Kyle Visser, ReSIDE Grand Rapids. MichRIC
 - $1,490,0006 bd6 ba6.2k sqft1233 Ballybunion Ct SE, Grand Rapids, MI 49546For Sale
 MLS ID #26017257, Darryl A Matthews Jr, Keller Williams GR East. MichRIC
 - $2,450,0007 bd7 ba6.7k sqft5354 Pinnacle Point Dr NE, Ada, MI 49301For Sale
 MLS ID #26036434, Josh R May, RE/MAX of Grand Rapids (FH). MichRIC
 - $1,995,0005 bd6 ba7.8k sqft1579 Winterwood Dr NE, Grand Rapids, MI 49525For SaleMLS ID #26039571, Melinda J Robison, Five Star Real Estate (Main). MichRIC
- $2,450,0007 bd8 ba9.4k sqft554 Bailey Lake Dr NE, Lowell, MI 49331For SaleMLS ID #26037304, Jennifer Copeland, Five Star Real Estate. MichRIC
- $2,150,0005 bd6 ba3.9k sqft3750 Charlevoix Dr SE, Grand Rapids, MI 49546New ConstructionMLS ID #26000608, Timothy J Anders, Berkshire Hathaway HomeServices Michigan Real Estate (Main). MichRIC
- $2,300,0004 bd5 ba4.7k sqft421 N Lake Dr, Caledonia, MI 49316For SaleMLS ID #26040367, Marc Buist, Anchor Realty LLC. MichRIC
- $2,450,0004 bd4 ba4.4k sqft7187 Bronson St SE, Ada, MI 49301For SaleMLS ID #26024544, Michelle M Flaharty, 616 Realty LLC. MichRIC
- $1,399,9005 bd4 ba5.7k sqft4380 Michigan St NE, Grand Rapids, MI 49525For SaleMLS ID #26025643, Jonathan D Austin, RE/MAX United (Beltline). MichRIC
- $1,475,0005 bd6 ba6.8k sqft5069 Mountain Ridge Dr NE, Ada, MI 49301For SaleMLS ID #26021753, Lisa A Newell, Greenridge Realty (Cascade). MichRIC
- $2,400,0006 bd6 ba4.6k sqft2909 Pioneer Club Rd SE, East Grand Rapids, MI 49506New ConstructionMLS ID #26002000, Brenda H Pratt, Crown Real Estate Partners Inc. MichRIC
- $1,400,0005 bd6 ba5k sqft1720 Flowers Crossing Dr NE, Grand Rapids, MI 49525For SaleMLS ID #26035917, Julie Rockwell, Berkshire Hathaway HomeServices Michigan Real Estate (Cascade). MichRIC
- $1,349,9006 bd7 ba5.5k sqft1670 Flowers Crossing Dr NE, Grand Rapids, MI 49525For SaleMLS ID #26032066, Paul Bunce, Paul Bunce Real Estate. MichRIC
- $1,350,0005 bd4 ba5k sqft8969 Conservancy Dr NE, Ada, MI 49301For SaleMLS ID #26035357, Jessica M Hart, Keller Williams GR East. MichRIC
- $1,400,0006 bd7 ba6.3k sqft703 Madison Ave SE, Grand Rapids, MI 49503For SaleMLS ID #26036662, Chad Sytsma, Crown Real Estate Partners Inc. MichRIC
- $1,450,0006 bd5 ba5.1k sqft4710 N Catamount Trl NE, Ada, MI 49301For SaleMLS ID #26035174, Michele T Brown, Keller Williams GR East. MichRIC
- $2,500,0006 bd9 ba10k sqft6029 Hillsborough Ct SW, Grandville, MI 49418For SaleMLS ID #26023201, Bryan D Anderson, Keller Williams GR East. MichRIC
- $2,400,0005 bd6 ba6k sqft1740 Seven Mile Rd NW, Comstock Park, MI 49321For SaleMLS ID #26024795, Brian H Boven, Five Star Real Estate (Courtland). MichRIC
- $1,425,0005 bd5 ba6.5k sqft3099 Pickford Dr SE, Ada, MI 49301For SaleMLS ID #26008250, Kim K Paavola, Greenridge Realty (Caledonia). MichRIC
