Unrivaled Luxury & Entertainment Oasis in Lowell! Welcome to this magnificent estate, where grand architectural details meet unparalleled amenities. From the moment you step into the grand foyer, you are greeted by an elegant layout designed for both sophisticated living and large-scale entertaining. The main level boasts a commanding living room, a private formal library/den, a stately formal dining room, and a gourmet chef's kitchen seamlessly connecting to a cozy hearth room and an eat-in dining area. A luxurious butler's pantry ensures effortless hosting. The main-floor primary ensuite serves as a true sanctuary, featuring a spa-like bath, a two-sided fireplace and dual expansive walk-in closets. Upstairs, find beautifully appointed additional bedrooms, including two ensuites, jack/jill bath and a dedicated hall desk/study area. The walk-out lower level is an entertainer's dream, featuring a massive recreation room with a fully equipped second kitchen, a professional media/theater room, a dedicated workout room, and even your own private hair salon! The ultimate crown jewel is the indoor basketball court with direct access to the beautiful backyard. Packed with premium finishes throughout and situated in a highly desirable neighborhood, this home offers a lifestyle of absolute luxury. Conveniently situated near top local hubs, this 554 Bailey Lake property is just 5 minutes away from Lowell's historic downtown district, 10 minutes from downtown Ada, and a smooth 30-minute commute to downtown Grand Rapids. Schedule your private tour today!
Active
$2,450,000
554 Bailey Lake Dr NE, Lowell, MI 49331
7beds
9,490sqft
:
Get pre-qualified$15,427/mo
Single Family Residence
Built in 2009
6.88 Acres Lot
$-- Zestimate®
$258/sqft
$-- HOA
What's special
- 4 days |
- 944 |
- 50 |
Zillow last checked:
Listing updated:
Listed by:
Jennifer Copeland 269-720-7245,
Five Star Real Estate 269-459-7898,
Laura G Campbell 909-203-9076,
Five Star Real Estate (Ada)
Source: MichRIC,MLS#: 26037304
Facts & features
Interior
Bedrooms & bathrooms
- Bedrooms: 7
- Bathrooms: 8
- Full bathrooms: 6
- 1/2 bathrooms: 2
- Main level bedrooms: 1
Heating
- Forced Air, Heat Pump
Cooling
- Central Air
Appliances
- Included: Humidifier, Bar Fridge, Dishwasher, Disposal, Dryer, Microwave, Oven, Range, Refrigerator, Washer, Water Softener Rented
- Laundry: Laundry Room, Main Level
Features
- Ceiling Fan(s), Central Vacuum, Guest Quarters, Wet Bar, Center Island, Eat-in Kitchen, Pantry
- Flooring: Carpet, Stone, Tile, Wood
- Windows: Window Treatments
- Basement: Walk-Out Access
- Number of fireplaces: 4
- Fireplace features: Bath, Den, Family Room, Gas Log, Master Bedroom, Recreation Room, Wood Burning
Interior area
- Total structure area: 6,049
- Total interior livable area: 9,490 sqft
- Finished area below ground: 0
Property
Parking
- Total spaces: 3
- Parking features: Garage Faces Front, Garage Door Opener, Attached
- Garage spaces: 3
Features
- Stories: 2
- Exterior features: Balcony
- Has spa: Yes
- Spa features: Hot Tub Spa
- On waterfront: Yes
- Waterfront features: Lake
- Body of water: Bailey Lake
Lot
- Size: 6.88 Acres
- Features: Wooded, Ground Cover, Shrubs/Hedges
Details
- Parcel number: 411619400019
- Zoning description: Res
Construction
Type & style
- Home type: SingleFamily
- Architectural style: Traditional,Other
- Property subtype: Single Family Residence
Materials
- Stone, Vinyl Siding
- Roof: Composition
Condition
- New construction: No
- Year built: 2009
Utilities & green energy
- Sewer: Septic Tank
- Water: Well
- Utilities for property: Electricity Available, Cable Connected
Community & HOA
Community
- Security: Security System
Location
- Region: Lowell
Financial & listing details
- Price per square foot: $258/sqft
- Tax assessed value: $514,130
- Annual tax amount: $15,288
- Date on market: 7/23/2026
- Listing terms: Cash,Conventional
- Electric utility on property: Yes
- Road surface type: Unimproved
Estimated market value
Not available
Estimated sales range
Not available
Not available
Price history
| Date | Event | Price |
|---|---|---|
| 7/23/2026 | Listed for sale | $2,450,000+6.5%$258/sqft |
Source:  MichRIC #26037304 Report a problem MichRIC #26037304 Report a problem | ||
| 1/1/2023 | Listing removed | -- |
Source: MichRIC #22015893 Report a problem | ||
| 7/31/2022 | Price change | $2,300,000-2.1%$242/sqft |
Source: MichRIC #22015893 Report a problem | ||
| 5/29/2022 | Listed for sale | $2,350,000$248/sqft |
Source: MichRIC #22015893 Report a problem | ||
| 5/15/2022 | Listing removed | -- |
Source: MichRIC #22015893 Report a problem | ||
| 5/4/2022 | Listed for sale | $2,350,000$248/sqft |
Source: MichRIC #22015893 Report a problem | ||
| 11/1/2021 | Listing removed | -- |
Source:  Realcomp II #65021027755 Report a problem Realcomp II #65021027755 Report a problem | ||
| 9/3/2021 | Price change | $2,350,000-2.1%$248/sqft |
Source: MichRIC #21027755 Report a problem | ||
| 7/14/2021 | Listed for sale | $2,400,000+1987%$253/sqft |
Source: MichRIC #21027755 Report a problem | ||
| 5/16/2007 | Sold | $115,000$12/sqft |
Source: Public Record Report a problem | ||
Public tax history
| Year | Property taxes | Tax assessment |
|---|---|---|
| 2025 | $14,802 | $910,700 +15.7% |
| 2024 | -- | $787,200 +29.8% |
| 2021 | $12,589 | $606,300 +6.8% |
| 2020 | $12,589 +2% | $567,800 +13.8% |
| 2019 | $12,338 | $499,100 +7.2% |
| 2018 | -- | $465,600 -4.6% |
| 2017 | $11,557 | $488,100 +18.8% |
| 2016 | $11,557 | $410,700 |
| 2015 | $11,557 | $410,700 +0.3% |
| 2013 | -- | $409,600 +2.9% |
| 2011 | -- | $398,000 -1.4% |
| 2010 | -- | $403,500 +119.7% |
| 2009 | -- | $183,700 +215.1% |
| 2007 | -- | $58,300 +317.3% |
| 2006 | -- | $13,972 |
Find assessor info on the county website
Monthly payment
Est. payment
Payment breakdown
Explore the cost of this home by adjusting the details. Changes won't be saved.Climate risks
Neighborhood: 49331
Nearby schools
GreatSchools rating
- 8/10Murray Lake ElementaryGrades: PK-5Distance: 4.1 mi
- 8/10Lowell Middle SchoolGrades: 6-8Distance: 4.3 mi
- 8/10Lowell Senior High SchoolGrades: 9-12Distance: 2.4 mi
Schools provided by the listing agent
- Elementary: Murray Lake Elementary School
- Middle: Lowell Middle School
- High: Lowell Senior High School
Source: MichRIC. This data may not be complete. We recommend contacting the local school district to confirm school assignments for this home.
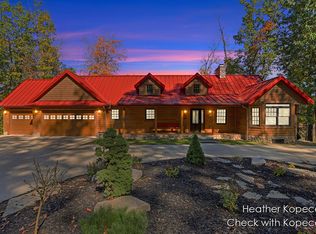
- $1,367,9005 bd4 ba-- sqft500 Bailey Lake Dr NE, Lowell, MI 49331Off Market
- $844,9004 bd4 ba3k sqft600 Bailey Lake Dr NE, Lowell, MI 49331Sold
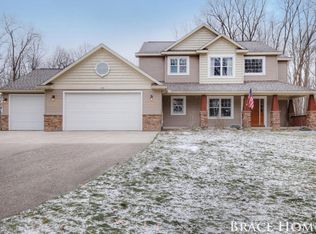
- $867,4005 bd4 ba3.2k sqft450 Bailey Lake Dr NE, Lowell, MI 49331Off Market
- $1,284,6003 bd3 ba-- sqft10301 Bailey Dr NE, Lowell, MI 49331Off Market
- $1,301,4005 bd4 ba3.8k sqft636 Bailey Lake Dr NE, Lowell, MI 49331Off Market
- $241,800-- bd-- ba-- sqft755 Parnell Ave NE, Lowell, MI 49331Off Market
- $597,4005 bd3 ba-- sqft10355 Bailey Dr NE, Lowell, MI 49331Off Market
- $35,200-- bd-- ba-- sqft10200 Bailey Dr NE, Lowell, MI 49331Off Market
A local agent can set up tours, give advice and negotiate with sellers.
Similar homes
- $2,450,0007 bd7 ba6.7k sqft5354 Pinnacle Point Dr NE, Ada, MI 49301For Sale
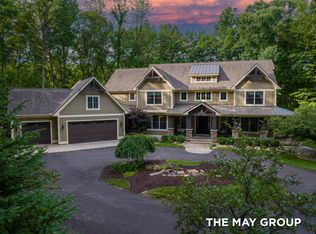
 MLS ID #26036434, Josh R May, RE/MAX of Grand Rapids (FH). MichRIC
 - $1,600,0005 bd7 ba6.9k sqft13850 Thompson Dr NE, Lowell, MI 49331For Sale
 MLS ID #26032897, Darrell DeWard, Icon Realty Group LLC. MichRIC
 - $2,695,0005 bd6 ba7.3k sqft5914 Whitworth Ct SE, Grand Rapids, MI 49546For Sale
 MLS ID #26035636, John J Postma, RE/MAX of Grand Rapids (FH). MichRIC
 - $1,350,0005 bd4 ba5k sqft8969 Conservancy Dr NE, Ada, MI 49301For Sale
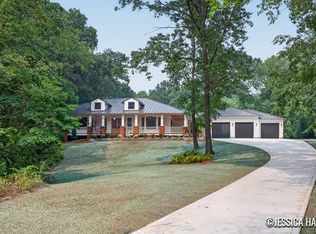 MLS ID #26035357, Jessica M Hart, Keller Williams GR East. MichRIC
 - $1,950,0005 bd5 ba7.6k sqft8050 Wilderness Trl NE, Ada, MI 49301For SaleMLS ID #25043129, Jan Norton Fairchild, Keller Williams GR East. MichRIC
- $1,349,0005 bd4 ba5.3k sqft9425 Ravine Ridge Dr SE, Caledonia, MI 49316For SaleMLS ID #26037504, Eric Shedd, Greenridge - Nexes. MichRIC
- $1,995,0006 bd6 ba5.1k sqft9555 Kath Ct NE, Rockford, MI 49341For SaleMLS ID #26026889, Benjamin Delacher, Dodgson Land Co. MichRIC
- $2,400,0005 bd6 ba6k sqft1740 Seven Mile Rd NW, Comstock Park, MI 49321For SaleMLS ID #26024795, Brian H Boven, Five Star Real Estate (Courtland). MichRIC
- $1,349,9006 bd7 ba5.5k sqft1670 Flowers Crossing Dr NE, Grand Rapids, MI 49525For SaleMLS ID #26032066, Paul Bunce, Paul Bunce Real Estate. MichRIC
- $1,399,9005 bd4 ba5.7k sqft4380 Michigan St NE, Grand Rapids, MI 49525For SaleMLS ID #26025643, Jonathan D Austin, RE/MAX United (Beltline). MichRIC
- $1,475,0005 bd6 ba6.8k sqft5069 Mountain Ridge Dr NE, Ada, MI 49301For SaleMLS ID #26021753, Lisa A Newell, Greenridge Realty (Cascade). MichRIC
- $1,425,0005 bd5 ba6.5k sqft3099 Pickford Dr SE, Ada, MI 49301For SaleMLS ID #26008250, Kim K Paavola, Greenridge Realty (Caledonia). MichRIC
- $1,450,0006 bd5 ba5.1k sqft4710 N Catamount Trl NE, Ada, MI 49301For SaleMLS ID #26035174, Michele T Brown, Keller Williams GR East. MichRIC
- $1,490,0006 bd6 ba6.2k sqft1233 Ballybunion Ct SE, Grand Rapids, MI 49546For SaleMLS ID #26017257, Darryl A Matthews Jr, Keller Williams GR East. MichRIC
- $1,400,0005 bd6 ba5k sqft1720 Flowers Crossing Dr NE, Grand Rapids, MI 49525For SaleMLS ID #26035917, Julie Rockwell, Berkshire Hathaway HomeServices Michigan Real Estate (Cascade). MichRIC
- $1,950,0004 bd5 ba4.9k sqft5650 E Watermark Ct, Grand Rapids, MI 49546For SaleMLS ID #26030372, Kyle Visser, ReSIDE Grand Rapids. MichRIC
- $1,675,0005 bd5 ba5.6k sqft6900 Archway Dr NE, Rockford, MI 49341For SaleMLS ID #26023929, Mandy Green, Five Star Real Estate (E. Division). MichRIC
- $3,250,0004 bd6 ba7.7k sqft7428 Biscayne Way SE, Grand Rapids, MI 49546For SaleMLS ID #26012745, Kendall L Grashuis, Greenridge Realty (EGR). MichRIC
- $2,995,0004 bd8 ba10k sqft1878 Watermark Dr SE, Grand Rapids, MI 49546For SaleMLS ID #25034954, Taylor B Caughron, Keller Williams GR East. MichRIC
- $1,475,0006 bd3 ba5.5k sqft9899 Twelve Point Dr NE, Rockford, MI 49341For SaleMLS ID #26032369, Carla S Clark, Clarity Realty LLC. MichRIC
