Welcome to one of West Michigan's most extraordinary custom-built luxury estates -- a breathtaking private retreat where modern luxury, rustic architectural character, and unforgettable entertaining spaces come together on 10 wooded acres in the award-winning Rockford Public Schools district.
Completed in 2024, this remarkable 5,175-square-foot residence was intentionally designed to create an experience unlike anything else on the market. From the moment you enter, you are greeted by soaring 30-foot cathedral ceilings, exposed beams, massive open gathering spaces, and dramatic walls of windows that flood the home with natural light while showcasing the surrounding woods, marsh, and wildlife.
At the center of the home is an incredible chef-inspired kitchen featuring quartz countertops, an 18-foot island designed for entertaining, walk-in pantry with secondary refrigerator, and seamless flow into the expansive great room and outdoor living areas. The home's unique blend of industrial-modern finishes and warm rustic elements creates a one-of-a-kind atmosphere that feels both luxurious and inviting.
Designed to comfortably host everything from intimate family evenings to large-scale gatherings, the property features:
6 spacious bedrooms and 6 bathrooms
Zoned heating and cooling systems for individualized comfort in each bedroom
Dual laundry areas on both the main and second floors
A dedicated media room with triple TVs and surround sound
A second-floor loft/sitting area overlooking the grand living space below
Two custom staircases adding both function and architectural presence
The luxurious primary suite serves as a true private retreat, offering two walk-in closets and a spa-inspired bath complete with a walk-in wet room, oversized Jacuzzi tub, and bidet.
Outdoor living was designed at an entirely different level. The stunning 1,000-square-foot covered and screened outdoor living area features soaring 20-foot ceilings, a full bar with kegerator, grilling station, and expansive lounge space perfect for year-round entertaining. Multiple covered porches and patios lead to a custom firepit area overlooking the peaceful lush acreage.
The attached 1,300-square-foot heated garage and recreational space is unlike anything you'll find in the area, featuring:
Radiant heated floors
20-foot ceilings
Built-in golf simulator
Custom bourbon barrel bar area with countertops
Oversized garage door ideal for RV or boat storage
Additional premium features include radiant in-floor heating, spray foam insulation for exceptional energy efficiency, zoned climate systems, metal roof and siding, EV charging capability, luxury vinyl plank flooring throughout the second floor, concrete flooring on the main level, concrete driveway, oversized rooms throughout, integrated security camera system, and a property layout intentionally designed for entertaining and recreation.
Outside, the wooded acreage includes private trails, abundant wildlife, and hunting opportunities rarely found this close to town. An additional accessory building provides valuable extra storage space for recreational equipment, hunting gear, lawn equipment, and outdoor toys while complementing the overall functionality of the property.
Whether hosting unforgettable gatherings, enjoying peaceful evenings overlooking the marsh, or simply experiencing the privacy and lifestyle this estate provides, this property offers something truly special.
There is simply nothing else like it in West Michigan.
Active
Price cut: $200K (6/29)
$1,995,000
9555 Kath Ct NE, Rockford, MI 49341
6beds
5,175sqft
:
Get pre-qualified$12,392/mo
Single Family Residence
Built in 2022
10.03 Acres Lot
$1,874,100 Zestimate®
$386/sqft
$-- HOA
What's special
- 64 days |
- 2,257 |
- 115 |
Zillow last checked:
Listing updated:
Listed by:
Benjamin Delacher 616-570-5761,
Dodgson Land Co 616-916-6455
Source: MichRIC,MLS#: 26026889
Facts & features
Interior
Bedrooms & bathrooms
- Bedrooms: 6
- Bathrooms: 6
- Full bathrooms: 5
- 1/2 bathrooms: 1
- Main level bedrooms: 2
Heating
- Hot Water
Appliances
- Included: Cooktop, Dishwasher, Disposal, Dryer, Freezer, Microwave, Oven, Range, Refrigerator, Washer
- Laundry: Main Level, Upper Level
Features
- Ceiling Fan(s), Center Island, Eat-in Kitchen, Pantry
- Flooring: Tile
- Basement: Slab
- Has fireplace: No
Interior area
- Total structure area: 5,175
- Total interior livable area: 5,175 sqft
Video & virtual tour
Property
Parking
- Total spaces: 3
- Parking features: Garage Door Opener, Attached
- Garage spaces: 3
Features
- Stories: 2
- Patio & porch: Scrn Porch
- Fencing: Front Yard
Lot
- Size: 10.03 Acres
- Dimensions: 500 x 245 x 931 x 370 x 270 x 40785 x 175
- Features: Wooded
Details
- Parcel number: 411112200030
- Zoning description: na
Construction
Type & style
- Home type: SingleFamily
- Architectural style: Ranch
- Property subtype: Single Family Residence
Materials
- Aluminum Siding
- Roof: Asphalt
Condition
- New construction: No
- Year built: 2022
Utilities & green energy
- Sewer: Septic Tank
- Water: Well
- Utilities for property: Natural Gas Available, Electricity Available, Cable Available, Natural Gas Connected, Cable Connected
Community & HOA
Location
- Region: Rockford
Financial & listing details
- Price per square foot: $386/sqft
- Tax assessed value: $432,801
- Annual tax amount: $10,000
- Date on market: 6/10/2026
- Listing terms: Cash,FHA,VA Loan,Conventional
- Electric utility on property: Yes
Estimated market value
$1,874,100
$1.78M - $1.97M
$7,007/mo
Price history
| Date | Event | Price |
|---|---|---|
| 6/29/2026 | Price change | $1,995,000-9.1%$386/sqft |
Source:  MichRIC #26026889 Report a problem MichRIC #26026889 Report a problem | ||
| 6/10/2026 | Listed for sale | $2,195,000+270220.2%$424/sqft |
Source: MichRIC #26026889 Report a problem | ||
| 3/20/2012 | Sold | $812 |
Source: Public Record Report a problem | ||
Public tax history
| Year | Property taxes | Tax assessment |
|---|---|---|
| 2025 | -- | -- |
| 2024 | -- | -- |
| 2021 | $419 | $18,700 +8.1% |
| 2020 | $419 +1.3% | $17,300 +4.8% |
| 2019 | $413 +1.9% | $16,500 +1.2% |
| 2018 | $405 +1.9% | $16,300 +5.8% |
| 2017 | $398 | $15,400 +2% |
| 2016 | $398 | $15,100 |
| 2015 | $398 | $15,100 -34.3% |
| 2013 | -- | $23,000 |
| 2011 | -- | $23,000 -1.3% |
| 2010 | -- | $23,300 -4.9% |
| 2009 | -- | $24,500 +2.5% |
| 2007 | -- | $23,900 +252% |
| 2006 | -- | $6,790 +3.7% |
| 2005 | -- | $6,548 +3.3% |
| 2004 | -- | $6,339 |
Find assessor info on the county website
Monthly payment
Est. payment
Payment breakdown
Explore the cost of this home by adjusting the details. Changes won't be saved.Climate risks
Neighborhood: 49341
Nearby schools
GreatSchools rating
- 7/10Lakes Elementary SchoolGrades: K-5Distance: 2.1 mi
- 9/10East Rockford Middle SchoolGrades: 6-8Distance: 1.2 mi
- NARockford H.S. Freshman CenterGrades: 9Distance: 6.3 mi
- $410,000-- bd-- ba5.1k sqft9457 Kath Ct, Rockford, MI 49341Sold

- $629,4005 bd3 ba3.1k sqft9511 Kath Ct NE, Rockford, MI 49341Off Market

- $352,300-- bd-- ba-- sqft9481 Kath Ct NE, Rockford, MI 49341Off Market
- $352,400-- bd-- ba-- sqft9479 Kath Ct NE, Rockford, MI 49341Off Market
- $410,000-- bd-- ba-- sqft9555 Kath Ct NE, Rockford, MI 49341Sold
- $75,00010.03 acres9457 Kath Ct NE, Rockford, MI 49341Off Market
- $313,9003 bd2 ba2.1k sqft7505 Tiffany Ave NE, Rockford, MI 49341Off Market
- $4,600-- bd-- ba-- sqft7505 Tiffany Ave NE, Rockford, MI 49341Off Market
A local agent can set up tours, give advice and negotiate with sellers.
Similar homes
- $1,675,0005 bd5 ba5.6k sqft6900 Archway Dr NE, Rockford, MI 49341For Sale

 MLS ID #26023929, Mandy Green, Five Star Real Estate (E. Division). MichRIC
 - $1,475,0006 bd3 ba5.5k sqft9899 Twelve Point Dr NE, Rockford, MI 49341For Sale
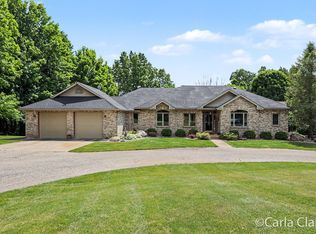 MLS ID #26032369, Carla S Clark, Clarity Realty LLC. MichRIC
 - $1,450,0006 bd6 ba5.1k sqft3619 Twelve Mile Rd NE, Rockford, MI 49341For Sale
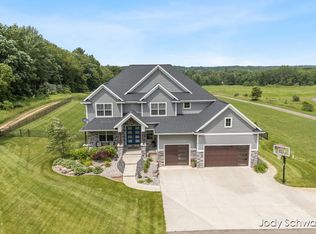 MLS ID #26033417, Jody Schwalm, RE/MAX United (Beltline). MichRIC
 - $1,399,0005 bd5 ba4.4k sqft8250 Rum Creek Trl NE, Rockford, MI 49341For Sale
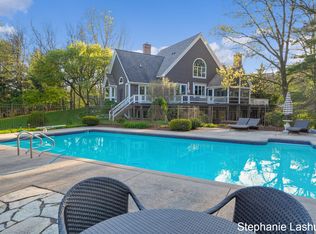 MLS ID #26022703, Stephanie T Lashuay, Key Realty. MichRIC
 - $1,290,0005 bd3 ba3.4k sqft8571 Young Ave, Rockford, MI 49341For SaleMLS ID #26025955, Kimberly Hensley, RE/MAX United (Main). MichRIC
- $1,150,0005 bd4 ba5.1k sqft5930 Twelve Mile Rd NE, Rockford, MI 49341For SaleMLS ID #26035144, Tracie Rich, RE/MAX United (Main). MichRIC
- $1,350,0004 bd3 ba2.7k sqft7007 Goldenrod Ave NE, Rockford, MI 49341For SaleMLS ID #26032314, Kyle Visser, ReSIDE Grand Rapids. MichRIC
- $999,9994 bd4 ba6k sqft9111 Summit Ave NE, Rockford, MI 49341For SaleMLS ID #26028274, Charlene Hammontree, 616 Realty LLC. MichRIC
- $1,350,0004 bd4 ba3.3k sqft5685 Eleven Mile Rd NE, Rockford, MI 49341For SaleBerkshire Hathaway HomeServices Michigan and Northern Indiana Real Estate
- $1,350,0004 bd4 ba3.3k sqft5685 Eleven Mile Rd NE, Rockford, MI 49341For SaleMLS ID #26026551, Mark M Brace, Berkshire Hathaway HomeServices Michigan Real Estate (Main). MichRIC
- $1,000,0005 bd6 ba5.3k sqft3580 Michigan St NE, Grand Rapids, MI 49525For SaleMLS ID #26040579, Michael Tyska, JH Realty Partners. MichRIC
- $1,699,0005 bd5 ba4.8k sqft8170 Freska Lake Dr NE, Comstock Park, MI 49321For SaleMLS ID #26027299, Carrie L Carr, Carr Homes LLC. MichRIC
- $1,350,0005 bd4 ba5k sqft8969 Conservancy Dr NE, Ada, MI 49301For SaleMLS ID #26035357, Jessica M Hart, Keller Williams GR East. MichRIC
- $1,399,9005 bd4 ba5.7k sqft4380 Michigan St NE, Grand Rapids, MI 49525For SaleMLS ID #26025643, Jonathan D Austin, RE/MAX United (Beltline). MichRIC
- $1,200,0006 bd5 ba5.7k sqft6065 W Back 40 Dr NE, Belmont, MI 49306For SaleMLS ID #26038178, Kathryn A Scheffler, Keller Williams GR North. MichRIC
- $2,000,0004 bd3 ba3.8k sqft5044 Hickory Pointe Woods SE, Ada, MI 49301For SaleMLS ID #26019373, Jordan P Painter, Keystone Home Group Realty LLC. MichRIC
- $1,349,9006 bd7 ba5.5k sqft1670 Flowers Crossing Dr NE, Grand Rapids, MI 49525For SaleMLS ID #26032066, Paul Bunce, Paul Bunce Real Estate. MichRIC
- $1,195,0003 bd3 ba2.6k sqft8558 Brower Lake Dr NE, Rockford, MI 49341For SaleMLS ID #26029100, Stephanie E Houseman, Keller Williams GR North. MichRIC
- $1,249,0004 bd4 ba3.7k sqft1497 Ten Mile Rd NE, Comstock Park, MI 49321For SaleMLS ID #26028665, Justin A Wisniewski, 616 Realty LLC. MichRIC
- $1,600,0005 bd7 ba6.9k sqft13850 Thompson Dr NE, Lowell, MI 49331For SaleMLS ID #26032897, Darrell DeWard, Icon Realty Group LLC. MichRIC
