Welcome Home! Experience one-level living at its finest with this spacious Pinewood model. Boasting over 1,800sqft, this fantastic 2-bedroom, 2-bathroom beauty with a 2-car garage has so much to offer! Located in the active, 55-plus community of Heritage Hunt, just 30 miles west of Washington D.C., and near the beautiful Bull Run Mountains and Virginia Wine Country, this home is nestled within 750 acres of meticulously landscaped grounds. Step into the open and airy foyer that greets you with gleaming hardwood floors that flow throughout. Off to your left you will find the light-filled formal living room and dining room and to the right the full bathroom and 2nd bedroom. Continuing down the hall you will discover the amazing family room with soaring vaulted ceilings and a cozy gas fireplace. Overlooking the family room is the outstanding kitchen equipped with a convenient breakfast bar, sleek stainless steel appliances, granite countertops, and upgraded cabinetry. To the rear of the home you will find the relaxing sunroom that leads out to a gorgeous paver patio with retractable awning in the fully fenced rear yard, adorned with white vinyl fencing. Back inside, this gem features 2 spacious bedrooms, including the luxurious owner's suite highlighted by 2 large walk-in closets and the nicely outfitted owner's bathroom featuring double sinks, walk-in stand up shower, and boasting beautiful heated tile flooring. The home is filled with tons of natural light, soaring vaulted and cathedral ceilings, elegant finishes throughout and a super functional layout. Additional features include: an irrigation system for the lush lawn, garage door opener, a laundry room with utility sink, recessed lighting, bay windows, and an awesome view of the pond with walking trail just across the street! Also, for those who prefer gas cooking there is a gas line behind the electric stove that is currently there. Heritage Hunt features its own championship golf course, two charming clubhouses, a high-quality restaurant and bar, indoor and outdoor swimming pools, tennis and pickleball courts, miles of walking paths, and more. The community is recognized as one of the Top 50 in Club Dining by Club+Resort magazine and boasts a dining facility at the Red Oak Bar & Grill within the Clubhouse, offering a variety of food and beverage options suited for any private event, with both dine-in and curbside takeout services available. This gated community provides all the conveniences of quality shopping, home services, and excellent healthcare. Residents love Heritage Hunt for its active lifestyle, strong sense of community, and lasting friendships. The community offers three lighted tennis courts, four bocce courts, and a five-court pickleball complex. Covering over 750 acres of natural beauty, Heritage Hunt also features an Arthur Hills-designed 18-hole championship golf course, two clubhouses, tennis courts, indoor and outdoor swimming pools, and a variety of home styles. With a single entry point, this gated community combines natural beauty with a wide range of amenities, making it the perfect place to call home!!
Sold for $575,000
$575,000
5912 Affirmed Pl, Gainesville, VA 20155
2beds
1,804sqft
Single Family Residence
Built in 2004
5,222 Square Feet Lot
$602,600 Zestimate®
$319/sqft
$2,741 Estimated rent
Home value
$602,600
$572,000 - $633,000
$2,741/mo
Zestimate® history
Owner options
List your home for rent
$2,741/mo
Rent Zestimate®
Find your next renter with Zillow Rental Manager. Plus, with online applications, you can quickly screen prospective tenants – for free.
$2,741/mo
Rent Zestimate®
Refinance and save
$4,105/mo
Est. payment
Refinancing to a lower rate could help reduce your monthly payments and save thousands over the life of the loan.
$4,105/mo
Est. payment
Explore your selling options
Work with a Zillow partner agent
Leverage their expertise and Zillow's premium Showcase listings to get your home seen by more buyers.
Get startedList with your own agent
Get your home in front of millions of buyers by listing it on Zillow.
Learn how to do itSell it yourself
Take full control of how buyers see your home on Zillow by listing For Sale by Owner (FSBO).
List your homeWhat's special
Cozy gas fireplaceRelaxing sunroomFully fenced rear yardSuper functional layoutSpacious pinewood modelGranite countertopsTons of natural light
Zillow last checked:
Listing updated:
Listed by:
Juan Piniella 703-863-1033,
Fathom Realty
Bought with:
Ken Stulik, 0225210655
Keller Williams Fairfax Gateway
Source: Bright MLS,MLS#: VAPW2083138
Facts & features
Interior
Bedrooms & bathrooms
- Bedrooms: 2
- Bathrooms: 2
- Full bathrooms: 2
- Main level bathrooms: 2
- Main level bedrooms: 2
Rooms
- Room types: Living Room, Dining Room, Primary Bedroom, Bedroom 2, Kitchen, Family Room, Sun/Florida Room, Bathroom 2, Primary Bathroom
Basement
- Area: 0
Heating
- Forced Air, Natural Gas
Cooling
- Central Air, Ceiling Fan(s), Electric
Appliances
- Included: Microwave, Dishwasher, Disposal, Dryer, Exhaust Fan, Extra Refrigerator/Freezer, Ice Maker, Oven/Range - Electric, Refrigerator, Stainless Steel Appliance(s), Washer, Water Heater, Electric Water Heater
- Laundry: Main Level
Features
- Bathroom - Walk-In Shower, Bathroom - Tub Shower, Breakfast Area, Ceiling Fan(s), Chair Railings, Crown Molding, Dining Area, Entry Level Bedroom, Family Room Off Kitchen, Open Floorplan, Formal/Separate Dining Room, Kitchen Island, Pantry, Primary Bath(s), Recessed Lighting, Upgraded Countertops, Walk-In Closet(s)
- Flooring: Carpet, Ceramic Tile, Hardwood, Vinyl, Wood
- Windows: Window Treatments
- Has basement: No
- Number of fireplaces: 1
- Fireplace features: Gas/Propane
Interior area
- Total structure area: 1,804
- Total interior livable area: 1,804 sqft
- Finished area above ground: 1,804
- Finished area below ground: 0
Property
Parking
- Total spaces: 2
- Parking features: Garage Faces Front, Garage Door Opener, Concrete, Attached
- Attached garage spaces: 2
- Has uncovered spaces: Yes
Accessibility
- Accessibility features: None
Features
- Levels: One
- Stories: 1
- Patio & porch: Patio
- Exterior features: Sidewalks
- Pool features: Community
- Fencing: Back Yard,Vinyl
- Has view: Yes
- View description: Pond
- Has water view: Yes
- Water view: Pond
Lot
- Size: 5,222 Square Feet
- Features: Front Yard, Level, Rear Yard
Details
- Additional structures: Above Grade, Below Grade
- Parcel number: 7498045715
- Zoning: PMR
- Special conditions: Standard
Construction
Type & style
- Home type: SingleFamily
- Architectural style: Ranch/Rambler
- Property subtype: Single Family Residence
- Attached to another structure: Yes
Materials
- Vinyl Siding, Brick
- Foundation: Slab
- Roof: Architectural Shingle
Condition
- Very Good
- New construction: No
- Year built: 2004
Details
- Builder model: Pinewood
Utilities & green energy
- Sewer: Public Sewer
- Water: Public
Community & HOA
Community
- Features: Pool
- Security: Security Gate
- Senior community: Yes
- Subdivision: Heritage Hunt
HOA
- Has HOA: Yes
- Amenities included: Billiard Room, Clubhouse, Common Grounds, Dining Rooms, Fitness Center, Gated, Golf Club, Golf Course Membership Available, Golf Course, Indoor Pool, Pool, Retirement Community
- Services included: Cable TV, Internet, Pool(s), Recreation Facility, Security, Standard Phone Service, Trash
- HOA fee: $380 monthly
- HOA name: HERITAGE HUNT
Location
- Region: Gainesville
Financial & listing details
- Price per square foot: $319/sqft
- Tax assessed value: $464,000
- Annual tax amount: $4,717
- Date on market: 11/21/2024
- Listing agreement: Exclusive Right To Sell
- Ownership: Fee Simple
Price history
| Date | Event | Price |
|---|---|---|
| 12/27/2024 | Sold | $575,000$319/sqft |
Source:  Bright MLS #VAPW2083138 Report a problem Bright MLS #VAPW2083138 Report a problem | ||
| 11/24/2024 | Pending sale | $575,000$319/sqft |
Source: Bright MLS #VAPW2083138 Report a problem | ||
| 11/21/2024 | Listed for sale | $575,000+42%$319/sqft |
Source: Bright MLS #VAPW2083138 Report a problem | ||
| 9/19/2019 | Sold | $405,000+28.6%$225/sqft |
Source: Public Record Report a problem | ||
| 11/17/2014 | Sold | $315,000$175/sqft |
Source: Public Record Report a problem | ||
Public tax history
| Year | Property taxes | Tax assessment |
|---|---|---|
| 2025 | $4,982 +8% | $508,100 +9.5% |
| 2024 | $4,614 -1.6% | $464,000 +3% |
| 2023 | $4,690 -1.5% | $450,700 +7% |
| 2022 | $4,763 +0.1% | $421,400 +8.2% |
| 2021 | $4,758 +7.5% | $389,600 +8.5% |
| 2020 | $4,427 +113.8% | $359,000 +4.7% |
| 2019 | $2,071 -47.1% | $343,000 +5.8% |
| 2018 | $3,916 +3.1% | $324,300 +3% |
| 2017 | $3,800 +5.7% | $314,900 +7.4% |
| 2016 | $3,595 -8.9% | $293,100 -2% |
| 2015 | $3,947 | $299,200 -5.2% |
| 2014 | $3,947 | $315,700 +4.6% |
| 2013 | -- | $301,900 +3.5% |
| 2012 | -- | $291,800 +7.6% |
| 2010 | -- | $271,100 +10.4% |
| 2009 | -- | $245,500 -20.3% |
| 2008 | -- | $307,900 -7.8% |
| 2007 | -- | $334,100 -10.1% |
| 2006 | -- | $371,500 +13.3% |
| 2005 | -- | $327,900 |
Find assessor info on the county website
Neighborhood: 20155
Nearby homes
- $558,6002 bd2 ba1.7k sqft5908 Affirmed Pl, Gainesville, VA 20155Off Market

- $610,0002 bd2 ba2k sqft5916 Affirmed Pl, Gainesville, VA 20155Sold
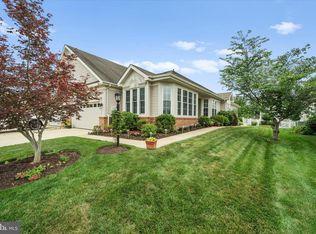
- $646,4003 bd3 ba2.9k sqft5920 Affirmed Pl, Gainesville, VA 20155Off Market
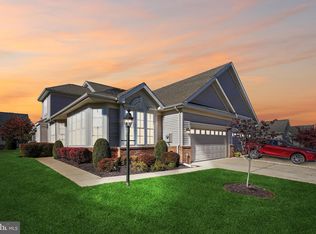
- $691,4003 bd3 ba2.9k sqft5904 Affirmed Pl, Gainesville, VA 20155Off Market
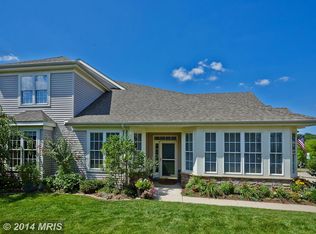
- $791,0004 bd4 ba2.9k sqft13028 Triple Crown Loop, Gainesville, VA 20155Off Market
- $752,1002 bd4 ba2.1k sqft13032 Triple Crown Loop, Gainesville, VA 20155Off Market
- $627,0003 bd3 ba2.3k sqft5943 Affirmed Pl, Gainesville, VA 20155Sold
- $544,8002 bd2 ba1.5k sqft5900 Affirmed Pl, Gainesville, VA 20155Off Market
Nearby schools
GreatSchools rating
- 8/10George G. Tyler Elementary SchoolGrades: PK-5Distance: 1.9 mi
- 6/10Bull Run Middle SchoolGrades: 6-8Distance: 0.5 mi
- 7/10Gainesville HighGrades: 9-11Distance: 2.8 mi
Schools provided by the listing agent
- Elementary: Tyler
- Middle: Bull Run
- High: Battlefield
- District: Prince William County Public Schools
Source: Bright MLS. This data may not be complete. We recommend contacting the local school district to confirm school assignments for this home.
Get a cash offer in 3 minutes
Find out how much your home could sell for in as little as 3 minutes with a no-obligation cash offer.
Estimated market value
$602,600
Get a cash offer in 3 minutes
Find out how much your home could sell for in as little as 3 minutes with a no-obligation cash offer.
Estimated market value
$602,600
- Virginia
- Prince William County
- Gainesville
- 20155
- 5912 Affirmed Pl
