Skip main navigation
Sold for $610,000
  • $610,000

    5916 Affirmed Pl, Gainesville, VA 20155

    2beds
    2,083sqft
    Single Family Residence
    Built in 2004
    5,222 Square Feet Lot
    $624,000 Zestimate®
    $293/sqft
    $2,866 Estimated rent

    Home value

    $624,000

    Estimated sales range

    Not available

    $2,866/mo

    Zestimate® history
    Loading
    Loading...

    Owner options

    List your home for rent

    $2,866/mo

    Rent Zestimate®

    Find your next renter with Zillow Rental Manager. Plus, with online applications, you can quickly screen prospective tenants – for free.

    Learn more

    $2,866/mo

    Rent Zestimate®

    Refinance and save

    $4,060/mo

    Est. payment

    Refinancing to a lower rate could help reduce your monthly payments and save thousands over the life of the loan.

    See today's rates

    $4,060/mo

    Est. payment

    Explore your selling options

    Work with a Zillow partner agent

    Leverage their expertise and Zillow's premium Showcase listings to get your home seen by more buyers.

    Get started

    List with your own agent

    Get your home in front of millions of buyers by listing it on Zillow.

    Learn how to do it

    Sell it yourself

    Take full control of how buyers see your home on Zillow by listing For Sale by Owner (FSBO).

    List your home

    What's special

    Irrigation systemElectric fireplaceUpgraded landscapingNewer carpetingVaulted family roomFresh neutral paintQuiet cul-de-sac
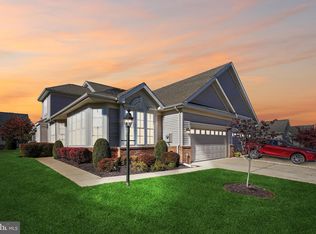
    Welcome to resort-style, one-level living in Gainesville’s award-winning, gated Heritage Hunt 55+ community. This thoughtfully upgraded home offers 2,083 square feet of easy-flowing space, two bedrooms, two full baths, and a two-car garage—all framed by tranquil views of Tallyrand Pond and set on a rare homesite with extra green space along the side and rear for enhanced privacy. Indoor–outdoor living is effortless. A screened porch features pet-proof screening, a retractable privacy screen, and a new storm door with a built-in screen on the front door. The backyard is fully fenced and equipped with an irrigation system, while upgraded landscaping—rich with vibrant perennials and flowering shrubs—creates a private, garden-like retreat with generous separation from neighboring homes. Inside, fresh neutral paint, newer carpeting, and timeless millwork combine to create a pristine, move-in-ready setting. The living room’s wall of windows captures the pond view, while the adjoining dining room lends formal elegance. The gourmet kitchen showcases white cabinetry, a tile backsplash, and striking black granite counters—a finish echoed in the guest bath for a cohesive, upscale look. Quality Whirlpool appliances— including a double-oven range, French-door refrigerator, dishwasher, and built-in microwave—make cooking a pleasure. The kitchen flows into a vaulted family room with built-in shelving, an electric fireplace, and French doors to a bright sunroom, perfect for casual gatherings. The primary suite showcases hardwood floors, a custom-organized walk-in closet, and a spa bath with double vanity, deep soaking tub, and separate shower. A versatile guest bedroom or office sits near the full hall bath. Practical perks include a laundry room with washer, dryer, and utility sink; an electric water heater installed in 2018; updated disposal; and garage built-ins that keep everything tidy. Set on a quiet cul-de-sac just steps from Marsh Mansion clubhouse, pickleball and bocce courts, and the Tallyrand Pond walking trail, the home delivers the best of Heritage Hunt’s active lifestyle: an 18-hole golf course, indoor and outdoor pools, a fitness center, full-service dining, and a packed social calendar—all moments from your front door. If you’ve been waiting for a single-level residence that blends luxury finishes, rare privacy, and resort amenities, your search ends here. Schedule your tour today and discover why Heritage Hunt is the community buyers fall in love with—and never want to leave.

    Zillow last checked:

    Listing updated:

    Listed by:

    Cheryll Sullivan 847-431-3685,

    Pearson Smith Realty, LLC

    Bought with:

    Susannah Palik, 0225220853

    Long & Foster Real Estate, Inc.

    Source: Bright MLS,MLS#: VAPW2098772MLS Logo

    Facts & features

    Interior

    Bedrooms & bathrooms
    • Bedrooms: 2
    • Bathrooms: 2
    • Full bathrooms: 2
    • Main level bathrooms: 2
    • Main level bedrooms: 2
    Primary bedroom
    • Level: Main
    Primary bathroom
    • Level: Main
    Bathroom 2
    • Level: Main
    Dining room
    • Level: Main
    Family room
    • Features: Fireplace - Electric
    • Level: Main
    Foyer
    • Level: Main
    Kitchen
    • Level: Main
    Laundry
    • Level: Main
    Living room
    • Level: Main
    Office
    • Level: Main
    Other
    • Level: Main
    Heating
    • Forced Air, Natural Gas
    Cooling
    • Central Air, Electric
    Appliances
    • Included: Microwave, Dishwasher, Disposal, Dryer, Ice Maker, Cooktop, Washer, Water Heater, Electric Water Heater
    • Laundry: Main Level, Dryer In Unit, Washer In Unit, Laundry Room
    Features
    • Breakfast Area, Built-in Features, Ceiling Fan(s), Dining Area, Entry Level Bedroom, Open Floorplan, Formal/Separate Dining Room, Kitchen - Gourmet, Primary Bath(s), Recessed Lighting, Soaking Tub, Bathroom - Stall Shower, Walk-In Closet(s), Bathroom - Tub Shower, Bathroom - Walk-In Shower, Eat-in Kitchen, Kitchen - Table Space, 9'+ Ceilings
    • Flooring: Carpet, Hardwood, Wood
    • Doors: Six Panel, Storm Door(s), Sliding Glass
    • Windows: Double Hung, Screens, Window Treatments
    • Has basement: No
    • Has fireplace: No
    Interior area
    • Total structure area: 2,083
    • Total interior livable area: 2,083 sqft
    • Finished area above ground: 2,083
    • Finished area below ground: 0

    Property

    Parking
    • Total spaces: 4
    • Parking features: Garage Faces Front, Garage Door Opener, Concrete, Attached, Off Street
    • Attached garage spaces: 2
    • Has uncovered spaces: Yes
    Accessibility
    • Accessibility features: 2+ Access Exits
    Features
    • Levels: One
    • Stories: 1
    • Patio & porch: Screened, Patio
    • Exterior features: Lighting
    • Pool features: Community
    • Fencing: Picket
    • Has view: Yes
    • View description: Garden, Pond, Water
    • Has water view: Yes
    • Water view: Pond,Water
    • Waterfront features: Pond
    • Body of water: Talleyrand Pond
    Lot
    • Size: 5,222 sqft
    • Features: Cul-De-Sac, Landscaped, Front Yard
    Details
    • Additional structures: Above Grade, Below Grade
    • Parcel number: 7498045709
    • Zoning: PMR
    • Special conditions: Standard

    Construction

    Type & style
    • Home type: SingleFamily
    • Architectural style: Contemporary
    • Property subtype: Single Family Residence
    • Attached to another structure: Yes
    Materials
    • Brick, Vinyl Siding
    • Foundation: Slab
    • Roof: Architectural Shingle
    Condition
    • Very Good
    • New construction: No
    • Year built: 2004
    Details
    • Builder model: Turnberry
    • Builder name: US Homes

    Utilities & green energy

    • Sewer: Public Sewer
    • Water: Public
    • Utilities for property: Electricity Available, Natural Gas Available, Sewer Available, Water Available, Phone, Cable

    Community & neighborhood

    Security
    • Security features: Smoke Detector(s), Fire Sprinkler System
    Community
    • Community features: Pool
    Senior living
    • Senior community: Yes
    Location
    • Region: Gainesville
    • Subdivision: Heritage Hunt

    HOA & financial

    HOA
    • Has HOA: Yes
    • HOA fee: $400 monthly
    • Amenities included: Art Studio, Bar/Lounge, Clubhouse, Cable TV, Common Grounds, Dining Rooms, Fitness Center, Game Room, Gated, Golf Course Membership Available, Jogging Path, Library, Indoor Pool, Pool, Security, Tennis Court(s), Golf Course, Golf Club, Meeting Room, Retirement Community
    • Services included: Cable TV, Internet, Management, Pool(s), Reserve Funds, Security, Snow Removal, Standard Phone Service, Trash, Common Area Maintenance, Road Maintenance, Sewer
    • Association name: HERITAGE HUNT HOA

    Other

    Other facts
    • Listing agreement: Exclusive Right To Sell
    • Listing terms: Cash,Conventional
    • Ownership: Fee Simple
    • Road surface type: Black Top, Paved

    Price history

    DateEventPrice
    9/5/2025Sold$610,000-0.8%$293/sqft
    Source: Bright MLS #VAPW2098772 Report a problem
    8/29/2025Pending sale$615,000$295/sqft
    Source: Bright MLS #VAPW2098772 Report a problem
    8/20/2025Contingent$615,000$295/sqft
    Source: Bright MLS #VAPW2098772 Report a problem
    8/11/2025Listed for sale$615,000-1.6%$295/sqft
    Source: Bright MLS #VAPW2098772 Report a problem
    8/4/2025Listing removed$625,000$300/sqft
    Source: Bright MLS #VAPW2098772 Report a problem
    7/27/2025Listed for sale$625,000$300/sqft
    Source: Bright MLS #VAPW2098772 Report a problem
    7/24/2025Contingent$625,000$300/sqft
    Source: Bright MLS #VAPW2098772 Report a problem
    7/11/2025Listed for sale$625,000+18.6%$300/sqft
    Source: Bright MLS #VAPW2098772 Report a problem
    7/19/2022Sold$527,000+1.4%$253/sqft
    Source: Bright MLS #VAPW2027548 Report a problem
    7/1/2022Pending sale$519,900$250/sqft
    Source: Bright MLS #VAPW2027548 Report a problem
    6/28/2022Listed for sale$519,900+58.1%$250/sqft
    Source: Bright MLS #VAPW2027548 Report a problem
    11/15/2004Sold$328,844$158/sqft
    Source: Public Record Report a problem

    Public tax history

    YearProperty taxesTax assessment
    2025$5,308 +7.9%$541,400 +9.4%
    2024$4,922 -1.6%$494,900 +2.9%
    2023$5,003 -1.2%$480,800 +7.2%
    2022$5,062 +0.3%$448,400 +8.4%
    2021$5,048 +7.6%$413,800 +8.6%
    2020$4,692 +113.4%$380,900 +4.6%
    2019$2,198 -47.3%$364,100 +5.4%
    2018$4,173 +9.6%$345,600 +3%
    2017$3,809 $335,400 +7.8%
    2016$3,809 +3.9%$311,000 -3.5%
    2015$3,665 $322,400 +10.2%
    2014$3,665 $292,600 +4.6%
    2013-- $279,700 +3.4%
    2012-- $270,600 +7.8%
    2010-- $251,100 +10.5%
    2009-- $227,300 -20.2%
    2008-- $285,000 -5.5%
    2007-- $301,500 -9.7%
    2006-- $333,900 +13.4%
    2005-- $294,400

    Find assessor info on the county website

    Neighborhood: 20155

    Nearby schools

    GreatSchools rating
    Schools provided by the listing agent
    • Elementary: Tyler
    • Middle: Bull Run
    • High: Battlefield
    • District: Prince William County Public Schools

    Source: Bright MLS. This data may not be complete. We recommend contacting the local school district to confirm school assignments for this home.

    Get a cash offer in 3 minutes
    Find out how much your home could sell for in as little as 3 minutes with a no-obligation cash offer.
    Estimated market value
    $624,000
    Get a cash offer in 3 minutes
    Find out how much your home could sell for in as little as 3 minutes with a no-obligation cash offer.
    Estimated market value
    $624,000