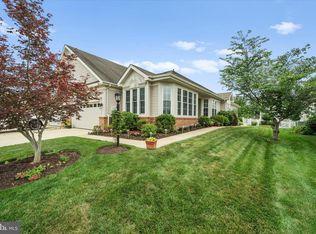
Welcome to Heritage Hunt, an upscale gated golf course community for residents 55+ located in the heart of Gainesville, VA. This beautifully updated popular model, Oleander model, features 3 bedrooms and 3 full baths. The home has been brought up to date with new renovations from top to bottom and is in move in ready, pristine condition. The main level of the home boasts gorgeous hardwoods, a large primary suite with walk-in closet and primary bathroom. You have vaulted ceilings in the main living area and a dedicated formal dining room perfect for hosting family and friends. The kitchen provides abundant cabinetry, a separate pantry, gas cooking, quartz counter tops and new appliances, as well as a pass-through window to the breakfast area. Enjoy sitting in the Sun/Florida room drinking your coffee and looking out at your beautiful professionally maintained landscaping and yard. Upstairs provides a gorgeous family room area in the loft, two large bedrooms with great closet space, and a large hallway bathroom. All the carpet in the home is brand new and the entire home was also just painted. Renovations that were just done are new carpet, new hardwood floors, new kitchen appliances (Gas stove, dish washer, refrigerator). The two main level bathrooms have been remodeled to include porcelain tile on the floor, new toilets and new tile in the shower and tub area. The interior and exterior have been freshly painted and new deck boards on the patio deck. Other more recent updates have been a newer roof, newer gas hot water heater and newer quartz counter tops in the kitchen. Heritage Hunt provides you with just about every possible amenity you could want. In addition to golf (where you don't have to be a member to play), there's tennis, pickleball, bocce ball, swimming (both outdoor and year-round indoor pools), a beautiful fitness center, miles of walking paths. Enjoy the clubhouse, where you can dine, play bridge with your local groups, grab a cocktail, and reserve space for just about any function. There are many clubs you can join with virtually any interest you can imagine! Don’t miss this incredible opportunity, schedule your viewing today before it’s gone!
Sold for $627,000
$627,000
5943 Affirmed Pl, Gainesville, VA 20155
3beds
2,335sqft
Townhouse
Built in 2004
4,608 Square Feet Lot
$633,100 Zestimate®
$269/sqft
$3,096 Estimated rent
Home value
$633,100
$589,000 - $684,000
$3,096/mo
Zestimate® history
Owner options
List your home for rent
$3,096/mo
Rent Zestimate®
Find your next renter with Zillow Rental Manager. Plus, with online applications, you can quickly screen prospective tenants – for free.
$3,096/mo
Rent Zestimate®
Refinance and save
$4,462/mo
Est. payment
Refinancing to a lower rate could help reduce your monthly payments and save thousands over the life of the loan.
$4,462/mo
Est. payment
Explore your selling options
Work with a Zillow partner agent
Leverage their expertise and Zillow's premium Showcase listings to get your home seen by more buyers.
Get startedList with your own agent
Get your home in front of millions of buyers by listing it on Zillow.
Learn how to do itSell it yourself
Take full control of how buyers see your home on Zillow by listing For Sale by Owner (FSBO).
List your homeWhat's special
Zillow last checked:
Listing updated:
Listed by:
James E Hottle 703-298-7943,
Pearson Smith Realty LLC
Bought with:
Candace Moe, 0225087516
RLAH @properties
Source: Bright MLS,MLS#: VAPW2096734
Facts & features
Interior
Bedrooms & bathrooms
- Bedrooms: 3
- Bathrooms: 3
- Full bathrooms: 3
- Main level bathrooms: 2
- Main level bedrooms: 1
Rooms
- Room types: Living Room, Dining Room, Bedroom 2, Bedroom 3, Kitchen, Foyer, Breakfast Room, Bedroom 1, Study, Sun/Florida Room, Laundry, Loft, Bathroom 1, Bathroom 2, Bathroom 3
Bedroom 1
- Features: Flooring - Carpet, Ceiling Fan(s), Walk-In Closet(s), Attached Bathroom
- Level: Main
- Area: 221 Square Feet
- Dimensions: 13 x 17
Bedroom 2
- Features: Flooring - Carpet
- Level: Upper
- Area: 132 Square Feet
- Dimensions: 11 x 12
Bedroom 3
- Features: Flooring - Carpet, Ceiling Fan(s)
- Level: Upper
- Area: 220 Square Feet
- Dimensions: 11 x 20
Bathroom 1
- Features: Flooring - Ceramic Tile
- Level: Main
- Area: 40 Square Feet
- Dimensions: 8 x 5
Bathroom 2
- Features: Flooring - Ceramic Tile
- Level: Main
- Area: 40 Square Feet
- Dimensions: 8 x 5
Bathroom 3
- Level: Upper
- Area: 35 Square Feet
- Dimensions: 5 x 7
Breakfast room
- Features: Flooring - HardWood, Ceiling Fan(s)
- Level: Main
- Area: 126 Square Feet
- Dimensions: 7 x 18
Dining room
- Features: Chair Rail, Flooring - HardWood
- Level: Main
- Area: 132 Square Feet
- Dimensions: 11 x 12
Foyer
- Features: Flooring - HardWood
- Level: Main
- Area: 117 Square Feet
- Dimensions: 9 x 13
Kitchen
- Features: Countertop(s) - Quartz, Flooring - HardWood, Recessed Lighting, Pantry, Double Sink
- Level: Main
- Area: 110 Square Feet
- Dimensions: 10 x 11
Laundry
- Features: Flooring - Laminate Plank
- Level: Main
- Area: 78 Square Feet
- Dimensions: 13 x 6
Living room
- Features: Fireplace - Gas, Flooring - HardWood, Cathedral/Vaulted Ceiling
- Level: Main
- Area: 378 Square Feet
- Dimensions: 18 x 21
Loft
- Features: Flooring - Carpet, Ceiling Fan(s)
- Level: Upper
- Area: 288 Square Feet
- Dimensions: 16 x 18
Study
- Features: Flooring - Carpet
- Level: Main
- Area: 140 Square Feet
- Dimensions: 14 x 10
Other
- Features: Flooring - HardWood
- Level: Main
- Area: 108 Square Feet
- Dimensions: 12 x 9
Heating
- Forced Air, Natural Gas
Cooling
- Central Air, Electric
Appliances
- Included: Dishwasher, Disposal, Dryer, Exhaust Fan, Cooktop, Washer, Refrigerator, Gas Water Heater
- Laundry: Main Level, Laundry Room
Features
- Attic, Breakfast Area, Ceiling Fan(s), Chair Railings, Entry Level Bedroom, Floor Plan - Traditional, Pantry, Primary Bath(s), Upgraded Countertops, Walk-In Closet(s), Dry Wall
- Flooring: Carpet, Wood
- Has basement: No
- Number of fireplaces: 1
- Fireplace features: Gas/Propane
Interior area
- Total structure area: 2,335
- Total interior livable area: 2,335 sqft
- Finished area above ground: 2,335
- Finished area below ground: 0
Property
Parking
- Total spaces: 2
- Parking features: Garage Door Opener, Concrete, Attached
- Attached garage spaces: 2
- Has uncovered spaces: Yes
- Details: Garage Sqft: 361
Accessibility
- Accessibility features: Accessible Entrance
Features
- Levels: Two
- Stories: 2
- Pool features: Community
Lot
- Size: 4,608 Square Feet
Details
- Additional structures: Above Grade, Below Grade
- Parcel number: 7498037585
- Zoning: PMR
- Special conditions: Standard
Construction
Type & style
- Home type: Townhouse
- Architectural style: Colonial
- Property subtype: Townhouse
Materials
- Vinyl Siding
- Foundation: Slab
- Roof: Architectural Shingle
Condition
- New construction: No
- Year built: 2004
- Major remodel year: 2025
Details
- Builder model: Oleander II
- Builder name: US Homes
Utilities & green energy
- Sewer: Public Sewer
- Water: Public
Community & HOA
Community
- Senior community: Yes
- Subdivision: Heritage Hunt
HOA
- Has HOA: Yes
- Amenities included: Art Studio, Bar/Lounge, Billiard Room, Clubhouse, Common Grounds, Dining Rooms, Fitness Center, Gated, Golf Course Membership Available, Jogging Path, Library, Meeting Room, Indoor Pool, Pool, Tennis Court(s)
- Services included: Cable TV, Internet, Management, Pool(s), Reserve Funds, Security, Snow Removal, Standard Phone Service, Trash
- HOA fee: $400 monthly
- HOA name: HERITAGE HUNT HOME OWNERS ASSOCIATION
Location
- Region: Gainesville
Financial & listing details
- Price per square foot: $269/sqft
- Tax assessed value: $554,100
- Annual tax amount: $5,118
- Date on market: 6/13/2025
- Listing agreement: Exclusive Right To Sell
- Listing terms: Cash,Conventional,FHA,VA Loan
- Ownership: Fee Simple
Price history
| Date | Event | Price |
|---|---|---|
| 7/15/2025 | Sold | $627,000-2%$269/sqft |
Source:  Bright MLS #VAPW2096734 Report a problem Bright MLS #VAPW2096734 Report a problem | ||
| 6/30/2025 | Contingent | $639,900$274/sqft |
Source: Bright MLS #VAPW2096734 Report a problem | ||
| 6/13/2025 | Listed for sale | $639,900+93.7%$274/sqft |
Source: Bright MLS #VAPW2096734 Report a problem | ||
| 10/25/2004 | Sold | $330,322$141/sqft |
Source: Public Record Report a problem | ||
Public tax history
| Year | Property taxes | Tax assessment |
|---|---|---|
| 2025 | $5,433 +8.3% | $554,100 +9.9% |
| 2024 | $5,016 -1.6% | $504,400 +3% |
| 2023 | $5,097 +0.2% | $489,900 +8.7% |
| 2022 | $5,089 +0.2% | $450,800 +8.3% |
| 2021 | $5,078 +7.1% | $416,300 +8.2% |
| 2020 | $4,740 +113.6% | $384,900 +4.7% |
| 2019 | $2,219 -47.4% | $367,600 +5.1% |
| 2018 | $4,221 +4.9% | $349,600 +3% |
| 2017 | $4,023 | $339,300 +3.2% |
| 2016 | $4,023 +3.9% | $328,900 -3.6% |
| 2015 | $3,871 | $341,300 +10.3% |
| 2014 | $3,871 | $309,500 +4.6% |
| 2013 | -- | $295,800 +3.5% |
| 2012 | -- | $285,900 +7.8% |
| 2010 | -- | $265,300 +10.5% |
| 2009 | -- | $240,100 -20.3% |
| 2008 | -- | $301,100 -7.9% |
| 2007 | -- | $327,000 -10.1% |
| 2006 | -- | $363,800 +13.4% |
| 2005 | -- | $320,700 |
Find assessor info on the county website
Neighborhood: 20155
Nearby homes
- $595,5002 bd2 ba1.9k sqft5915 Affirmed Pl, Gainesville, VA 20155Off Market
- $610,0004 bd3 ba2.3k sqft5913 Affirmed Pl, Gainesville, VA 20155Off Market
- $610,0002 bd2 ba2k sqft5916 Affirmed Pl, Gainesville, VA 20155Sold
- $575,0002 bd2 ba1.8k sqft5912 Affirmed Pl, Gainesville, VA 20155Sold

- $646,4003 bd3 ba2.9k sqft5920 Affirmed Pl, Gainesville, VA 20155Off Market
- $580,4001 bd1 ba1k sqft5931 Affirmed Pl, Gainesville, VA 20155Off Market
- $558,6002 bd2 ba1.7k sqft5908 Affirmed Pl, Gainesville, VA 20155Off Market
- $625,2004 bd3 ba2.3k sqft13533 Tallyrand Way, Gainesville, VA 20155Off Market
Nearby schools
GreatSchools rating
- 8/10George G. Tyler Elementary SchoolGrades: PK-5Distance: 1.9 mi
- 6/10Bull Run Middle SchoolGrades: 6-8Distance: 0.5 mi
- 7/10Gainesville HighGrades: 9-11Distance: 2.8 mi
Schools provided by the listing agent
- District: Prince William County Public Schools
Source: Bright MLS. This data may not be complete. We recommend contacting the local school district to confirm school assignments for this home.
Get a cash offer in 3 minutes
Find out how much your home could sell for in as little as 3 minutes with a no-obligation cash offer.
Estimated market value
$633,100
Get a cash offer in 3 minutes
Find out how much your home could sell for in as little as 3 minutes with a no-obligation cash offer.
Estimated market value
$633,100
- Virginia
- Prince William County
- Gainesville
- 20155
- 5943 Affirmed Pl
