Skip main navigation
Sold for $460,000
  • $460,000

    5912 Beaconpark St, Lithia, FL 33547

    4beds
    2,022sqft
    Single Family Residence
    Built in 2006
    4,140 Square Feet Lot
    $426,900 Zestimate®
    $227/sqft
    $2,747 Estimated rent

    Home value

    $426,900

    $406,000 - $448,000

    $2,747/mo

    Zestimate® history
    Loading
    Loading...

    Owner options

    List your home for rent

    $2,747/mo

    Rent Zestimate®

    Find your next renter with Zillow Rental Manager. Plus, with online applications, you can quickly screen prospective tenants – for free.

    Learn more

    $2,747/mo

    Rent Zestimate®

    Refinance and save

    $3,137/mo

    Est. payment

    Refinancing to a lower rate could help reduce your monthly payments and save thousands over the life of the loan.

    See today's rates

    $3,137/mo

    Est. payment

    Explore your selling options

    Work with a Zillow partner agent

    Leverage their expertise and Zillow's premium Showcase listings to get your home seen by more buyers.

    Get started

    List with your own agent

    Get your home in front of millions of buyers by listing it on Zillow.

    Learn how to do it

    Sell it yourself

    Take full control of how buyers see your home on Zillow by listing For Sale by Owner (FSBO).

    List your home

    What's special

    Luxury livingPark squareOpen floor plan downstairsPrivate office spaceNatural gas stove-topFrench doorsMaster suite
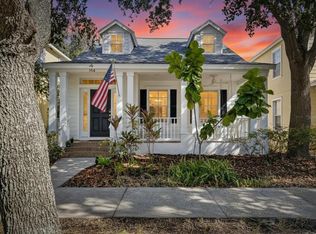
    $15,000 CREDIT TOWARD YOUR CLOSING COSTS OR RATE BUY DOWN AT CLOSING WITH ACCEPTED OFFER!!! Welcome to your dream home in the heart of the highly sought-after Garden District in Fishhawk, where luxury living meets the convenience of a vibrant community. This incredible four bedroom, two and a half bathroom residence is perfectly positioned, providing not just a home but a lifestyle. Zoned for some of the absolute best schools in Hillsborough County, this property ensures an education that's as impressive as your new home. The location is a true gem, offering the rare combination of tranquility and accessibility. Imagine strolling to nearby dining options, enjoying community events at the Palmetto Club and Park Square, and indulging in resort-style amenities just moments from your doorstep. The well-thought-out layout of this residence enhances both daily living and entertaining. The open floor plan downstairs, adorned with wood-look luxury vinyl plank flooring, creates a warm and inviting atmosphere. The heart of the home, the kitchen, seamlessly connects the living and dining areas while stainless steel appliances and a natural gas stove-top are sure to channel your inner-chef. French doors lead to a private office space, providing a quiet retreat for work or study. All four bedrooms are conveniently located upstairs, ensuring privacy and separation from the entertaining spaces below. The master suite is a sanctuary, boasting comfort and style, while the remaining bedrooms provide ample space for all. With a two-car detached garage, this property not only offers functionality but also enhances the charm of the neighborhood with its timeless design. The community's extensive walking and hiking trails cater to an active lifestyle, making every day an adventure. Discover the joy of living in an extremely walkable neighborhood where the perfect blend of convenience and community awaits. Make this Fishhawk home your own and experience the epitome of Florida living!

    Zillow last checked:

    Listing updated:

    Listing Provided by:

    Cabot Brown 813-215-7493,

    CENTURY 21 CIRCLE 813-774-5326

    Bought with:

    Lisa White, 3241784

    RE/MAX REALTY UNLIMITED

    Source: Stellar MLS,MLS#: T3484212MLS LogoOriginating MLS: Tampa

    Facts & features

    Interior

    Bedrooms & bathrooms
    • Bedrooms: 4
    • Bathrooms: 3
    • Full bathrooms: 2
    • 1/2 bathrooms: 1
    Primary bedroom
    • Features: Walk-In Closet(s)
    • Level: Second
    • Dimensions: 15x15
    Bedroom 2
    • Features: Built-in Closet
    • Level: Second
    • Dimensions: 10x10
    Bedroom 3
    • Features: Built-in Closet
    • Level: Second
    • Dimensions: 11x11
    Bedroom 4
    • Features: Built-in Closet
    • Level: Second
    • Dimensions: 10x10
    Dinette
    • Level: First
    • Dimensions: 9x8
    Kitchen
    • Level: First
    • Dimensions: 15x9
    Laundry
    • Level: First
    • Dimensions: 8x6
    Living room
    • Level: First
    • Dimensions: 19x15
    Office
    • Level: First
    • Dimensions: 12x11
    Heating
    • Central, Electric
    Cooling
    • Central Air
    Appliances
    • Included: Dishwasher, Electric Water Heater, Microwave, Range, Refrigerator
    • Laundry: Inside, Laundry Room
    Features
    • Built-in Features, Ceiling Fan(s), Eating Space In Kitchen, Kitchen/Family Room Combo, PrimaryBedroom Upstairs, Open Floorplan, Stone Counters, Walk-In Closet(s)
    • Flooring: Carpet, Luxury Vinyl, Tile
    • Windows: Window Treatments
    • Has fireplace: No
    Interior area
    • Total structure area: 2,421
    • Total interior livable area: 2,022 sqft

    Property

    Parking
    • Total spaces: 2
    • Parking features: Driveway, Garage Faces Rear, Ground Level, On Street
    • Garage spaces: 2
    • Has uncovered spaces: Yes
    • Details: Garage Dimensions: 22x22
    Features
    • Levels: Two
    • Stories: 2
    • Exterior features: Lighting, Other, Sidewalk
    • Fencing: Other
    • Has view: Yes
    • View description: Garden, Trees/Woods
    Lot
    • Size: 4,140 sqft
    • Features: In County, Landscaped, Near Golf Course, Sidewalk, Unincorporated
    • Residential vegetation: Mature Landscaping, Oak Trees, Trees/Landscaped
    Details
    • Additional structures: Storage
    • Parcel number: U283021771II000000006.0
    • Zoning: PD
    • Special conditions: None

    Construction

    Type & style
    • Home type: SingleFamily
    • Architectural style: Contemporary
    • Property subtype: Single Family Residence
    Materials
    • Stucco
    • Foundation: Block
    • Roof: Shingle
    Condition
    • Completed
    • New construction: No
    • Year built: 2006
    Details
    • Builder name: Cardel

    Utilities & green energy

    • Sewer: Public Sewer
    • Water: Public
    • Utilities for property: BB/HS Internet Available, Cable Available, Electricity Connected, Natural Gas Connected, Public, Sewer Connected, Street Lights

    Community & neighborhood

    Security
    • Security features: Security Fencing/Lighting/Alarms, Security Lights, Smoke Detector(s)
    Community
    • Community features: Clubhouse, Deed Restrictions, Dog Park, Fitness Center, Park, Playground, Pool, Restaurant, Sidewalks, Wheelchair Access
    Location
    • Region: Lithia
    • Subdivision: FISHHAWK RANCH TOWNCENTER PHAS

    HOA & financial

    HOA
    • Has HOA: Yes
    • HOA fee: $13 monthly
    • Amenities included: Clubhouse, Fitness Center, Other, Park, Pickleball Court(s), Playground, Pool, Recreation Facilities, Tennis Court(s), Wheelchair Access
    • Services included: Community Pool, Manager, Other, Pool Maintenance
    • Association name: Grand Manors
    • Association phone: 855-947-2636
    • Second association name: Fishhawk Ranch Homeowners Association Inc.
    Other fees
    • Pet fee: $0 monthly
    Other financial information
    • Total actual rent: 0

    Other

    Other facts
    • Listing terms: Cash,Conventional,FHA,VA Loan
    • Ownership: Fee Simple
    • Road surface type: Paved

    Price history

    DateEventPrice
    12/25/2023Sold$460,000-1.1%$227/sqft
    Source: Stellar MLS #T3484212 Report a problem
    11/27/2023Pending sale$465,000$230/sqft
    Source: Stellar MLS #T3484212 Report a problem
    11/5/2023Listed for sale$465,000+36.8%$230/sqft
    Source: Stellar MLS #T3484212 Report a problem
    10/12/2015Listing removed$1,900$1/sqft
    Source: Eaton Realty Report a problem
    9/10/2015Listed for rent$1,900-5%$1/sqft
    Source: EATON REALTY,LLC #T2777966 Report a problem
    6/21/2015Listing removed$2,000$1/sqft
    Source: Eaton Realty, LLC #T2762041 Report a problem
    4/25/2015Listed for rent$2,000$1/sqft
    Source: Eaton Realty, LLC #T2762041 Report a problem
    10/16/2013Listing removed$2,000$1/sqft
    Source: Eaton Realty, LLC Report a problem
    10/11/2013Listed for rent$2,000$1/sqft
    Source: Eaton Realty, LLC Report a problem
    8/15/2006Sold$340,000$168/sqft
    Source: Public Record Report a problem

    Public tax history

    YearProperty taxesTax assessment
    2025$5,120 +9.3%$180,884 +2.9%
    2024$4,683 -11.7%$175,786 -17.5%
    2023$5,306 +3.6%$213,077 +3%
    2022$5,121 +5.5%$206,871 +3%
    2021$4,856 +1.9%$200,846 +1.4%
    2020$4,766 +2.3%$198,073 +2.3%
    2019$4,660 $193,620 +2.2%
    2018$4,660 -13.6%$189,512 +8.4%
    2017$5,397 +7.4%$174,821 -0.9%
    2016$5,026 -1.5%$176,387 +4.4%
    2015$5,104 +33.2%$169,014 +14.1%
    2014$3,833 $148,093 +1.5%
    2013$3,833 -2.1%$145,904 +1.7%
    2012$3,914 +2.1%$143,465 +3%
    2011$3,834 -2.9%$139,286 -4.6%
    2010$3,947 -5.1%$145,977 -6.6%
    2009$4,158 -13.3%$156,216 -17.9%
    2008$4,798 -21.5%$190,251 -21.8%
    2007$6,115 +170.1%$243,199 +673.8%
    2006$2,264 +151%$31,428 +2649.6%
    2005$902 $1,143
    2004-- $1,143

    Find assessor info on the county website

    Neighborhood: 33547

    Nearby schools

    GreatSchools rating
    Schools provided by the listing agent
    • Elementary: Fishhawk Creek-HB
    • Middle: Randall-HB
    • High: Newsome-HB

    Source: Stellar MLS. This data may not be complete. We recommend contacting the local school district to confirm school assignments for this home.

    Get a cash offer in 3 minutes
    Find out how much your home could sell for in as little as 3 minutes with a no-obligation cash offer.
    Estimated market value
    $426,900
    Get a cash offer in 3 minutes
    Find out how much your home could sell for in as little as 3 minutes with a no-obligation cash offer.
    Estimated market value
    $426,900