Skip main navigation
Sold for $455,000
  • $455,000

    5918 Beaconpark St, Lithia, FL 33547

    3beds
    2,022sqft
    Single Family Residence
    Built in 2006
    4,140 Square Feet Lot
    $450,800 Zestimate®
    $225/sqft
    $2,609 Estimated rent

    Home value

    $450,800

    $419,000 - $487,000

    $2,609/mo

    Zestimate® history
    Loading
    Loading...

    Owner options

    List your home for rent

    $2,609/mo

    Rent Zestimate®

    Find your next renter with Zillow Rental Manager. Plus, with online applications, you can quickly screen prospective tenants – for free.

    Learn more

    $2,609/mo

    Rent Zestimate®

    Refinance and save

    $3,214/mo

    Est. payment

    Refinancing to a lower rate could help reduce your monthly payments and save thousands over the life of the loan.

    See today's rates

    $3,214/mo

    Est. payment

    Explore your selling options

    Work with a Zillow partner agent

    Leverage their expertise and Zillow's premium Showcase listings to get your home seen by more buyers.

    Get started

    List with your own agent

    Get your home in front of millions of buyers by listing it on Zillow.

    Learn how to do it

    Sell it yourself

    Take full control of how buyers see your home on Zillow by listing For Sale by Owner (FSBO).

    List your home

    What's special

    Resort-style poolsSpacious loft areaMultiple parksLush landscapingSerene primary suiteOpen-concept kitchenScenic walking trails
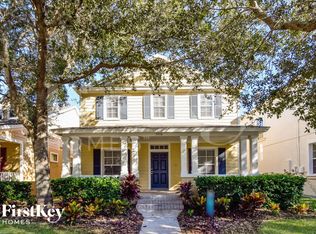
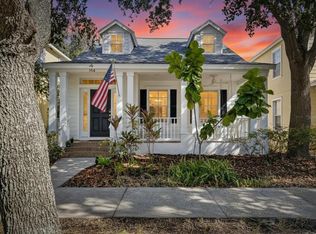
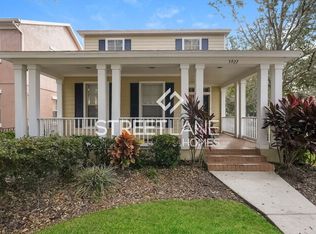
    ***BACK ON MARKET. SELLER'S FINANCING FELL THROUGH*** BRAND NEW ROOF INSTALLED 8/17/25. Welcome to Beaconpark, a beautifully maintained 3-bedroom, 2.5-bathroom home nestled in the heart of the sought-after Garden District of Lithia’s FishHawk Ranch community. Surrounded by lush landscaping and located within one of Florida’s top-rated school districts, this charming property offers the perfect blend of comfort, convenience, and community. As you enter the home, you're greeted by a versatile flex room—ideal for a home office, formal sitting area, or playroom. The main living space flows into an open-concept kitchen and family room, perfect for both everyday living and entertaining. Upstairs, you'll find a spacious loft area offering additional space for relaxation, a media zone, or a second home office. The generously sized bedrooms include a serene primary suite with a private ensuite bath. Enjoy being just minutes from vibrant Park Square, where you’ll find dining, shopping, and entertainment. Take advantage of the community’s world-class amenities including three resort-style pools, multiple parks, playgrounds, fitness centers, and miles of scenic walking trails. Whether you’re starting a family or simply seeking a vibrant, active neighborhood to call home, this property offers an exceptional lifestyle in one of Lithia’s most desirable locations.

    Zillow last checked:

    Listing updated:

    Listing Provided by:

    Le- Brantley James 904-612-3063,

    ALIGN RIGHT REALTY RIVERVIEW 813-563-5995,

    Kaylani Campbell 813-603-7346,

    ALIGN RIGHT REALTY RIVERVIEW

    Bought with:

    Karena Caputo, 3508310

    SIGNATURE REALTY ASSOCIATES

    Source: Stellar MLS,MLS#: TB8401261MLS LogoOriginating MLS: Suncoast Tampa

    Facts & features

    Interior

    Bedrooms & bathrooms
    • Bedrooms: 3
    • Bathrooms: 3
    • Full bathrooms: 2
    • 1/2 bathrooms: 1
    Primary bedroom
    • Features: Walk-In Closet(s)
    • Level: Second
    • Area: 121 Square Feet
    • Dimensions: 11x11
    Bonus room
    • Features: Built-in Closet
    • Level: Second
    • Area: 195 Square Feet
    • Dimensions: 15x13
    Kitchen
    • Features: No Closet
    • Level: First
    • Area: 143 Square Feet
    • Dimensions: 11x13
    Living room
    • Level: First
    • Area: 210 Square Feet
    • Dimensions: 15x14
    Office
    • Features: No Closet
    • Level: First
    • Area: 156 Square Feet
    • Dimensions: 13x12
    Heating
    • Central
    Cooling
    • Central Air
    Appliances
    • Included: Dishwasher, Dryer, Microwave, Refrigerator, Washer, Water Softener
    • Laundry: Laundry Room
    Features
    • Eating Space In Kitchen, Kitchen/Family Room Combo, Open Floorplan
    • Flooring: Engineered Hardwood, Tile
    • Windows: Window Treatments
    • Has fireplace: No
    Interior area
    • Total structure area: 2,532
    • Total interior livable area: 2,022 sqft

    Property

    Parking
    • Total spaces: 2
    • Parking features: Garage - Attached
    • Attached garage spaces: 2
    Features
    • Levels: Two
    • Stories: 2
    • Exterior features: Irrigation System, Sidewalk
    Lot
    • Size: 4,140 sqft
    Details
    • Parcel number: U283021771II000000003.0
    • Zoning: PD
    • Special conditions: None

    Construction

    Type & style
    • Home type: SingleFamily
    • Property subtype: Single Family Residence
    Materials
    • Block, Stucco
    • Foundation: Slab
    • Roof: Shingle
    Condition
    • New construction: No
    • Year built: 2006

    Utilities & green energy

    • Sewer: Public Sewer
    • Water: Public
    • Utilities for property: Cable Available, Electricity Available, Sewer Available

    Community & neighborhood

    Location
    • Region: Lithia
    • Subdivision: FISHHAWK RANCH TOWNCENTER PHAS

    HOA & financial

    HOA
    • Has HOA: Yes
    • HOA fee: $75 monthly
    • Association name: Fishhawk Ranch Association
    Other fees
    • Pet fee: $0 monthly
    Other financial information
    • Total actual rent: 0

    Other

    Other facts
    • Listing terms: Cash,Conventional,FHA,VA Loan
    • Ownership: Fee Simple
    • Road surface type: Asphalt

    Price history

    DateEventPrice
    2/27/2026Sold$455,000-2.8%$225/sqft
    Source: Stellar MLS #TB8401261 Report a problem
    1/20/2026Pending sale$468,000$231/sqft
    Source: Stellar MLS #TB8401261 Report a problem
    1/1/2026Price change$468,000-2.3%$231/sqft
    Source: Stellar MLS #TB8401261 Report a problem
    12/3/2025Listed for sale$479,000$237/sqft
    Source: Stellar MLS #TB8401261 Report a problem
    9/18/2025Pending sale$479,000$237/sqft
    Source: Stellar MLS #TB8401261 Report a problem
    8/29/2025Price change$479,000-1.2%$237/sqft
    Source: Stellar MLS #TB8401261 Report a problem
    7/27/2025Price change$485,000-2.8%$240/sqft
    Source: Stellar MLS #TB8401261 Report a problem
    7/19/2025Listed for sale$499,000$247/sqft
    Source: Stellar MLS #TB8401261 Report a problem
    7/11/2025Pending sale$499,000$247/sqft
    Source: Stellar MLS #TB8401261 Report a problem
    6/27/2025Listed for sale$499,000+26.3%$247/sqft
    Source: Stellar MLS #TB8401261 Report a problem
    11/23/2024Listing removed$395,000-3.7%$195/sqft
    Source: Stellar MLS #T3334635 Report a problem
    11/23/2023Listing removed--
    Source: Stellar MLS #T3334635 Report a problem
    5/17/2023Listing removed--
    Source: Zillow Rentals Report a problem
    5/13/2023Listed for rent$2,900$1/sqft
    Source: Zillow Rentals Report a problem
    10/11/2022Listing removed--
    Source: Zillow Rental Network_1 Report a problem
    9/16/2022Listed for rent$2,900$1/sqft
    Source: Zillow Rental Network_1 Report a problem
    11/24/2021Sold$410,000+3.8%$203/sqft
    Source: Public Record Report a problem
    10/26/2021Pending sale$395,000$195/sqft
    Source: Stellar MLS #T3334635 Report a problem
    10/20/2021Listing removed--
    Source: Stellar MLS #T3334635 Report a problem
    10/13/2021Listed for sale$395,000+47.4%$195/sqft
    Source: Stellar MLS #T3334635 Report a problem
    11/1/2018Sold$268,000-2.5%$133/sqft
    Source: Public Record Report a problem
    8/22/2018Price change$274,900-1.8%$136/sqft
    Source: SIGNATURE REALTY ASSOCIATES #T3112835 Report a problem
    7/26/2018Price change$280,000-2.8%$138/sqft
    Source: SIGNATURE REALTY ASSOCIATES #T3112835 Report a problem
    7/7/2018Price change$288,000-0.3%$142/sqft
    Source: SIGNATURE REALTY ASSOCIATES #T3112835 Report a problem
    6/29/2018Listed for sale$289,000$143/sqft
    Source: SIGNATURE REALTY ASSOCIATES #T3112835 Report a problem
    6/29/2018Pending sale$289,000$143/sqft
    Source: SIGNATURE REALTY ASSOCIATES #T3112835 Report a problem
    6/13/2018Listed for sale$289,000+16.5%$143/sqft
    Source: SIGNATURE REALTY ASSOCIATES #T3112835 Report a problem
    3/14/2017Sold$248,000+65.3%$123/sqft
    Source: Public Record Report a problem
    5/3/2012Sold$150,000-50.8%$74/sqft
    Source: Public Record Report a problem
    2/1/2007Sold$305,000$151/sqft
    Source: Public Record Report a problem

    Public tax history

    YearProperty taxesTax assessment
    2025$9,381 +6.3%$372,578
    2024$8,827 +4.4%$372,578 +5.9%
    2023$8,453 +4.7%$351,803 +5.6%
    2022$8,072 +83.2%$333,282 +89.6%
    2021$4,406 +2%$175,745 +1.4%
    2020$4,319 +2.4%$173,319 +2.3%
    2019$4,219 $169,422 -12.7%
    2018$4,219 -10.5%$193,990 +9.2%
    2017$4,714 -7.2%$177,598 -0.7%
    2016$5,078 -1.4%$178,938 +3.7%
    2015$5,153 +3.2%$172,512 +3.5%
    2014$4,992 $166,659 +6.9%
    2013$4,992 +24.4%$155,872 +5%
    2012$4,013 +2.1%$148,393 +3%
    2011$3,931 -2.9%$144,071 -4.6%
    2010$4,048 -5%$150,980 -6.3%
    2009$4,259 -13%$161,197 -17.3%
    2008$4,895 -27.3%$195,016 -21.7%
    2007$6,731 +195.2%$248,911 +692%
    2006$2,280 +152.8%$31,428 +2649.6%
    2005$902 $1,143
    2004-- $1,143

    Find assessor info on the county website

    Neighborhood: 33547

    Nearby schools

    GreatSchools rating
    Schools provided by the listing agent
    • Elementary: Fishhawk Creek-HB
    • Middle: Randall-HB
    • High: Newsome-HB

    Source: Stellar MLS. This data may not be complete. We recommend contacting the local school district to confirm school assignments for this home.

    Get a cash offer in 3 minutes
    Find out how much your home could sell for in as little as 3 minutes with a no-obligation cash offer.
    Estimated market value
    $450,800
    Get a cash offer in 3 minutes
    Find out how much your home could sell for in as little as 3 minutes with a no-obligation cash offer.
    Estimated market value
    $450,800