Skip main navigation
Sold for $365,000
  • $365,000

    5914 Beaconpark St, Lithia, FL 33547

    4beds
    1,706sqft
    Single Family Residence
    Built in 2006
    4,140 Square Feet Lot
    $363,900 Zestimate®
    $214/sqft
    $2,551 Estimated rent

    Home value

    $363,900

    $342,000 - $389,000

    $2,551/mo

    Zestimate® history
    Loading
    Loading...

    Owner options

    List your home for rent

    $2,551/mo

    Rent Zestimate®

    Find your next renter with Zillow Rental Manager. Plus, with online applications, you can quickly screen prospective tenants – for free.

    Learn more

    $2,551/mo

    Rent Zestimate®

    Refinance and save

    $2,528/mo

    Est. payment

    Refinancing to a lower rate could help reduce your monthly payments and save thousands over the life of the loan.

    See today's rates

    $2,528/mo

    Est. payment

    Explore your selling options

    Work with a Zillow partner agent

    Leverage their expertise and Zillow's premium Showcase listings to get your home seen by more buyers.

    Get started

    List with your own agent

    Get your home in front of millions of buyers by listing it on Zillow.

    Learn how to do it

    Sell it yourself

    Take full control of how buyers see your home on Zillow by listing For Sale by Owner (FSBO).

    List your home

    What's special

    Granite countertopsOpen sightlinesTree-lined streetsGreat flowInviting front porchCovered rear porchWalk-in shower
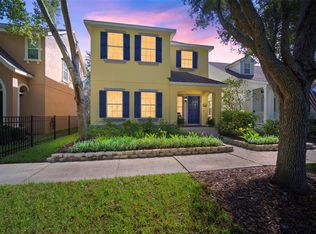
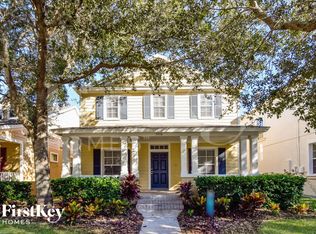
    NEW ROOF (2026) AC (2022) MASTER SUITE DOWN STAIRS + DETACHED 2-CAR GARAGE IN FISHHAWK’S GARDEN DISTRICT Welcome to this BEAUTIFULLY MAINTAINED 2-STORY HOME in the highly sought-after Garden District of FishHawk, where tree-lined streets, alley-access garages, and true neighborhood connection set the tone. This home has a NEW ROOR, Newer AC, and the Master Bedroom is downstairs! From the moment you step onto the front porch, you’ll feel the down home vibe the Fishhawk Garden District is known for—perfect for morning coffee, evening conversations, and getting to know your neighbors. Inside, the layout delivers OPEN SIGHTLINES, GREAT FLOW, AND NATURAL LIGHT throughout the main living spaces. The family room opens seamlessly to the kitchen and dining area, creating an easy, everyday living setup that works just as well for entertaining as it does for relaxing at home. The kitchen is a standout with GRANITE COUNTERTOPS, STAINLESS STEEL APPLIANCES, AN ISLAND, A PANTRY, AND TONS OF CABINET SPACE. Whether you’re hosting friends or keeping things simple, this space is functional, open, and easy to enjoy. The PRIMARY SUITE IS CONVENIENTLY LOCATED ON THE FIRST FLOOR, featuring tray ceilings, a private en suite bath with dual sinks, and a walk-in shower—ideal for comfort and privacy. Upstairs, you’ll find THREE ADDITIONAL BEDROOMS, perfect for family, guests, or flexible home office needs. Out back, enjoy a COVERED REAR PORCH that’s perfect for quiet mornings or unwinding in the evening. The backyard is filled with personality and greenery, showcasing BANANA PLANTS, GRAPE VINES, HERBS, LIME TREES, AND AN OLIVE TREE—a peaceful, garden-inspired setting. The DETACHED 2-CAR GARAGE, accessed from the rear alley, adds convenience and is a favorite neighborhood gathering point. Major updates provide peace of mind, including NEW ROOF (2026), NEW HVAC SYSTEM (2022), WHOLE HOME UV AIR PURIFICATION SYSTEM (2022), NEW TANKLESS WATER HEATER (2021), and INTERIOR PAINT (2021). Living in FishHawk Ranch means access to 3 RESORT-STYLE POOLS (2 HEATED), 3 FITNESS CENTERS, TENNIS & BASKETBALL COURTS, DOG PARKS, A SKATE PARK, 30+ MILES OF TRAILS, AND PARK SQUARE EVENTS, plus A-RATED SCHOOLS. Conveniently located near I-75, I-4, THE CROSSTOWN, DOWNTOWN TAMPA, MACDILL AFB, TPA AIRPORT, SHOPPING, DINING, HOSPITALS, DISNEY, AND FLORIDA’S GULF BEACHES. This home offers FUNCTION, COMMUNITY, AND LIFESTYLE all in one. Schedule your showing TODAY!

    Zillow last checked:

    Listing updated:

    Listing Provided by:

    Chris Thompson 813-777-8382,

    KELLER WILLIAMS SUBURBAN TAMPA 813-684-9500

    Bought with:

    Manuela Woodrum, 3153139

    FUTURE HOME REALTY INC

    Source: Stellar MLS,MLS#: TB8471815MLS LogoOriginating MLS: Suncoast Tampa

    Facts & features

    Interior

    Bedrooms & bathrooms
    • Bedrooms: 4
    • Bathrooms: 2
    • Full bathrooms: 2
    Primary bedroom
    • Features: Walk-In Closet(s)
    • Level: First
    • Area: 210 Square Feet
    • Dimensions: 14x15
    Kitchen
    • Level: First
    • Area: 360 Square Feet
    • Dimensions: 15x24
    Living room
    • Level: First
    • Area: 360 Square Feet
    • Dimensions: 15x24
    Heating
    • Central
    Cooling
    • Central Air
    Appliances
    • Included: Dishwasher, Microwave, Range, Refrigerator
    • Laundry: Inside
    Features
    • Eating Space In Kitchen, In Wall Pest System, Open Floorplan, Primary Bedroom Main Floor, Solid Surface Counters
    • Flooring: Tile, Vinyl
    • Windows: Blinds
    • Has fireplace: No
    Interior area
    • Total structure area: 2,336
    • Total interior livable area: 1,706 sqft

    Property

    Parking
    • Total spaces: 2
    • Parking features: Garage Faces Rear
    • Garage spaces: 2
    Features
    • Levels: Two
    • Stories: 2
    • Patio & porch: Covered, Front Porch
    • Exterior features: Garden, Irrigation System, Sidewalk
    • Has view: Yes
    • View description: Trees/Woods
    Lot
    • Size: 4,140 sqft
    • Dimensions: 36 x 115
    • Features: In County, Landscaped, Level, Sidewalk
    • Residential vegetation: Mature Landscaping, Trees/Landscaped
    Details
    • Parcel number: U283021771II000000005.0
    • Zoning: PD
    • Special conditions: None

    Construction

    Type & style
    • Home type: SingleFamily
    • Architectural style: Traditional
    • Property subtype: Single Family Residence
    Materials
    • Block, Stucco
    • Foundation: Slab
    • Roof: Shingle
    Condition
    • Completed
    • New construction: No
    • Year built: 2006

    Utilities & green energy

    • Sewer: Public Sewer
    • Water: Public
    • Utilities for property: BB/HS Internet Available, Cable Available, Electricity Connected, Natural Gas Connected, Sewer Connected, Water Connected

    Community & neighborhood

    Location
    • Region: Lithia
    • Subdivision: FISHHAWK RANCH TOWNCENTER PHAS

    HOA & financial

    HOA
    • Has HOA: Yes
    • HOA fee: $10 monthly
    • Association name: Grand Manors
    • Association phone: 855-947-2636
    Other fees
    • Pet fee: $0 monthly
    Other financial information
    • Total actual rent: 0

    Other

    Other facts
    • Listing terms: Cash,Conventional,FHA,VA Loan
    • Ownership: Fee Simple
    • Road surface type: Paved

    Price history

    DateEventPrice
    5/28/2026Sold$365,000-2.7%$214/sqft
    Source: Stellar MLS #TB8471815 Report a problem
    4/28/2026Pending sale$375,000$220/sqft
    Source: Stellar MLS #TB8471815 Report a problem
    4/8/2026Price change$375,000-6.3%$220/sqft
    Source: Stellar MLS #TB8471815 Report a problem
    3/10/2026Price change$400,000-2.9%$234/sqft
    Source: Stellar MLS #TB8471815 Report a problem
    2/18/2026Price change$412,000-3.1%$242/sqft
    Source: Stellar MLS #TB8471815 Report a problem
    2/4/2026Listed for sale$425,000+7.6%$249/sqft
    Source: Stellar MLS #TB8471815 Report a problem
    12/2/2022Sold$395,000-4.8%$232/sqft
    Source: Public Record Report a problem
    10/25/2022Pending sale$415,000$243/sqft
    Source: Stellar MLS #T3406504 Report a problem
    10/19/2022Price change$415,000-2.4%$243/sqft
    Source: Stellar MLS #T3406504 Report a problem
    10/11/2022Listed for sale$425,000+60.4%$249/sqft
    Source: Stellar MLS #T3406504 Report a problem
    5/5/2019Listing removed$264,900$155/sqft
    Source: OFFERPAD BROKERAGE #T3164252 Report a problem
    3/24/2019Listed for sale$264,900+7.1%$155/sqft
    Source: OFFERPAD BROKERAGE #T3164252 Report a problem
    3/22/2019Sold$247,304+76.4%$145/sqft
    Source: Public Record Report a problem
    4/6/2011Sold$140,200+1.6%$82/sqft
    Source: Public Record Report a problem
    3/15/2011Price change$138,042-5%$81/sqft
    Source: RE/MAX REALTY UNLIMITED #T2444326 Report a problem
    1/23/2011Price change$145,307-5%$85/sqft
    Source: RE/MAX REALTY UNLIMITED #T2444326 Report a problem
    11/2/2010Listed for sale$152,955+64.5%$90/sqft
    Source: RE/MAX Realty Unlimited #T2444326 Report a problem
    10/4/2010Sold$93,000+3.3%$55/sqft
    Source: Public Record Report a problem
    2/27/2006Sold$90,000$53/sqft
    Source: Public Record Report a problem

    Public tax history

    YearProperty taxesTax assessment
    2025$7,486 +8.7%$326,568 +2.1%
    2024$6,889 +2.7%$319,861 +3%
    2023$6,709 +45.7%$310,545 +58.5%
    2022$4,604 +6.1%$195,965 +3%
    2021$4,340 +2%$190,257 +1.4%
    2020$4,255 +17.5%$187,630 +21.2%
    2019$3,621 $154,752 +1.9%
    2018$3,621 -7.3%$151,867 -7.3%
    2017$3,905 +4.5%$163,866 +12.5%
    2016$3,737 +0.7%$145,684 +0.7%
    2015$3,710 -0.2%$144,671 +0.8%
    2014$3,717 $143,523 +1.5%
    2013$3,717 -2.2%$141,402 +1.7%
    2012$3,800 -14.5%$139,038 +6.6%
    2011$4,445 -4.1%$130,384 -6.6%
    2010$4,634 +15%$139,571 -6.9%
    2009$4,030 -13.6%$149,846 -18.4%
    2008$4,665 -21.5%$183,684 -21.6%
    2007$5,939 +163.4%$234,410 +645.9%
    2006$2,254 +149.9%$31,428 +2649.6%
    2005$902 $1,143
    2004-- $1,143

    Find assessor info on the county website

    Neighborhood: 33547

    Nearby schools

    GreatSchools rating
    Get a cash offer in 3 minutes
    Find out how much your home could sell for in as little as 3 minutes with a no-obligation cash offer.
    Estimated market value
    $363,900
    Get a cash offer in 3 minutes
    Find out how much your home could sell for in as little as 3 minutes with a no-obligation cash offer.
    Estimated market value
    $363,900