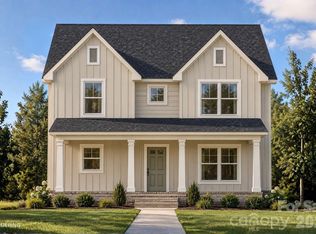
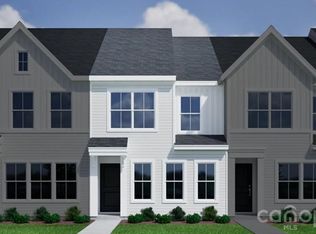
Enjoy the comfort of new construction in Charlotte’s Rockwell Park-Hemphill Heights area, where established residential streets are complemented by newer development and convenient access to I-77 and I-85. This two-story home features an open main level connecting the kitchen, dining, and living areas, with modern finishes, stainless steel appliances, and plenty of space for everyday living or entertaining. Upstairs, the primary suite offers a private bath and generous closet space, along with two additional bedrooms that can easily accommodate guests, a home office, or other needs. Nearby parks, shopping, dining, University City, Northlake, and commuter routes make it easy to reach destinations throughout Charlotte. Photos are representative of a similar home; final finishes, features, colors, and details may vary.
Coming soon-no show 11/09
$325,000
5912 Torrence St, Charlotte, NC 28269
3beds
1,460sqft
Single Family Residence
Built in 2026
0.1 Acres Lot
$-- Zestimate®
$223/sqft
$-- HOA
What's special
- --
- on Zillow
- 282
- views
- 36
- saves
Zillow last checked:
Listing updated:
Listed by:
Stephanie Brown sbrown@paraclerealty.com,
Better Homes and Garden Real Estate Paracle
Source: Canopy MLS as distributed by MLS GRID,MLS#: 4436031
Facts & features
Interior
Bedrooms & bathrooms
- Bedrooms: 3
- Bathrooms: 3
- Full bathrooms: 2
- 1/2 bathrooms: 1
Primary bedroom
- Level: Upper
Bedroom s
- Level: Upper
Bedroom s
- Level: Upper
Bathroom full
- Level: Upper
Bathroom full
- Level: Upper
Bathroom half
- Level: Main
Kitchen
- Level: Main
Living room
- Level: Main
Heating
- Electric, Heat Pump
Cooling
- Ceiling Fan(s), Central Air
Appliances
- Included: Dishwasher, Disposal, Electric Range, Electric Water Heater, Microwave, Refrigerator
- Laundry: Laundry Room, Upper Level
Features
- Has basement: No
Interior area
- Total structure area: 1,460
- Total interior livable area: 1,460 sqft
- Finished area above ground: 1,460
- Finished area below ground: 0
Property
Parking
- Parking features: Driveway
- Has uncovered spaces: Yes
Features
- Levels: Two
- Stories: 2
Lot
- Size: 0.1 Acres
Details
- Parcel number: 04311224
- Zoning: N1-C
- Special conditions: Standard
Construction
Type & style
- Home type: SingleFamily
- Property subtype: Single Family Residence
Materials
- Vinyl
- Foundation: Slab
Condition
- New construction: Yes
- Year built: 2026
Details
- Builder model: Northway 1389 II
- Builder name: Northway Homes LLC
Utilities & green energy
- Sewer: Public Sewer
- Water: City
Community & HOA
Community
- Subdivision: None
Location
- Region: Charlotte
Financial & listing details
- Price per square foot: $223/sqft
- Tax assessed value: $45,000
- Date on market: 11/9/2026
- Exclusions: Staging (if applicable)
- Road surface type: Concrete, Paved
Estimated market value
Not available
Estimated sales range
Not available
Not available
Price history
Price history is unavailable.
Public tax history
Tax history is unavailable.
Monthly payment
Est. payment
Payment breakdown
Explore the cost of this home by adjusting the details. Changes won't be saved.Climate risks
Neighborhood: Rockwell Park-Hemphill Heights
Nearby schools
Schools provided by the listing agent
- Elementary: David Cox Road
- Middle: Ridge Road
- High: Mallard Creek
Source: Canopy MLS as distributed by MLS GRID. This data may not be complete. We recommend contacting the local school district to confirm school assignments for this home.
Similar homes
- $315,0003 bd2 ba1.1k sqft5712 Anderson Rd, Charlotte, NC 28269New Construction
 MLS ID #4419984, Stephanie Brown, Better Homes and Garden Real Estate Paracle. Canopy MLS as distributed by MLS GRID
- $260,0002 bd2 ba1k sqft5706 Anderson Rd, Charlotte, NC 28269For Sale
 MLS ID #4429644, Stephanie Brown, Better Homes and Garden Real Estate Paracle. Canopy MLS as distributed by MLS GRID
- $383,0004 bd3 ba2k sqft2647 Dellinger Dr, Charlotte, NC 28269For Sale
 MLS ID #4426888, Michael Diniz, EXP Realty LLC Mooresville. Canopy MLS as distributed by MLS GRID
- $309,4913 bd3 ba1.4k sqft5609 Retledge St, Charlotte, NC 28269New Construction
 Canopy MLS as distributed by MLS GRID
- $389,9004 bd3 ba1.9k sqft10501 Worsley Ln #113, Charlotte, NC 28269For SaleMLS ID #4422584, Kimberly Smith, Carolina Couture Realty. Canopy MLS as distributed by MLS GRID
- $334,9903 bd3 ba1.6k sqft3201 Meadow Knoll Dr, Charlotte, NC 28269New ConstructionMLS ID #4403189, Chan McCall, Mattamy Carolina Corporation. Canopy MLS as distributed by MLS GRID
- $299,0003 bd2 ba1.1k sqft104 N Crigler St, Charlotte, NC 28216New ConstructionMLS ID #4431524, Katrina Parks, Better Homes and Gardens Real Estate Paracle. Canopy MLS as distributed by MLS GRID
- $341,9434 bd3 ba1.6k sqft1310 Cheshire Ave, Charlotte, NC 28208New ConstructionMLS ID #4437125, Jenna Lucas, EXP Realty LLC Mooresville. Canopy MLS as distributed by MLS GRID
- $319,9003 bd3 ba1.5k sqft9217 Bella Ricci Pl #53, Charlotte, NC 28262New ConstructionMLS ID #4435785, John Miles Jr, DRB Group of North Carolina, LLC. Canopy MLS as distributed by MLS GRID
- $379,9903 bd3 ba1.7k sqftCheyney, Charlotte, NC 28269New ConstructionMLS ID #4399611, Christine Powell, Mattamy Carolina Corporation. Canopy MLS as distributed by MLS GRID
- $410,0003 bd3 ba2k sqft9620 Festival Way, Charlotte, NC 28215For SaleMLS ID #4439362, Karie Arem, Lantern Realty & Development, LLC. Canopy MLS as distributed by MLS GRID
- $289,0003 bd3 ba1.5k sqftLakeview Village, Charlotte, NC 28216For SaleMLS ID #4437242, Beth Hahn, Better Homes and Gardens Real Estate Paracle. Canopy MLS as distributed by MLS GRID
- $359,9003 bd3 ba1.5k sqft3019 Sheets Cir, Charlotte, NC 28214New ConstructionMLS ID #4418652, Xavier Veille, Better Homes and Garden Real Estate Paracle. Canopy MLS as distributed by MLS GRID
- $402,5234 bd3 ba1.6k sqft4217 Abby Jack Dr, Charlotte, NC 28216New ConstructionMLS ID #4436881, Jenna Lucas, EXP Realty LLC Mooresville. Canopy MLS as distributed by MLS GRID
- $293,2753 bd3 ba1.5k sqftGreywood Townhomes, Charlotte, NC 28213New ConstructionCanopy MLS as distributed by MLS GRID
- $369,0003 bd2 ba1.3k sqft156 Edgewater Dr NW, Concord, NC 28027For SaleMLS ID #4413561, Lora Riddle, Howard Hanna Allen Tate Concord. Canopy MLS as distributed by MLS GRID
- $399,7254 bd3 ba1.8k sqft4243 Ruth Creek Ct, Charlotte, NC 28216New ConstructionCanopy MLS as distributed by MLS GRID
- $310,0003 bd2 ba1.3k sqft1027 Alabama St, Kannapolis, NC 28083New ConstructionMLS ID #4436594, Kandie Lambert, RE/MAX Leading Edge. Canopy MLS as distributed by MLS GRID
- $284,9903 bd3 ba1.5k sqftGreywood Townhomes, Charlotte, NC 28213New ConstructionMLS ID #4416812, Jerry Smith, Smith Capital Partners LLC. Canopy MLS as distributed by MLS GRID
- $282,8753 bd3 ba1.5k sqftGreywood Townhomes, Charlotte, NC 28213New ConstructionCanopy MLS as distributed by MLS GRID
