Skip main navigation
Off market
  • $386,600

    5913 E Stonepath Garden Dr #5913, Chester, VA 23831

    3beds
    2,103sqft
    Condominium, Single Family Residence
    Built in 2011
    -- sqft lot
    $386,600 Zestimate®
    $184/sqft
    $2,600 Estimated rent

    Home value

    $386,600

    $360,000 - $414,000

    $2,600/mo

    Zestimate® history
    Loading
    Loading...

    Owner options

    List your home for rent

    $2,600/mo

    Rent Zestimate®

    Find your next renter with Zillow Rental Manager. Plus, with online applications, you can quickly screen prospective tenants – for free.

    Learn more

    $2,600/mo

    Rent Zestimate®

    Refinance and save

    $2,597/mo

    Est. payment

    Refinancing to a lower rate could help reduce your monthly payments and save thousands over the life of the loan.

    See today's rates

    $2,597/mo

    Est. payment

    Explore your selling options

    Work with a Zillow partner agent

    Leverage their expertise and Zillow's premium Showcase listings to get your home seen by more buyers.

    Get started

    List with your own agent

    Get your home in front of millions of buyers by listing it on Zillow.

    Learn how to do it

    Sell it yourself

    Take full control of how buyers see your home on Zillow by listing For Sale by Owner (FSBO).

    List your home

    What's special

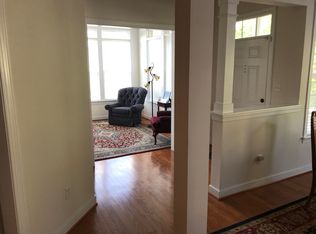
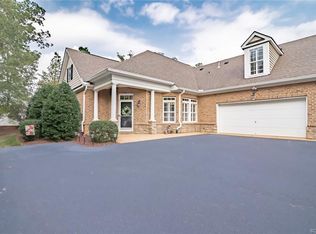
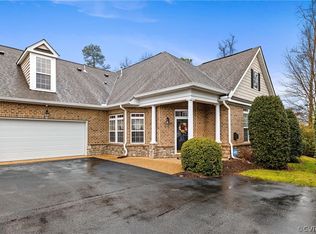
    SIMPLY STUNNING UNIT IN SOUGHT AFTER STONEBRIDGE GARDENS! Previously owned by an interior designer, this home is loaded with features and updates that will amaze you from the moment you enter. From the exquisite hand-scraped hardwood floors to the custom plantation shutters and elegant lighting, NO EXPENSES WERE SPARED! The kitchen features granite counters, raised bar, stainless appliances and tile backsplash. A sunny den off the living room is the perfect space for enjoying your morning coffee and quiet time. The owner’s suite boasts a tray ceiling, luxury bath with dual vanities, soaking tub and oversized walk-in shower, as well as a large walk-in closet. Above the spacious 2-car garage is a large flex space with vaulted ceiling and a dormer window to use as you wish: Office, Guest Suite or Theater Room – the possibilities are endless! Privately situated at the end of a cul-de-sac and backs to woods. CHECK OFF ALL OF THOSE WISHLIST ITEMS. You’ve been good this year and deserve a NEW HOUSE FOR THE HOLIDAYS!

    This property is not currently displayed as for sale or rent on Zillow. This may be different from what's on other websites or public sources.

    Zillow last checked:

    Listing updated:

    Listed by:

    Jennifer Runnion 804-439-3025,

    KW Metro Center

    Bought with:

    Christopher Beracierto, 0225219377

    RE/MAX Commonwealth

    Source: CVRMLS,MLS#: 1741006MLS LogoOriginating MLS: Central Virginia Regional MLS

    Facts & features

    Interior

    Bedrooms & bathrooms
    • Bedrooms: 3
    • Bathrooms: 2
    • Full bathrooms: 2
    Primary bedroom
    • Description: Hardwood, Tray Ceil, Fan Light, Luxury Bath, WIC
    • Level: First
    • Dimensions: 17.0 x 12.0
    Bedroom 2
    • Description: Carpet, CF
    • Level: First
    • Dimensions: 9.0 x 13.0
    Bedroom 3
    • Description: Carpet, CF, *No Closet*
    • Level: First
    • Dimensions: 9.0 x 12.0
    Bonus room
    • Description: Vaulted, FLEX SPACE: Office/Guest Room/Craft Room
    • Level: Second
    • Dimensions: 20.0 x 11.0
    Dining room
    • Description: Hardwood, Tray Ceil, Columns
    • Level: First
    • Dimensions: 11.0 x 16.0
    Florida room
    • Description: Hardwood, Fan Light, Patio Access
    • Level: First
    • Dimensions: 12.0 x 11.0
    Other
    • Description: Tub & Shower
    • Level: First
    Other
    • Description: Tub & Shower
    • Level: First
    Kitchen
    • Description: Granite, Raised Bar, SS, Tile backsplash, pantry
    • Level: First
    • Dimensions: 14.0 x 10.0
    Laundry
    • Description: Tile, Cabinets, W/D Convey!
    • Level: First
    • Dimensions: 7.0 x 6.0
    Living room
    • Description: Hardwood, FP, CF
    • Level: First
    • Dimensions: 21.0 x 16.0
    Heating
    • Forced Air, Natural Gas
    Cooling
    • Central Air
    Appliances
    • Included: Dryer, Dishwasher, Electric Cooking, Disposal, Gas Water Heater, Microwave, Refrigerator, Smooth Cooktop, Washer
    Features
    • Tray Ceiling(s), Dining Area, Fireplace, Granite Counters, Garden Tub/Roman Tub, High Ceilings, Main Level Primary, Walk-In Closet(s), Window Treatments
    • Flooring: Ceramic Tile, Partially Carpeted, Wood
    • Doors: Insulated Doors
    • Windows: Thermal Windows, Window Treatments
    • Has basement: No
    • Attic: Floored,Walk-In
    • Number of fireplaces: 1
    • Fireplace features: Gas, Vented
    Interior area
    • Total interior livable area: 2,103 sqft

    Property

    Parking
    • Total spaces: 2
    • Parking features: Attached, Direct Access, Driveway, Finished Garage, Garage, Garage Door Opener, Oversized, Paved
    • Attached garage spaces: 2
    • Has uncovered spaces: Yes
    Features
    • Levels: One and One Half
    • Stories: 1.5
    • Patio & porch: Patio, Stoop, Porch
    • Exterior features: Lighting, Porch, Paved Driveway
    • Pool features: None
    • Fencing: None
    Details
    • Parcel number: 779652151200031
    • Zoning description: RMF

    Construction

    Type & style
    • Home type: Condo
    • Architectural style: Patio Home,Transitional
    • Property subtype: Condominium, Single Family Residence
    • Attached to another structure: Yes
    Materials
    • Brick, Drywall, Frame
    • Foundation: Slab
    • Roof: Composition
    Condition
    • Resale
    • New construction: No
    • Year built: 2011

    Utilities & green energy

    • Sewer: Public Sewer
    • Water: Public

    Community & HOA

    Community
    • Features: Common Grounds/Area, Clubhouse
    • Security: Smoke Detector(s)
    • Subdivision: Stonebridge
    HOA
    • Has HOA: Yes
    • Services included: Clubhouse, Common Areas, Maintenance Grounds, Maintenance Structure, Snow Removal, Trash
    • HOA fee: $275 monthly
    Location
    • Region: Chester

    Financial & listing details

    • Price per square foot: $184/sqft
    • Tax assessed value: $247,400
    • Annual tax amount: $2,375
    • Date on market: 1/17/2026
    • Ownership: Individuals
    • Ownership type: Sole Proprietor

    Price history

    DateEventPrice
    1/12/2018Sold$269,990+1.9%$128/sqft
    Source: CVRMLS #1741006 Report a problem
    10/23/2015Sold$265,000$126/sqft
    Source: CVRMLS #1524533 Report a problem

    Public tax history

    Tax history is unavailable.

    Neighborhood: 23831

    Nearby schools

    GreatSchools rating
    Schools provided by the listing agent
    • Elementary: Ecoff
    • Middle: Carver
    • High: Bird

    Source: CVRMLS. This data may not be complete. We recommend contacting the local school district to confirm school assignments for this home.

    Get a cash offer in 3 minutes
    Find out how much your home could sell for in as little as 3 minutes with a no-obligation cash offer.
    Estimated market value
    $386,600
    Get a cash offer in 3 minutes
    Find out how much your home could sell for in as little as 3 minutes with a no-obligation cash offer.
    Estimated market value
    $386,600