NEW PRICE! Introducing a rare opportunity for buyers! This barely lived-in masterpiece crafted by award-winning Mid-Atlantic Custom Builders, built in 2023, surpasses new construction with its meticulous enhancements. The owner’s situation has changed, presenting an unparalleled chance to own a home that feels brand new. Set on a picturesque huge lot and featuring 6 Bedrooms, 5 Full Bathrooms, and nearly 5,000 square feet spread over three levels, luxury abounds. This residence boasts a list of upgrades, including a full house water filtration system, a fully fenced backyard, and custom window treatments. The main level features a Large Family Room with a coffered ceiling and gas fireplace, a Living Room, Dining Room with butler’s pantry, a large eat-in dining area which is connected to the oversized gourmet Kitchen featuring stainless steel appliances and quartz countertops. A main level bedroom and full bathroom adds convenience. Upstairs, find the Owner’s Suite with dual walk-in closets and a luxurious Spa Bath, plus 3 additional Bedrooms, 2 Bathrooms, a home office/den, and a Laundry Room. The lower level offers a spacious Recreation Room/Game Room, a 6th Bedroom with Full Bath, and ample storage. Outside, a deck overlooks the fenced yard. A generous 2 car garage completes this stunning home, showcasing the finest craftsmanship and Energy Smart features. This home enjoys a coveted location near major transportation routes such as 270 and 495, as well as convenient access to public transit. Its proximity to downtown Bethesda, NIH, Wildwood Shopping Center and other local hot spots makes this home ideally located. In the sought after Walter Johnson School District
Sold for $2,100,000
$2,100,000
5915 Lone Oak Dr, Bethesda, MD 20814
6beds
5,127sqft
Single Family Residence
Built in 2023
0.31 Acres Lot
$2,090,800 Zestimate®
$410/sqft
$7,160 Estimated rent
Home value
$2,090,800
$1.97M - $2.24M
$7,160/mo
Zestimate® history
Owner options
List your home for rent
$7,160/mo
Rent Zestimate®
Find your next renter with Zillow Rental Manager. Plus, with online applications, you can quickly screen prospective tenants – for free.
$7,160/mo
Rent Zestimate®
Refinance and save
$10,418/mo
Est. payment
Refinancing to a lower rate could help reduce your monthly payments and save thousands over the life of the loan.
$10,418/mo
Est. payment
Explore your selling options
Work with a Zillow partner agent
Leverage their expertise and Zillow's premium Showcase listings to get your home seen by more buyers.
Get startedList with your own agent
Get your home in front of millions of buyers by listing it on Zillow.
Learn how to do itSell it yourself
Take full control of how buyers see your home on Zillow by listing For Sale by Owner (FSBO).
List your homeWhat's special
Gas fireplaceCustom window treatmentsFully fenced backyardLuxurious spa bathStainless steel appliancesQuartz countertopsCoffered ceiling
Zillow last checked:
Listing updated:
Listed by:
Tyler Siperko 443-690-0420,
Compass,
Co-Listing Agent: Leslie C Friedson 301-455-4506,
Compass
Bought with:
Betty Tang, 325270
RE/MAX Universal
Source: Bright MLS,MLS#: MDMC2125402
Facts & features
Interior
Bedrooms & bathrooms
- Bedrooms: 6
- Bathrooms: 5
- Full bathrooms: 5
- Main level bathrooms: 1
- Main level bedrooms: 1
Basement
- Area: 1607
Heating
- Forced Air, Natural Gas
Cooling
- Central Air, Electric
Appliances
- Included: Dishwasher, Disposal, Oven/Range - Gas, Range Hood, Refrigerator, Stainless Steel Appliance(s), Gas Water Heater
- Laundry: Dryer In Unit, Washer In Unit
Features
- Breakfast Area, Butlers Pantry, Entry Level Bedroom, Family Room Off Kitchen, Open Floorplan, Formal/Separate Dining Room, Kitchen - Gourmet, Kitchen Island, Recessed Lighting, Soaking Tub, Bathroom - Stall Shower, Wainscotting, Walk-In Closet(s), Bar, Wine Storage
- Flooring: Hardwood, Wood
- Basement: Finished,Exterior Entry,Walk-Out Access
- Number of fireplaces: 1
- Fireplace features: Gas/Propane
Interior area
- Total structure area: 5,127
- Total interior livable area: 5,127 sqft
- Finished area above ground: 3,520
- Finished area below ground: 1,607
Property
Parking
- Total spaces: 2
- Parking features: Garage Door Opener, Attached
- Attached garage spaces: 2
Accessibility
- Accessibility features: None
Features
- Levels: Three
- Stories: 3
- Patio & porch: Deck
- Pool features: None
- Fencing: Full,Wood
Lot
- Size: 0.31 Acres
- Features: Unknown Soil Type
Details
- Additional structures: Above Grade, Below Grade
- Parcel number: 160703868097
- Zoning: R60
- Special conditions: Standard
Construction
Type & style
- Home type: SingleFamily
- Architectural style: Colonial
- Property subtype: Single Family Residence
Materials
- HardiPlank Type
- Foundation: Concrete Perimeter
- Roof: Asphalt,Shingle
Condition
- Excellent
- New construction: No
- Year built: 2023
- Major remodel year: 2023
Details
- Builder name: Mid Atlantic Builders
Utilities & green energy
- Sewer: Public Sewer
- Water: Public
Community & HOA
Community
- Subdivision: Lone Oak
HOA
- Has HOA: No
Location
- Region: Bethesda
Financial & listing details
- Price per square foot: $410/sqft
- Tax assessed value: $2,275,100
- Annual tax amount: $28,474
- Date on market: 4/11/2024
- Listing agreement: Exclusive Agency
- Ownership: Fee Simple
Price history
| Date | Event | Price |
|---|---|---|
| 12/6/2024 | Sold | $2,100,000-4.5%$410/sqft |
Source:  Bright MLS #MDMC2125402 Report a problem Bright MLS #MDMC2125402 Report a problem | ||
| 10/18/2024 | Contingent | $2,199,000$429/sqft |
Source: Bright MLS #MDMC2125402 Report a problem | ||
| 9/19/2024 | Price change | $2,199,000-2.2%$429/sqft |
Source: Bright MLS #MDMC2125402 Report a problem | ||
| 9/6/2024 | Listed for sale | $2,249,000$439/sqft |
Source: Bright MLS #MDMC2125402 Report a problem | ||
| 8/27/2024 | Listing removed | -- |
Source: Bright MLS #MDMC2125402 Report a problem | ||
| 8/26/2024 | Listed for sale | $2,249,000$439/sqft |
Source: Bright MLS #MDMC2125402 Report a problem | ||
| 8/21/2024 | Contingent | $2,249,000$439/sqft |
Source: Bright MLS #MDMC2125402 Report a problem | ||
| 7/31/2024 | Price change | $2,249,000-2%$439/sqft |
Source: Bright MLS #MDMC2125402 Report a problem | ||
| 5/3/2024 | Price change | $2,295,000-4.2%$448/sqft |
Source: Bright MLS #MDMC2125402 Report a problem | ||
| 4/11/2024 | Listed for sale | $2,395,000+0.8%$467/sqft |
Source: Bright MLS #MDMC2125402 Report a problem | ||
| 1/22/2024 | Sold | $2,375,000$463/sqft |
Source: Public Record Report a problem | ||
| 8/15/2023 | Sold | $2,375,000-0.8%$463/sqft |
Source: Bright MLS #MDMC2080618 Report a problem | ||
| 8/9/2023 | Pending sale | $2,395,000$467/sqft |
Source: Bright MLS #MDMC2080618 Report a problem | ||
| 7/28/2023 | Contingent | $2,395,000$467/sqft |
Source: Bright MLS #MDMC2080618 Report a problem | ||
| 7/27/2023 | Listed for sale | $2,395,000+181.8%$467/sqft |
Source: Bright MLS #MDMC2080618 Report a problem | ||
| 8/17/2022 | Sold | $850,000$166/sqft |
Source: Public Record Report a problem | ||
Public tax history
| Year | Property taxes | Tax assessment |
|---|---|---|
| 2025 | $25,322 -3.3% | $2,053,800 -9.7% |
| 2024 | $26,191 +430.6% | $2,275,100 +431.1% |
| 2023 | $4,936 | $428,400 |
Find assessor info on the county website
Neighborhood: 20814
Nearby homes
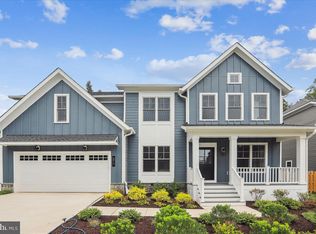
- $2,073,8006 bd5 ba4.9k sqft5917 Lone Oak Dr, Bethesda, MD 20814Sold
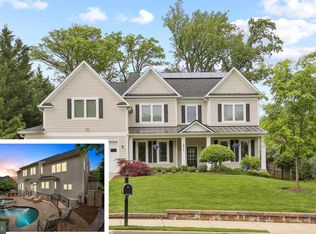
- $2,392,2005 bd5 ba6.1k sqft5913 Lone Oak Dr, Bethesda, MD 20814Off Market
- $1,080,4004 bd3 ba2.2k sqft5914 Lone Oak Dr, Bethesda, MD 20814Off Market
- $1,083,200-- bd3 ba2.1k sqft5911 Lone Oak Dr, Bethesda, MD 20814Off Market
- $1,095,300-- bd2 ba2k sqft10001 Old Georgetown Rd, Bethesda, MD 20814Off Market
- $900,0004 bd3 ba2.8k sqft9919 Old Georgetown Rd, Bethesda, MD 20814Sold
- $1,616,200-- bd4 ba3.5k sqft6002 Manor Oak Way, Bethesda, MD 20814Off Market
- $1,929,4007 bd7 ba7.1k sqft5912 Lone Oak Dr, Bethesda, MD 20814Off Market
Nearby schools
GreatSchools rating
- 9/10Ashburton Elementary SchoolGrades: K-5Distance: 0.4 mi
- 9/10North Bethesda Middle SchoolGrades: 6-8Distance: 1 mi
- 9/10Walter Johnson High SchoolGrades: 9-12Distance: 0.6 mi
Schools provided by the listing agent
- Elementary: Ashburton
- Middle: North Bethesda
- High: Walter Johnson
- District: Montgomery County Public Schools
Source: Bright MLS. This data may not be complete. We recommend contacting the local school district to confirm school assignments for this home.
Get a cash offer in 3 minutes
Find out how much your home could sell for in as little as 3 minutes with a no-obligation cash offer.
Estimated market value
$2,090,800
Get a cash offer in 3 minutes
Find out how much your home could sell for in as little as 3 minutes with a no-obligation cash offer.
Estimated market value
$2,090,800
- Maryland
- Montgomery County
- Rockville
- 20814
- 5915 Lone Oak Dr
Nearby cities
Nearby neighborhoods
Nearby zip codes
Other Rockville Topics
