Newly Relisted: Custom Home with Upgraded Finishes and Ready To Tour! Discover the epitome of luxury living in the prestigious Lone Oak Bethesda neighborhood. This stunning custom residence by Mid-Atlantic Custom Builders is situated on a spacious 13,600 square foot homesite and boasts 4,932 square feet of finished space with 6 bedrooms and 5 full bathrooms. Key Features: Sophisticated Interiors: Enjoy finish-in-place hardwood floors across the first and second levels, complemented by 9' ceilings and abundant natural light pouring through full-height windows. Inviting Spaces: A gracious foyer leads to a formal dining room with a butler's pantry and a sun-drenched living room, recently enhanced with a stylish accent trim wall. Chef’s Kitchen: The family room, featuring a gas fireplace and coffered ceiling, seamlessly flows into a gourmet kitchen equipped with Jenn-Air 'Rise' commercial appliances, a generous center island, quartz countertops, and transom cabinets with LED undercabinet lighting. Main Level Convenience: A thoughtfully positioned guest suite with full bath access overlooks the backyard, while a mudroom with built-in cubbies adds functionality. Luxurious Second Floor: The primary suite is a sanctuary of relaxation with Mid-Atlantic Custom Builder's signature bath, designer tile, upgraded cabinetry, a unique vaulted ceiling, and separate walk-in closets. This floor also features 3 additional bedrooms, a versatile loft space, and a laundry room with both gas and electric rough-ins. Versatile Lower Level: The finished basement includes an expansive rec room, a flex room, and a guest bedroom with an ensuite bath. The 7" waterproof LVP flooring and a side areaway completes this floor. Outdoor Living: The fenced, professionally landscaped backyard offers vast potential for outdoor enjoyment. The backyard extends over 110 feet beyond the rear wall and is approximately 68 feet wide, a rarity in Bethesda! Prime Location: Conveniently located at 5917 Lone Oak Drive, this home is just minutes from I-495, Walter Johnson High School, and the local Wildwood Shopping Center (to name a few). In the sought-after Bethesda, you’ll enjoy a lifestyle of unparalleled access to shopping, dining, and top-rated schools. About Mid-Atlantic Custom Builders: Since 1979, Mid-Atlantic Companies has proudly served the DC Metro area, constructing over 3,000 luxury homes. Known for their quality craftsmanship and exceptional designs, Mid-Atlantic Builders is a family-owned business that prioritizes unique, high-quality construction tailored to local homeowners’ needs. All Mid-Atlantic Custom Homes come with a 10-year, fully-transferrable major structural warranty.
Sold for $2,073,800
$2,073,800
5917 Lone Oak Dr, Bethesda, MD 20814
6beds
4,932sqft
Single Family Residence
Built in 2023
0.31 Acres Lot
$2,248,500 Zestimate®
$420/sqft
$7,415 Estimated rent
Home value
$2,248,500
$2.11M - $2.41M
$7,415/mo
Zestimate® history
Owner options
List your home for rent
$7,415/mo
Rent Zestimate®
Find your next renter with Zillow Rental Manager. Plus, with online applications, you can quickly screen prospective tenants – for free.
$7,415/mo
Rent Zestimate®
Refinance and save
$10,288/mo
Est. payment
Refinancing to a lower rate could help reduce your monthly payments and save thousands over the life of the loan.
$10,288/mo
Est. payment
Explore your selling options
Work with a Zillow partner agent
Leverage their expertise and Zillow's premium Showcase listings to get your home seen by more buyers.
Get startedList with your own agent
Get your home in front of millions of buyers by listing it on Zillow.
Learn how to do itSell it yourself
Take full control of how buyers see your home on Zillow by listing For Sale by Owner (FSBO).
List your homeWhat's special
Zillow last checked:
Listing updated:
Listed by:
Joe Korzeniowski 973-902-9205,
Mid-Atlantic Builders Realty, Inc,
Co-Listing Agent: Eric Lyman 301-231-0010,
Mid-Atlantic Builders Realty, Inc
Bought with:
Unrepresented Buyer
Bright MLS
Source: Bright MLS,MLS#: MDMC2144988
Facts & features
Interior
Bedrooms & bathrooms
- Bedrooms: 6
- Bathrooms: 5
- Full bathrooms: 5
- Main level bathrooms: 1
- Main level bedrooms: 1
Basement
- Area: 1626
Heating
- Forced Air, Natural Gas
Cooling
- Central Air, Programmable Thermostat, Electric
Appliances
- Included: Microwave, Range, Dishwasher, Disposal, Exhaust Fan, Humidifier, Oven, Oven/Range - Gas, Stainless Steel Appliance(s), Six Burner Stove, Refrigerator, Gas Water Heater
- Laundry: Hookup, Upper Level
Features
- Breakfast Area, Butlers Pantry, Crown Molding, Dining Area, Entry Level Bedroom, Family Room Off Kitchen, Open Floorplan, Formal/Separate Dining Room, Kitchen - Gourmet, Kitchen Island, Pantry, Primary Bath(s), Recessed Lighting, Soaking Tub, Bathroom - Tub Shower, Upgraded Countertops, Wainscotting, Walk-In Closet(s), Tray Ceiling(s), 9'+ Ceilings
- Flooring: Hardwood, Luxury Vinyl, Wood
- Windows: Double Hung, Energy Efficient, Low Emissivity Windows, Screens
- Basement: Walk-Out Access,Sump Pump,Finished,Heated,Windows
- Number of fireplaces: 1
- Fireplace features: Glass Doors, Gas/Propane
Interior area
- Total structure area: 5,512
- Total interior livable area: 4,932 sqft
- Finished area above ground: 3,464
- Finished area below ground: 1,468
Property
Parking
- Total spaces: 2
- Parking features: Garage Faces Front, Garage Door Opener, Concrete, Attached, Driveway
- Attached garage spaces: 2
- Has uncovered spaces: Yes
- Details: Garage Sqft: 422
Accessibility
- Accessibility features: None
Features
- Levels: Three
- Stories: 3
- Patio & porch: Deck, Porch
- Pool features: None
- Fencing: Wood
Lot
- Size: 0.31 Acres
- Dimensions: 68' x 200'
- Features: Backs to Trees, Landscaped
Details
- Additional structures: Above Grade, Below Grade
- Parcel number: 160700673092
- Zoning: R60
- Special conditions: Standard
Construction
Type & style
- Home type: SingleFamily
- Architectural style: Colonial
- Property subtype: Single Family Residence
Materials
- HardiPlank Type, Spray Foam Insulation, Batts Insulation, Blown-In Insulation, Stone
- Foundation: Passive Radon Mitigation, Concrete Perimeter
- Roof: Asphalt,Shingle
Condition
- Excellent
- New construction: Yes
- Year built: 2023
Details
- Builder name: Mid-Atlantic Custom Builders, LLC.
Utilities & green energy
- Electric: 200+ Amp Service
- Sewer: Public Sewer
- Water: Public
Green energy
- Energy efficient items: Construction
Community & HOA
Community
- Security: Carbon Monoxide Detector(s), Security System, Smoke Detector(s), Fire Sprinkler System
- Subdivision: Lone Oak
HOA
- Has HOA: No
Location
- Region: Bethesda
Financial & listing details
- Price per square foot: $420/sqft
- Tax assessed value: $2,290,800
- Annual tax amount: $27,103
- Date on market: 8/23/2024
- Listing agreement: Exclusive Agency
- Listing terms: Cash,Conventional,FHA,VA Loan
- Ownership: Fee Simple
Price history
| Date | Event | Price |
|---|---|---|
| 10/17/2024 | Sold | $2,073,800-3.5%$420/sqft |
Source:  Bright MLS #MDMC2144988 Report a problem Bright MLS #MDMC2144988 Report a problem | ||
| 9/10/2024 | Contingent | $2,149,000$436/sqft |
Source: Bright MLS #MDMC2144988 Report a problem | ||
| 8/23/2024 | Listed for sale | $2,149,000-1.2%$436/sqft |
Source: Bright MLS #MDMC2144988 Report a problem | ||
| 8/19/2024 | Listing removed | -- |
Source: Bright MLS #MDMC2125566 Report a problem | ||
| 8/6/2024 | Price change | $2,175,000-0.9%$441/sqft |
Source: Bright MLS #MDMC2125566 Report a problem | ||
| 4/24/2024 | Price change | $2,195,000-2.2%$445/sqft |
Source: Bright MLS #MDMC2125566 Report a problem | ||
| 4/8/2024 | Price change | $2,245,000-2.2%$455/sqft |
Source: Bright MLS #MDMC2125566 Report a problem | ||
| 10/19/2023 | Price change | $2,295,000-4.2%$465/sqft |
Source: Bright MLS #MDMC2102204 Report a problem | ||
| 8/24/2023 | Listed for sale | $2,395,000+181.8%$486/sqft |
Source: Bright MLS #MDMC2102204 Report a problem | ||
| 8/17/2022 | Sold | $850,000$172/sqft |
Source: Public Record Report a problem | ||
Public tax history
| Year | Property taxes | Tax assessment |
|---|---|---|
| 2025 | $24,820 -5.9% | $2,145,000 -6.4% |
| 2024 | $26,372 +434.3% | $2,290,800 +434.7% |
| 2023 | $4,936 -48.3% | $428,400 -50.4% |
| 2022 | $9,538 +5.3% | $864,367 +5.2% |
| 2021 | $9,055 +2.5% | $821,300 +2.6% |
| 2020 | $8,835 +5.4% | $800,867 +5.4% |
| 2019 | $8,381 -0.2% | $760,000 |
| 2018 | $8,396 +2.1% | $760,000 +4.7% |
| 2017 | $8,225 +16% | $725,867 +4.9% |
| 2016 | $7,093 | $691,733 +5.2% |
| 2015 | $7,093 | $657,600 |
| 2014 | $7,093 | $657,600 |
| 2013 | -- | $657,600 -4.1% |
| 2012 | -- | $685,500 |
| 2011 | -- | $685,500 |
| 2010 | -- | $685,500 -19.8% |
| 2009 | -- | $854,440 +13.7% |
| 2008 | -- | $751,680 +15.8% |
| 2007 | -- | $648,920 +18.8% |
| 2006 | -- | $546,160 +14.5% |
| 2005 | -- | $477,002 +17% |
| 2004 | -- | $407,846 +20.4% |
| 2003 | -- | $338,690 +6.1% |
| 2002 | -- | $319,312 |
| 2001 | -- | $319,312 |
Find assessor info on the county website
Neighborhood: 20814
Nearby homes
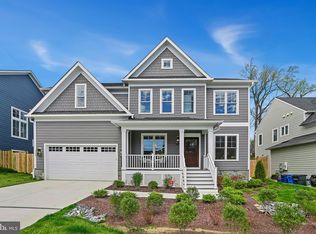
- $2,100,0006 bd5 ba5.1k sqft5915 Lone Oak Dr, Bethesda, MD 20814Sold
- $1,115,600-- bd2 ba2k sqft10001 Old Georgetown Rd, Bethesda, MD 20814Off Market
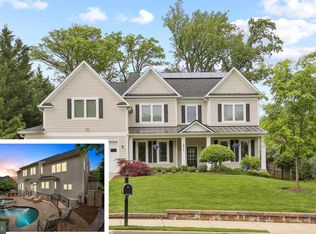
- $2,434,7005 bd5 ba6.1k sqft5913 Lone Oak Dr, Bethesda, MD 20814Off Market
- $1,106,2004 bd3 ba2.2k sqft5914 Lone Oak Dr, Bethesda, MD 20814Off Market
- $999,0004 bd3 ba2.8k sqft9919 Old Georgetown Rd, Bethesda, MD 20814Pending
- $1,655,200-- bd4 ba3.5k sqft6002 Manor Oak Way, Bethesda, MD 20814Off Market
- $1,605,7005 bd6 ba3.1k sqft6004 Manor Oak Way, Bethesda, MD 20814Off Market
- $1,106,100-- bd3 ba2.1k sqft5911 Lone Oak Dr, Bethesda, MD 20814Off Market
Nearby schools
GreatSchools rating
- 9/10Ashburton Elementary SchoolGrades: K-5Distance: 0.4 mi
- 9/10North Bethesda Middle SchoolGrades: 6-8Distance: 1 mi
- 9/10Walter Johnson High SchoolGrades: 9-12Distance: 0.6 mi
Schools provided by the listing agent
- Elementary: Ashburton
- Middle: North Bethesda
- High: Walter Johnson
- District: Montgomery County Public Schools
Source: Bright MLS. This data may not be complete. We recommend contacting the local school district to confirm school assignments for this home.
Get a cash offer in 3 minutes
Find out how much your home could sell for in as little as 3 minutes with a no-obligation cash offer.
Estimated market value
$2,248,500
Get a cash offer in 3 minutes
Find out how much your home could sell for in as little as 3 minutes with a no-obligation cash offer.
Estimated market value
$2,248,500
- Maryland
- Montgomery County
- Rockville
- 20814
- 5917 Lone Oak Dr
Nearby cities
Nearby neighborhoods
Nearby zip codes
Other Rockville Topics
