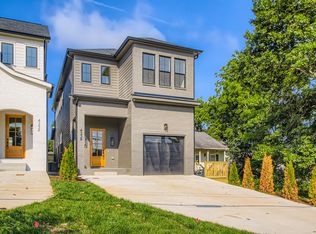
WATCH THE NASHVILLE SKYLINE LIGHT UP FROM YOUR OWN ROOFTOP DECK.
That's the headline but it isn't the whole story. This brand-new Charlotte Park home sits high on a quiet, elevated lot, so downtown views pour in from most windows, not just from the roof. Privacy up top, city lights out front. Nothing else in Charlotte Park lives like this.
One of only two units and the only one with the rooftop deck, a spacious backyard, and easy parking. Grill up there, host at sunset, or take five with a coffee and the whole skyline in front of you.
The layout works hard. The main level holds a private suite with its own separate entrance, full bath, walk-in closet, and wet bar guests, a home office, a studio, extended stays. It flexes. Upstairs opens up: a gourmet kitchen with top-of-the-line finishes and ample cabinetry flowing into a light-flooded living room anchored by an electric fireplace, with a private balcony right off it for effortless indoor-outdoor living.
It's finished like a home someone meant to keep quartz counters in every space, soft-close cabinetry, and a designer lighting package with low-profile LED under-cabinet accents.
Built right, so the bills behave: 2x6 exterior walls with R-19 insulation, a tankless gas water heater with recirculating lines, and a 16 SEER Amana central heating and cooling system. Plus a large attached 2-car garage.
All of it minutes from shopping, dining, and downtown in one of Nashville's fastest-growing neighborhoods.
THE DETAILS: Available for rent. Owner will consider owner financing or lease-to-own for up to two years with exceptional credit and down payment. One dog (under 50 lbs.) considered case by case with additional rent and deposit.
Skyline views, rooftop nights, brand-new everything. Schedule your showing.
House for rent
$4,000/moFees may apply
5915 Maxon Ave #B, Nashville, TN 37209
4beds
2,684sqft
Price may not include required fees and charges. Learn more|
Singlefamily
Available now
Air conditioner, central air
3 Attached garage spaces parking
Central, natural gas, wood
What's special
Electric fireplaceWalk-in closetQuiet elevated lotSpacious backyardSoft-close cabinetryAmple cabinetryWet bar
- 9 days |
- -- |
- -- |
Zillow last checked:
Listing updated:
Travel times

Let’s turn your rent into credit progress
Build credit history with every on-time payment and get credit for the payment you’re already making.
Facts & features
Interior
Bedrooms & bathrooms
- Bedrooms: 4
- Bathrooms: 4
- Full bathrooms: 3
- 1/2 bathrooms: 1
Heating
- Central, Natural Gas, Wood
Cooling
- Air Conditioner, Central Air
Appliances
- Included: Dishwasher, Gas Oven, Gas Range, Stainless Steel Appliance(s)
Features
- Ceiling Fan(s), Walk In Closet
- Flooring: Wood
- Has fireplace: Yes
Interior area
- Total interior livable area: 2,684 sqft
Property
Parking
- Total spaces: 3
- Parking features: Attached, Garage, Open
- Has attached garage: Yes
- Has uncovered spaces: Yes
- Details: Contact manager
Features
- Stories: 3
- Patio & porch: Patio
- Exterior features: Balcony, Walk In Closet
- Has view: Yes
- View description: City View
Details
- Additional structures: Garage(s)
- Parcel number: 09109018900
Construction
Type & style
- Home type: SingleFamily
- Property subtype: SingleFamily
Condition
- Year built: 2026
Community & HOA
HOA
- Amenities included: Parking
Location
- Region: Nashville
Financial & listing details
- Lease term: Other
Nearby apartments for rent

Price history
| Date | Event | Price |
|---|---|---|
| 8/5/2026 | Listed for rent | $4,000$1/sqft |
Source: RealTracs MLS as distributed by MLS GRID #3333913 Report a problem | ||
| 2/12/2026 | Listing removed | $1,050,000$391/sqft |
Source: eXp Realty #3078961 Report a problem | ||
| 1/9/2026 | Listed for sale | $1,050,000$391/sqft |
Source:  RealTracs MLS as distributed by MLS GRID #3078961 Report a problem RealTracs MLS as distributed by MLS GRID #3078961 Report a problem | ||
| 1/9/2026 | Listing removed | $1,050,000$391/sqft |
Source: eXp Realty #3041921 Report a problem | ||
| 11/6/2025 | Listed for sale | $1,050,000$391/sqft |
Source: RealTracs MLS as distributed by MLS GRID #3041921 Report a problem | ||
| 10/1/2025 | Listing removed | $1,050,000$391/sqft |
Source: RealTracs MLS as distributed by MLS GRID #2990411 Report a problem | ||
| 9/30/2025 | Listed for sale | $1,050,000$391/sqft |
Source: RealTracs MLS as distributed by MLS GRID #2990411 Report a problem | ||
Neighborhood: Charlotte Park
Nearby schools
GreatSchools rating
- 3/10Cockrill Elementary SchoolGrades: PK-5Distance: 1.2 mi
- 4/10McKissack Middle SchoolGrades: 6-8Distance: 1.9 mi
- 4/10Pearl Cohn Magnet High SchoolGrades: 9-12Distance: 2.9 mi