Welcome to this beautifully maintained 3-bedroom, 2.5-bath end-unit townhome in desirable Kingstown. Filled with natural light, this inviting home features hardwood floors throughout, a spacious front porch, and a warm wood-burning fireplace that creates a cozy focal point in the main living area. Many windows allows sun to filter in and beautiful views of a wooded lot that surrounds the back of this unit. The kitchen offers granite countertops, a tasteful backsplash, stainless steel appliances, and tile flooring, blending everyday function with timeless style. Upstairs, you’ll find two generously sized bedrooms with great natural light and comfortable living space. Large Bath w/ shower tub combination. The lower level offers a third bedroom, full bath, and abundant storage, making it ideal for guests, a home office, or additional living space. Step outside to enjoy a quaint and private outdoor setting, with both deck space and lower-level access perfect for dining, relaxing, or entertaining. One of the standout features of this property is its peaceful backdrop. The home backs to protected, unused common grounds, offering a private and secluded feel rarely found in such a convenient location. Kingstown is known for its exceptional amenities, including swimming pools, recreation centers, walking paths, shopping, dining, and abundant public transportation options. A wonderful opportunity to enjoy comfort, privacy, and convenience in one of the area’s most desirable communities. Items that convey In Basement microwave,Electric fireplace, shoe closet, dresser, kitchen dishes, pots & pans, lights. TV on wall, pop up desk & chair.
Sold for $560,000
$560,000
5916 Saint Giles Way, Alexandria, VA 22315
3beds
1,488sqft
Townhouse
Built in 1991
0 Square Feet Lot
$561,900 Zestimate®
$376/sqft
$3,231 Estimated rent
Home value
$561,900
$528,000 - $596,000
$3,231/mo
Zestimate® history
Owner options
List your home for rent
$3,231/mo
Rent Zestimate®
Find your next renter with Zillow Rental Manager. Plus, with online applications, you can quickly screen prospective tenants – for free.
$3,231/mo
Rent Zestimate®
Refinance and save
$3,639/mo
Est. payment
Refinancing to a lower rate could help reduce your monthly payments and save thousands over the life of the loan.
$3,639/mo
Est. payment
Explore your selling options
Work with a Zillow partner agent
Leverage their expertise and Zillow's premium Showcase listings to get your home seen by more buyers.
Get startedList with your own agent
Get your home in front of millions of buyers by listing it on Zillow.
Learn how to do itSell it yourself
Take full control of how buyers see your home on Zillow by listing For Sale by Owner (FSBO).
List your homeWhat's special
Warm wood-burning fireplaceGranite countertopsSpacious front porchAbundant storageTile flooringHardwood floors throughoutFilled with natural light
Zillow last checked:
Listing updated:
Listed by:
Marina Marchesani 571-237-8218,
Ross Real Estate
Bought with:
Chris Craddock, 0225207192
EXP Realty, LLC
Kunlavee Dangcham, 5003163
EXP Realty, LLC
Source: Bright MLS,MLS#: VAFX2306966
Facts & features
Interior
Bedrooms & bathrooms
- Bedrooms: 3
- Bathrooms: 3
- Full bathrooms: 2
- 1/2 bathrooms: 1
- Main level bathrooms: 1
Heating
- Heat Pump, Electric
Cooling
- Heat Pump, Central Air, Electric
Appliances
- Included: Dishwasher, Disposal, Dryer, Ice Maker, Extra Refrigerator/Freezer, Microwave, Exhaust Fan, Stainless Steel Appliance(s), Cooktop, Washer, Water Heater, Electric Water Heater
- Laundry: In Basement
Features
- Kitchen - Table Space, Combination Dining/Living
- Flooring: Luxury Vinyl, Hardwood, Tile/Brick
- Basement: Connecting Stairway,Exterior Entry,Full,Partially Finished,Walk-Out Access
- Number of fireplaces: 1
- Fireplace features: Wood Burning
Interior area
- Total structure area: 1,488
- Total interior livable area: 1,488 sqft
- Finished area above ground: 1,488
Property
Parking
- Total spaces: 1
- Parking features: Paved, Unassigned, Parking Lot
Accessibility
- Accessibility features: None
Features
- Levels: Three
- Stories: 3
- Pool features: None
Lot
- Size: 0 Square Feet
Details
- Additional structures: Above Grade
- Parcel number: 914926169
- Zoning: 304
- Special conditions: Standard
Construction
Type & style
- Home type: Townhouse
- Architectural style: Victorian
- Property subtype: Townhouse
Materials
- Metal Siding
- Foundation: Concrete Perimeter
Condition
- New construction: No
- Year built: 1991
Details
- Builder model: GABLES
Utilities & green energy
- Sewer: Public Sewer
- Water: Public
- Utilities for property: DSL
Community & HOA
Community
- Subdivision: Kingstowne
HOA
- Has HOA: Yes
- Amenities included: Common Grounds, Pool Mem Avail, Recreation Facilities, Clubhouse, Jogging Path
- Services included: Common Area Maintenance, Pool(s), Recreation Facility, Snow Removal
- HOA fee: $132 monthly
Location
- Region: Alexandria
Financial & listing details
- Price per square foot: $376/sqft
- Tax assessed value: $245,035
- Annual tax amount: $6,037
- Date on market: 5/8/2026
- Listing agreement: Exclusive Right To Sell
- Listing terms: Cash,Conventional,FHA,VA Loan
- Ownership: Fee Simple
Price history
| Date | Event | Price |
|---|---|---|
| 6/11/2026 | Sold | $560,000$376/sqft |
Source:  Bright MLS #VAFX2306966 Report a problem Bright MLS #VAFX2306966 Report a problem | ||
| 5/14/2026 | Contingent | $560,000$376/sqft |
Source: Bright MLS #VAFX2306966 Report a problem | ||
| 5/8/2026 | Listed for sale | $560,000+19.1%$376/sqft |
Source: Bright MLS #VAFX2306966 Report a problem | ||
| 2/8/2022 | Sold | $470,000+4.4%$316/sqft |
Source: Bright MLS #VAFX2037782 Report a problem | ||
| 1/12/2022 | Pending sale | $450,000$302/sqft |
Source: Bright MLS #VAFX2037782 Report a problem | ||
| 1/3/2022 | Listed for sale | $450,000+4.7%$302/sqft |
Source: Bright MLS #VAFX2037782 Report a problem | ||
| 3/17/2020 | Sold | $429,999$289/sqft |
Source: Public Record Report a problem | ||
| 2/21/2020 | Price change | $429,999+1.2%$289/sqft |
Source: Jobin Realty #VAFX1107958 Report a problem | ||
| 1/31/2020 | Pending sale | $425,000$286/sqft |
Source: Jobin Realty #VAFX1107958 Report a problem | ||
| 1/29/2020 | Listed for sale | $425,000+18.1%$286/sqft |
Source: Jobin Realty #VAFX1107958 Report a problem | ||
| 9/23/2004 | Sold | $360,000+71.4%$242/sqft |
Source: Public Record Report a problem | ||
| 11/9/2001 | Sold | $210,000+5%$141/sqft |
Source: Public Record Report a problem | ||
| 7/2/2001 | Sold | $200,000+30.7%$134/sqft |
Source: Public Record Report a problem | ||
| 10/26/1993 | Sold | $153,000$103/sqft |
Source: Public Record Report a problem | ||
Public tax history
| Year | Property taxes | Tax assessment |
|---|---|---|
| 2025 | $6,037 +6.3% | $522,230 +6.6% |
| 2024 | $5,677 +8.9% | $490,020 +6.1% |
| 2023 | $5,213 +7.4% | $461,930 +8.9% |
| 2022 | $4,852 | $424,290 +3.8% |
| 2021 | -- | $408,880 +10.7% |
| 2020 | $4,372 +0.5% | $369,390 +0.5% |
| 2019 | $4,351 +1.7% | $367,620 +1.7% |
| 2018 | $4,277 +4% | $361,370 +2% |
| 2017 | $4,113 +0.2% | $354,230 |
| 2016 | $4,104 +7% | $354,230 +3% |
| 2015 | $3,837 +93.7% | $343,820 +4.1% |
| 2014 | $1,981 | $330,180 +7.7% |
| 2013 | -- | $306,610 +7.5% |
| 2012 | -- | $285,190 -5.1% |
| 2011 | -- | $300,500 +1.6% |
| 2010 | -- | $295,730 -8.3% |
| 2009 | -- | $322,460 -5.3% |
| 2008 | -- | $340,640 -2.4% |
| 2007 | -- | $348,860 +67% |
| 2003 | -- | $208,895 +15% |
| 2002 | -- | $181,650 +16.8% |
| 2001 | -- | $155,520 |
Find assessor info on the county website
Neighborhood: Franconia
Nearby homes
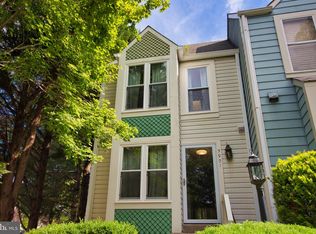
- $553,2003 bd2 ba1.6k sqft5901 Saint Giles Way, Alexandria, VA 22315Off Market
- $550,0003 bd3 ba1.3k sqft5900 Saint Giles Way, Alexandria, VA 22315Sold

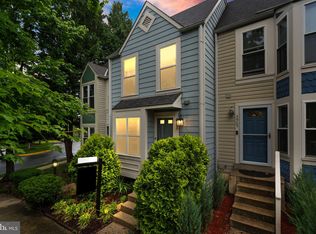
- $540,0003 bd3 ba1k sqft5903 Saint Giles Way, Alexandria, VA 22315Sold
- $520,0003 bd2 ba1.4k sqft5902 Saint Giles Way, Alexandria, VA 22315Sold
- $536,3003 bd3 ba1.1k sqft5905 Saint Giles Way, Alexandria, VA 22315Sold
- $560,0003 bd3 ba1.4k sqft5800 Wescott Hills Way, Alexandria, VA 22315Sold
- $530,0003 bd3 ba1.6k sqft5904 Saint Giles Way, Alexandria, VA 22315Sold
- $556,6003 bd3 ba1.1k sqft5802 Wescott Hills Way, Alexandria, VA 22315Off Market
Nearby schools
GreatSchools rating
- 8/10Hayfield Elementary SchoolGrades: PK-6Distance: 0.7 mi
- 6/10Hayfield SecondaryGrades: 7-12Distance: 0.6 mi
Schools provided by the listing agent
- Elementary: Hayfield
- High: Hayfield Secondary School
- District: Fairfax County Public Schools
Source: Bright MLS. This data may not be complete. We recommend contacting the local school district to confirm school assignments for this home.
Get a cash offer in 3 minutes
Find out how much your home could sell for in as little as 3 minutes with a no-obligation cash offer.
Estimated market value
$561,900
Get a cash offer in 3 minutes
Find out how much your home could sell for in as little as 3 minutes with a no-obligation cash offer.
Estimated market value
$561,900
- Virginia
- Fairfax County
- Alexandria
- 22315
- Franconia
- 5916 Saint Giles Way
Nearby cities
Nearby neighborhoods
Nearby zip codes
Other Alexandria Topics
