New construction home in Kantorberry Trails, ready for October/November occupancy, located in the Berrien Springs School District. This RESNET ENERGY SMART NEW CONSTRUCTION home comes with a 10-year structural warranty. Spanning two stories, it offers 2,062 sq. ft. of living space. This home stands out as it is 50 years newer and 718 sq. ft. larger than comparable homes in the area. The first floor features a spacious great room that seamlessly connects to the kitchen, showcasing white cabinetry, a 48-inch island with an extended edge for barstools, quartz countertops, a tile backsplash, and a large dining nook. Access the rear yard and 10x10 patio from the dining nook, perfect for outdoor gatherings. Additionally, a bonus room on the first floor serves as a den, tucked away for privacy and facing the rear yard, ideal for use as a home office or study. Upstairs, the primary suite includes a large walk-in closet and a private bath. Three spacious bedrooms and another full bath complete the second floor. Schedule your showing today and discover why Kantorberry Trails is the perfect place to call home!
Pending
$364,900
5917 Vrana Dr, Berrien Springs, MI 49103
4beds
2,062sqft
Single Family Residence
Built in 2024
1.01 Acres Lot
$404,900 Zestimate®
$177/sqft
$28/mo HOA
What's special
Home officeLarge great roomPrivate bathPrimary suiteQuartz countersSpacious bedroomsLarge dining nook
- 876 days |
- 19 |
- 0 |
Zillow last checked:
Listing updated:
Listed by:
Mike McGivney 269-210-2125,
Allen Edwin Realty 269-210-2125
Source: MichRIC,MLS#: 24015745
Facts & features
Interior
Bedrooms & bathrooms
- Bedrooms: 4
- Bathrooms: 3
- Full bathrooms: 2
- 1/2 bathrooms: 1
Primary bedroom
- Level: Upper
- Area: 224
- Dimensions: 14.00 x 16.00
Bedroom 2
- Level: Upper
- Area: 121
- Dimensions: 11.00 x 11.00
Bedroom 3
- Level: Upper
- Area: 144
- Dimensions: 12.00 x 12.00
Bedroom 4
- Level: Upper
- Area: 180
- Dimensions: 12.00 x 15.00
Primary bathroom
- Level: Upper
- Area: 60
- Dimensions: 5.00 x 12.00
Bathroom 1
- Level: Main
- Area: 30
- Dimensions: 5.00 x 6.00
Bathroom 2
- Level: Upper
- Area: 60
- Dimensions: 5.00 x 12.00
Den
- Level: Main
- Area: 77
- Dimensions: 11.00 x 7.00
Dining area
- Level: Main
- Area: 144
- Dimensions: 12.00 x 12.00
Great room
- Level: Main
- Area: 240
- Dimensions: 16.00 x 15.00
Kitchen
- Level: Main
- Area: 192
- Dimensions: 16.00 x 12.00
Laundry
- Level: Main
- Area: 30
- Dimensions: 5.00 x 6.00
Other
- Description: mudroom
- Level: Main
- Area: 50
- Dimensions: 10.00 x 5.00
Heating
- Forced Air
Cooling
- Central Air, SEER 13 or Greater
Appliances
- Included: Dishwasher, Dryer, Microwave, Range, Refrigerator, Washer
- Laundry: Laundry Room, Main Level
Features
- Center Island, Pantry
- Windows: Low-Emissivity Windows, Screens
- Basement: Full
- Has fireplace: No
Interior area
- Total structure area: 2,062
- Total interior livable area: 2,062 sqft
- Finished area below ground: 0
Property
Parking
- Total spaces: 2
- Parking features: Attached, Garage Door Opener
- Garage spaces: 2
Features
- Stories: 2
Lot
- Size: 1.01 Acres
- Dimensions: 132 x 320 x 137 x 312
Details
- Parcel number: 110440510019003
- Zoning description: Residential
Construction
Type & style
- Home type: SingleFamily
- Architectural style: Traditional
- Property subtype: Single Family Residence
Materials
- Vinyl Siding
- Roof: Composition,Shingle
Condition
- New Construction
- New construction: Yes
- Year built: 2024
Details
- Builder name: Allen Edwin Homes
Utilities & green energy
- Sewer: Septic Tank
- Water: Well
- Utilities for property: Natural Gas Available, Electricity Available
Community & HOA
Community
- Subdivision: Kantorberry Trails
HOA
- Has HOA: Yes
- Services included: Other
- HOA fee: $85 quarterly
Location
- Region: Berrien Springs
Financial & listing details
- Price per square foot: $177/sqft
- Tax assessed value: $15,300
- Annual tax amount: $689
- Date on market: 4/4/2024
- Listing terms: Cash,FHA,VA Loan,USDA Loan,MSHDA,Conventional
- Electric utility on property: Yes
- Road surface type: Paved
Estimated market value
$404,900
$381,000 - $433,000
$3,206/mo
Price history
| Date | Event | Price |
|---|---|---|
| 7/10/2024 | Pending sale | $364,900$177/sqft |
Source:  MichRIC #24015745 Report a problem MichRIC #24015745 Report a problem | ||
| 4/4/2024 | Listed for sale | $364,900+1359.6%$177/sqft |
Source: MichRIC #24015745 Report a problem | ||
| 10/16/2018 | Listing removed | $25,000$12/sqft |
Source: McLauchlin Realty, Inc. #2612915 Report a problem | ||
| 10/13/2016 | Price change | $25,000-16.7%$12/sqft |
Source: McLauchlin Realty, Inc. #2612915 Report a problem | ||
| 9/17/2014 | Listed for sale | $30,000$15/sqft |
Source: McLauchlin Realty, Inc. #2612915 Report a problem | ||
Public tax history
| Year | Property taxes | Tax assessment |
|---|---|---|
| 2025 | $724 +4.9% | $174,800 +732.4% |
| 2024 | $690 | $21,000 +37.3% |
| 2023 | -- | $15,300 +12.5% |
| 2022 | $103 | $13,600 |
| 2021 | -- | $13,600 |
| 2020 | $106 -6% | $13,600 +3% |
| 2019 | $113 +8.4% | $13,200 |
| 2018 | $104 +9.1% | $13,200 |
| 2017 | $96 +3.1% | $13,200 +23.4% |
| 2016 | $93 +315.5% | $10,700 |
| 2015 | $22 | $10,700 -52.2% |
| 2014 | -- | $22,400 +2.3% |
| 2013 | -- | $21,900 +68.5% |
| 2012 | -- | $13,000 -9.7% |
| 2011 | -- | $14,400 +2.9% |
| 2010 | -- | $14,000 -15.2% |
| 2009 | -- | $16,500 +5.1% |
| 2008 | -- | $15,700 +1.9% |
| 2007 | -- | $15,400 -4.3% |
| 2006 | -- | $16,100 -2.4% |
| 2005 | -- | $16,500 +0.6% |
| 2004 | -- | $16,400 |
Find assessor info on the county website
Monthly payment
Est. payment
Payment breakdown
Explore the cost of this home by adjusting the details. Changes won't be saved.Climate risks
Neighborhood: 49103
Nearby schools
GreatSchools rating
- NAMars Elementary SchoolGrades: PK-2Distance: 2.8 mi
- 8/10Berrien Springs Middle SchoolGrades: 6-8Distance: 3 mi
- NABerrien Springs Adult EducationGrades: 9-12Distance: 2.8 mi
- $350,5204 bd3 ba2k sqft5961 Vrana Dr, Berrien Springs, MI 49103Sold
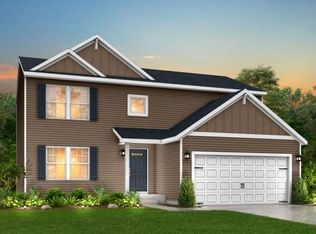
- $578,800-- bd-- ba-- sqft11474 Kantorberry Trl, Berrien Springs, MI 49103Off Market
- $430,1004 bd3 ba2.1k sqft5922 Pollys Path, Berrien Springs, MI 49103Off Market
- $456,2004 bd3 ba2.2k sqft11490 Kantorberry Trl, Berrien Springs, MI 49103Off Market
- $459,0004 bd3 ba2.1k sqft5948 Pollys Path, Berrien Springs, MI 49103For Sale
- $648,300-- bd-- ba-- sqft11458 Kantorberry Trl, Berrien Springs, MI 49103Off Market
- $514,3004 bd3 ba3.1k sqft5916 Vrana Dr, Berrien Springs, MI 49103Off Market
- $491,800-- bd-- ba-- sqft5938 Vrana Dr, Berrien Springs, MI 49103Off Market
A local agent can set up tours, give advice and negotiate with sellers.
Similar homes
- $384,9004 bd3 ba1.8k sqft6171 Pollys Path, Berrien Springs, MI 49103New Construction

 MichRIC
 - from $375,9004 bd3 ba1.8k sqftIntegrity 1880 Plan, Kantorberry Trails South, Berrien Springs, MI 49103New Construction
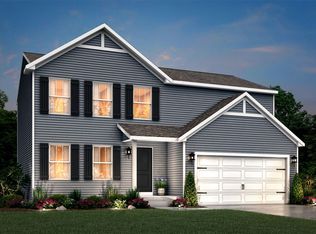 Allen Edwin Homes
 - $409,9004 bd3 ba2k sqft133 Turfway Park, Niles, MI 49120For Sale
 MLS ID #26035371, Christine Norland, Jaqua Realtors. MichRIC
 - $395,0004 bd3 ba1.8k sqft50712 Acorn Trl, Elkhart, IN 46514For Sale
 MLS ID #202634640, Jessica Enfield, SUNRISE Realty. IRMLS
 - $359,9003 bd2 ba1.6k sqft400 Carefree Ct, Niles, MI 49120New ConstructionMichRIC
- $349,9004 bd3 ba1.8k sqft26601 Durness Woods Dr, South Bend, IN 46628For SaleMLS ID #202615309, John C Stopczynski, Howard Hanna SB Real Estate. IRMLS
- $359,9004 bd3 ba1.8k sqft3990 Sugarsand Ln, Bridgman, MI 49106New ConstructionMichRIC
- $369,9004 bd3 ba1.8k sqft23179 Rumford Dr, South Bend, IN 46628New ConstructionIRMLS
- $389,9004 bd3 ba2k sqft4031 Sugarsand Ln, Bridgman, MI 49106New ConstructionMichRIC
- $364,9004 bd3 ba1.8k sqft50657 Hunters Edge Trl, Elkhart, IN 46514New ConstructionIRMLS
- from $366,9004 bd3 ba1.8k sqftIntegrity 1880 Plan, Willowgate Trails, South Bend, IN 46628New ConstructionAllen Edwin Homes
- $374,9004 bd2 ba2k sqft51683 Denison Dr, South Bend, IN 46628New ConstructionIRMLS
- $354,9004 bd3 ba1.8k sqft26896 McArthur Ct, South Bend, IN 46628New ConstructionIRMLS
- $359,9004 bd2 ba2k sqft4007 Sugarsand Ln, Bridgman, MI 49106New ConstructionMichRIC
- from $371,9004 bd3 ba2k sqftIntegrity 2000 Plan, Willowgate Trails, South Bend, IN 46628New ConstructionAllen Edwin Homes
- from $360,9004 bd3 ba2k sqftIntegrity 2000 Plan, West Pointe Estates, South Bend, IN 46628New ConstructionAllen Edwin Homes
- from $387,9003 bd3 ba1.8k sqftElements 1800 Plan, Fox Run Indiana, South Bend, IN 46628New ConstructionAllen Edwin Homes
- $369,9004 bd3 ba1.8k sqft25556 Scent Trl, South Bend, IN 46628New ConstructionIRMLS
- from $397,9004 bd3 ba1.9k sqftIntegrity 1910 Plan, Lake Haven, Bridgman, MI 49106New ConstructionAllen Edwin Homes
- from $405,9004 bd3 ba2k sqftIntegrity 2080 Plan, Lake Haven, Bridgman, MI 49106New ConstructionAllen Edwin Homes
