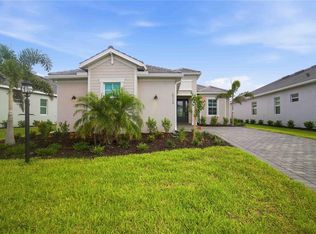
Welcome to this beautifully maintained 4 bedroom, 2 bath pool home in the highly sought after Calusa Country Club. Offering a spacious open-concept floor plan, modern finishes, and an abundance of natural light, this home is designed for comfortable everyday living and effortless entertaining. Step outside to your private pool, where you can relax, unwind, or host family and friends while enjoying Florida's year-round sunshine. Whether you're spending a quiet evening poolside or entertaining guests indoors and out, you'll appreciate the thoughtful layout and inviting atmosphere. Living in Calusa Country Club means enjoying a true resort-style lifestyle. Residents receive a bundled golf membership with unlimited access to two Gordon Lewis-designed courses an 18-hole championship course and a 12-hole executive course along with exceptional practice facilities, including a putting green and aqua driving range. The community also features an impressive collection of amenities, including a resort-style swimming pool, state-of-the-art fitness center, tennis and pickleball courts, scenic walking paths, and a beautifully appointed clubhouse with a restaurant and bar. With professionally maintained landscaping and a vibrant social calendar, every day feels like a vacation. Conveniently located near shopping, dining, entertainment, beautiful Gulf Coast beaches, and Southwest Florida's top attractions, this home offers the perfect combination of luxury, convenience, and an active lifestyle. Whether you're looking for a full-time residence, a seasonal getaway, or an investment opportunity, this exceptional pool home is one you won't want to miss.
New construction
$762,995
5918 MOUND KEY RUN, LAKEWOOD RANCH, FL 34211
4beds
2,245sqft
:
Get pre-qualified$5,455/mo
Single Family Residence
Built in 2026
6,534 Square Feet Lot
$737,000 Zestimate®
$340/sqft
$561/mo HOA
What's special
- 15 days |
- 480 |
- 33 |
Likely to sell faster than
Zillow last checked:
Listing updated:
Listed by:
Jenna Didiego 941-735-3332,
KW COASTAL LIVING III 941-900-4151,
Laura Rode 941-724-9957,
KW COASTAL LIVING III
Source: Stellar MLS,MLS#: A4700205 Originating MLS: Sarasota - Manatee
Originating MLS: Sarasota - Manatee
Facts & features
Interior
Bedrooms & bathrooms
- Bedrooms: 4
- Bathrooms: 2
- Full bathrooms: 2
Primary bedroom
- Features: Walk-In Closet(s)
- Level: First
Great room
- Level: First
Kitchen
- Level: First
Heating
- Electric
Cooling
- Central Air
Appliances
- Included: Dishwasher, Dryer, Electric Water Heater, Exhaust Fan, Ice Maker, Microwave, Washer
- Laundry: Inside, Laundry Room
Features
- Eating Space In Kitchen, Kitchen/Family Room Combo, Living Room/Dining Room Combo, Primary Bedroom Main Floor, Split Bedroom, Thermostat, Walk-In Closet(s)
- Flooring: Tile
- Windows: Hurricane Shutters
- Has fireplace: No
Interior area
- Total structure area: 2,245
- Total interior livable area: 2,245 sqft
Video & virtual tour
Property
Parking
- Total spaces: 3
- Parking features: Garage - Attached
- Attached garage spaces: 3
Features
- Levels: One
- Stories: 1
- Exterior features: Irrigation System, Sidewalk
- Has private pool: Yes
- Pool features: Heated, In Ground
- Has spa: Yes
- Spa features: Heated, In Ground
- Has view: Yes
- View description: Lake
- Has water view: Yes
- Water view: Lake
Lot
- Size: 6,534 Square Feet
Details
- Parcel number: 305980159
- Zoning: PD-R
- Special conditions: None
Construction
Type & style
- Home type: SingleFamily
- Property subtype: Single Family Residence
Materials
- Stucco
- Foundation: Slab
- Roof: Tile
Condition
- Completed
- New construction: Yes
- Year built: 2026
Details
- Builder model: Princeton
- Builder name: Lennar
Utilities & green energy
- Sewer: Public Sewer
- Water: Public
- Utilities for property: BB/HS Internet Available, Cable Available, Cable Connected, Electricity Available, Electricity Connected, Sewer Connected, Sprinkler Recycled, Water Available, Water Connected
Community & HOA
Community
- Features: Clubhouse, Community Mailbox, Deed Restrictions, Fitness Center, Gated Community - Guard, Golf, Irrigation-Reclaimed Water, Pool, Restaurant, Sidewalks, Tennis Court(s)
- Security: Gated Community
- Pet fee: $0 monthly
- Subdivision: CALUSA COUNTRY CLUB
HOA
- Has HOA: Yes
- Amenities included: Clubhouse, Gated, Golf Course, Pickleball Court(s), Pool, Tennis Court(s)
- Services included: Community Pool, Insurance, Internet, Maintenance Grounds, Recreational Facilities
- HOA fee: $561 monthly
- HOA name: ICON Management Services
- Second HOA name: Calusa Country Club Master Association
Location
- Region: Lakewood Ranch
Financial & listing details
- Price per square foot: $340/sqft
- Date on market: 7/24/2026
- Cumulative days on market: 50 days
- Ownership: Fee Simple
- Total actual rent: 0
- Electric utility on property: Yes
- Road surface type: Asphalt
Estimated market value
$737,000
$700,000 - $774,000
$4,417/mo
Price history
| Date | Event | Price |
|---|---|---|
| 7/24/2026 | Listed for sale | $762,995$340/sqft |
Source:  Stellar MLS #A4700205 Report a problem Stellar MLS #A4700205 Report a problem | ||
| 7/21/2026 | Listing removed | $762,995$340/sqft |
Source: Stellar MLS #TB8518649 Report a problem | ||
| 6/22/2026 | Price change | $762,995-5.6%$340/sqft |
Source: Stellar MLS #TB8518649 Report a problem | ||
| 6/17/2026 | Listed for sale | $807,955$360/sqft |
Source: Stellar MLS #TB8518649 Report a problem | ||
Public tax history
Tax history is unavailable.
Monthly payment
Est. payment
Payment breakdown
Explore the cost of this home by adjusting the details. Changes won't be saved.Climate risks
Neighborhood: 34211
Nearby schools
GreatSchools rating
- 8/10B.D. Gullett Elementary SchoolGrades: PK-5Distance: 5.2 mi
- 8/10Dr Mona Jain Middle SchoolGrades: 6-8Distance: 5 mi
- 6/10Lakewood Ranch High SchoolGrades: PK,9-12Distance: 6 mi
Schools provided by the listing agent
- Elementary: Gullett Elementary
- Middle: Nolan Middle
- High: Lakewood Ranch High
Source: Stellar MLS. This data may not be complete. We recommend contacting the local school district to confirm school assignments for this home.
- $2,7502 bd2 ba1.1k sqft19140 Scallop Loop #102, Lakewood Ranch, FL 34211For Rent

- $5,0003 bd2 ba2.1k sqft19209 Cherrystone Way #103, Lakewood Ranch, FL 34211For Rent

- $965,0004 bd4 ba3k sqft18821 Cherrystone Way, Lakewood Ranch, FL 34211Sold

- $759,9902 bd3 ba1.8k sqft19115 Cherrystone Way, Lakewood Ranch, FL 34211For Sale
- $365,0002 bd2 ba1.3k sqft19015 Scallop Loop #103, Lakewood Ranch, FL 34211For Sale
- $725,0003 bd3 ba2.2k sqft19015 Cherrystone Way, Lakewood Ranch, FL 34211Sold
- $719,5963 bd3 ba2.2k sqft19622 Conch Dr, Lakewood Ranch, FL 34211Sold
- $1,030,0003 bd3 ba2.7k sqft18837 Cherrystone Way, Lakewood Ranch, FL 34211Sold
- $1,020,0003 bd3 ba2.6k sqft18853 Cherrystone Way, Lakewood Ranch, FL 34211Sold
A local agent can set up tours, give advice and negotiate with sellers.
A local lender can help you make sure your offer is ready when you are.
Similar homes
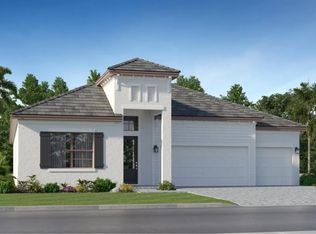
- $883,2044 bd3 ba2.7k sqft6020 MOUND KEY RUN, LAKEWOOD RANCH, FL 34211New Construction
 Stellar MLS
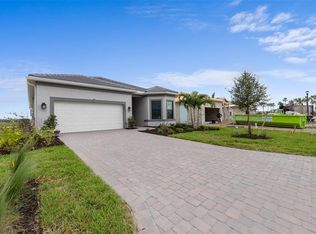
 - $763,9603 bd3 ba2k sqft4821 LONG POINT RUN, LAKEWOOD RANCH, FL 34211New Construction
 Stellar MLS
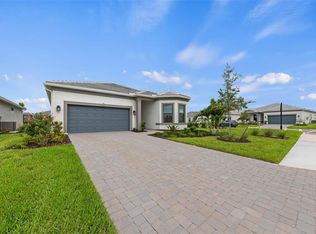
 - $651,9902 bd3 ba2k sqft5006 GOLDEN SHORE COURT, LAKEWOOD RANCH, FL 34211New Construction
 Stellar MLS
 - $735,0004 bd2 ba2.2k sqft4881 SEAFOAM TRAIL, BRADENTON, FL 34211For Sale
 MLS ID #A4698768, Argelia Vidal, COLDWELL BANKER REALTY. Stellar MLS
 - $899,0003 bd3 ba2.6k sqft16228 TRADEWIND TERRACE, LAKEWOOD RANCH, FL 34211For SaleMLS ID #A4698373, Tracey Larsen, COLDWELL BANKER REALTY. Stellar MLS
- $648,5003 bd2 ba1.8k sqft16929 SERAPHIC TRAIL, BRADENTON, FL 34211For SaleMLS ID #A4700574, Mark Lawrence, BETTER HOMES AND GARDENS REAL ESTATE ATCHLEY PROPE. Stellar MLS
- $522,0952 bd2 ba1.6k sqft18937 INDIAN ROCK PLACE, LAKEWOOD RANCH, FL 34211New ConstructionMLS ID #TB8536659, Dan Wenstrom, PULTE REALTY INC. Stellar MLS
- $925,0004 bd3 ba2.6k sqft17814 CROPSIDE TRAIL, BRADENTON, FL 34211New ConstructionMLS ID #A4700808, Roxanne Baliman, EXP REALTY LLC. Stellar MLS
- $639,9902 bd2 ba1.9k sqft18119 CRESSWIND TERRACE, LAKEWOOD RANCH, FL 34211New ConstructionMLS ID #W7888054, Bill Maltbie, MALTBIE REALTY GROUP. Stellar MLS
- $564,9004 bd4 ba2.6k sqft16443 PAYNES MILL DRIVE, BRADENTON, FL 34211For SaleMLS ID #A4697962, Yunfei Liu, DALTON WADE INC. Stellar MLS
- $775,0003 bd3 ba2.3k sqft2003 BAMBOO PALM COVE, BRADENTON, FL 34212New ConstructionMLS ID #A4696380, Carolyn Carino, LLC, KELLER WILLIAMS ON THE WATER S. Stellar MLS
- $640,0003 bd3 ba2.2k sqft15045 SERENE SHORES LOOP, BRADENTON, FL 34211For SaleMLS ID #A4698279, Tina Caton, EXP REALTY LLC. Stellar MLS
- $398,9992 bd2 ba1.6k sqft18135 CHERISHED LOOP, BRADENTON, FL 34211New ConstructionStellar MLS
- $549,0005 bd3 ba2.7k sqft6126 BLUESTAR COURT, LAKEWOOD RANCH, FL 34211For SaleMLS ID #A4691898, Maria Rocha, PLL, KELLER WILLIAMS ON THE WATER S. Stellar MLS
- $589,0004 bd3 ba2.4k sqft12708 AQUAMARINE AVENUE, BRADENTON, FL 34211For SaleMLS ID #A4693256, Alex Joseph, FINE PROPERTIES. Stellar MLS
- $670,0005 bd3 ba3.2k sqft14968 SERENE SHORES LOOP, BRADENTON, FL 34211For SaleMLS ID #A4683998, Matthew Clayton, PREFERRED SHORE LLC. Stellar MLS
- $949,0003 bd3 ba2.6k sqft15306 GOLDEN BEAM PLACE, BRADENTON, FL 34211For SaleMLS ID #A4686162, Paula Patten, PREMIER SOTHEBY'S INTERNATIONAL REALTY. Stellar MLS
- $665,0005 bd3 ba2.9k sqft4705 78TH COURT E, BRADENTON, FL 34203For SaleMLS ID #A4696787, Oleg Tkachuk, PLATINUM PALM PROPERTIES. Stellar MLS
- $600,0002 bd2 ba1.9k sqft16748 BLACKWATER TERRACE, BRADENTON, FL 34202For SaleMLS ID #A4697959, Meredith Holz, COLDWELL BANKER REALTY. Stellar MLS
- $579,9002 bd3 ba2k sqft12826 DEL CORSO LOOP, BRADENTON, FL 34211For SaleMLS ID #A4677235, Madeline Daraio, COLDWELL BANKER REALTY. Stellar MLS
