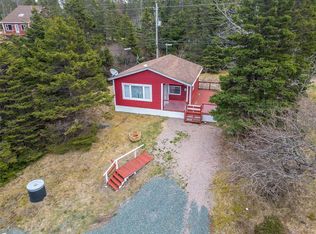
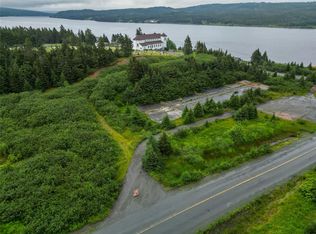
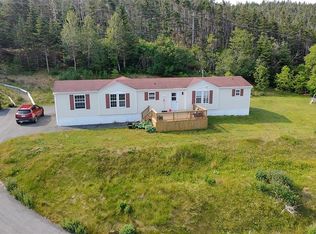
A rare opportunity to own a private water-view property on scenic St. Mary's Bay. Set back from the road and surrounded by mature evergreens, this 3-bedroom bungalow offers 1,824 sq. ft. of solid living space with incredible potential for year-round living, a vacation retreat, or an investment property. Built with 2x6 exterior walls, a full 8-foot concrete foundation, double-insulated basement, and PVC windows throughout, the bones here are excellent. The home is heated by a wood/oil combination forced-air furnace, serviced by well and septic, and sits on approximately half an acre with a paved driveway in excellent condition. Trout fishing enthusiasts will love Murphy's Pond directly behind the property, while the surrounding area offers hiking, boating, ATV trails, and everything outdoor Newfoundland living has to offer. Just one hour from St. John's, Mount Carmel has all the essentials close by: a fire department, a community centre, post office, gas station, convenience store, and school bus service to St. Catherine's Academy. Along the way, you'll pass Salmonier Nature Park and The Wilds Resort and Golf Course. With annual property taxes of only $375, including garbage collection, the cost of ownership here is as refreshing as the view. Whether you're searching for a peaceful retirement property, a weekend getaway, or a project with room to add value, 592 Main Road delivers privacy, scenery, and potential in one beautiful package. Driveway to main road is 100% owned/attached as part of the original deed/survey
For sale
C$75,000
592 Main Road, Mount Carmel, NL A0B2M0
3beds
1,824sqft
Single Family Residence
Built in 1982
0.45 Acres Lot
$-- Zestimate®
C$41/sqft
C$-- HOA
What's special
Private water-view propertySurrounded by mature evergreens
- 123 days
- 88
- 6
Zillow last checked:
Listing updated:
Listed by:
Brandon Pennell,
BlueKey Realty Inc.,
Terence Martin-Ferraro,
BlueKey Realty Inc.
Source: Newfoundland and Labrador AR,MLS®#: 1298519
Facts & features
Interior
Bedrooms & bathrooms
- Bedrooms: 3
- Bathrooms: 1
- Full bathrooms: 1
Bedroom
- Level: Main
- Area: 80.99 Square Feet
- Dimensions: 8.9 x 9.1
Bedroom
- Level: Main
- Area: 82.77 Square Feet
- Dimensions: 8.9 x 9.3
Bedroom
- Level: Main
- Area: 106.92 Square Feet
- Dimensions: 10.8 x 9.9
Bathroom
- Level: Main
Dining room
- Level: Main
- Area: 104.76 Square Feet
- Dimensions: 9.7 x 10.8
Kitchen
- Level: Main
- Area: 89.64 Square Feet
- Dimensions: 10.8 x 8.3
Living room
- Level: Main
- Area: 174.46 Square Feet
- Dimensions: 14.3 x 12.2
Heating
- Oil
Features
- Flooring: Laminate, Mixed
Interior area
- Total structure area: 1,824
- Total interior livable area: 1,824 sqft
Property
Parking
- Parking features: None
- Has uncovered spaces: Yes
Features
- Patio & porch: Deck/Patio
- Exterior features: Balcony(s)
- Has view: Yes
Lot
- Size: 0.45 Acres
- Dimensions: .45 Acres
- Features: Views, Under 0.5 Acres
Details
- Zoning description: res
Construction
Type & style
- Home type: SingleFamily
- Architectural style: Bungalow
- Property subtype: Single Family Residence
Materials
- Shingle Siding, Vinyl Siding
- Foundation: Concrete
- Roof: Shingle - Asphalt
Condition
- Year built: 1982
Utilities & green energy
- Sewer: Septic Tank
- Water: Well
- Utilities for property: Electricity Connected, High Speed Internet
Community & HOA
Location
- Region: Arnolds Cove
Financial & listing details
- Price per square foot: C$41/sqft
- Annual tax amount: C$375
- Date on market: 6/4/2026
Price history
Price history is unavailable.
Public tax history
Tax history is unavailable.
Climate risks
Neighborhood: A0B
Nearby schools
GreatSchools rating
No schools nearby
We couldn't find any schools near this home.
Schools provided by the listing agent
- District: Placentia-St. Mary's
Source: Newfoundland and Labrador AR. This data may not be complete. We recommend contacting the local school district to confirm school assignments for this home.