Lot 20, Inverness Plan has an abundance of flexible space that will give you plenty of options and tons of room. Eat in chef's kitchen offers custom cabinets, tile backsplash, granite countertops, SS appliances and breakfast bar. Two story foyer welcomes you into this beautiful home featuring formal living room, separate dining room, two story family room with fireplace. Office/guest room with full bath on main level. Upper level has three large bedrooms, including huge owners retreat with sitting room and enormous walk in closet. Gorgeous master bath has tile floor, his and her vanities, separate tiled shower and extra large soaking tub.
Closed
$410,000
5920 Crowley Dr, Douglasville, GA 30135
4beds
--sqft
Single Family Residence
Built in 2023
0.5 Acres Lot
$408,300 Zestimate®
$--/sqft
$2,550 Estimated rent
Home value
$408,300
$388,000 - $429,000
$2,550/mo
Zestimate® history
Owner options
List your home for rent
$2,550/mo
Rent Zestimate®
Find your next renter with Zillow Rental Manager. Plus, with online applications, you can quickly screen prospective tenants – for free.
$2,550/mo
Rent Zestimate®
Refinance and save
$2,497/mo
Est. payment
Refinancing to a lower rate could help reduce your monthly payments and save thousands over the life of the loan.
$2,497/mo
Est. payment
Explore your selling options
Work with a Zillow partner agent
Leverage their expertise and Zillow's premium Showcase listings to get your home seen by more buyers.
Get startedList with your own agent
Get your home in front of millions of buyers by listing it on Zillow.
Learn how to do itSell it yourself
Take full control of how buyers see your home on Zillow by listing For Sale by Owner (FSBO).
List your homeWhat's special
Guest roomFlexible spaceSeparate dining roomBreakfast barSs appliancesSeparate tiled showerGorgeous master bath
Zillow last checked:
Listing updated:
Listed by:
Shonna Hagin 770-596-1458,
Your Home Sold Guaranteed Realty HOR
Bought with:
Tia Abraham, 396638
Source: GAMLS,MLS#: 10227152
Facts & features
Interior
Bedrooms & bathrooms
- Bedrooms: 4
- Bathrooms: 3
- Full bathrooms: 3
- Main level bathrooms: 1
- Main level bedrooms: 1
Rooms
- Room types: Foyer, Family Room, Great Room
Dining room
- Features: Separate Room
Kitchen
- Features: Breakfast Bar, Breakfast Room, Pantry, Solid Surface Counters
Heating
- Zoned
Cooling
- Zoned
Appliances
- Included: Dishwasher, Microwave, Oven/Range (Combo)
- Laundry: Other
Features
- Tray Ceiling(s), Vaulted Ceiling(s), High Ceilings, Double Vanity, Separate Shower, Tile Bath, Walk-In Closet(s), Split Bedroom Plan
- Flooring: Hardwood, Tile, Carpet
- Basement: None
- Attic: Pull Down Stairs
- Has fireplace: Yes
- Fireplace features: Family Room
- Common walls with other units/homes: No Common Walls
Interior area
- Total structure area: 0
- Finished area above ground: 0
- Finished area below ground: 0
Property
Parking
- Total spaces: 2
- Parking features: Garage
- Has garage: Yes
Features
- Levels: Two
- Stories: 2
- Patio & porch: Patio, Porch
Lot
- Size: 0.5 Acres
- Features: Cul-De-Sac
Details
- Parcel number: 00340250125
Construction
Type & style
- Home type: SingleFamily
- Architectural style: Craftsman
- Property subtype: Single Family Residence
Materials
- Stone, Wood Siding
- Foundation: Slab
- Roof: Composition
Condition
- New Construction
- New construction: Yes
- Year built: 2023
Details
- Warranty included: Yes
Utilities & green energy
- Sewer: Septic Tank
- Water: Public
- Utilities for property: Electricity Available, Natural Gas Available, Water Available
Community & HOA
Community
- Features: Sidewalks, Street Lights
- Security: Carbon Monoxide Detector(s), Smoke Detector(s)
- Subdivision: Crowley Woods
HOA
- Has HOA: No
- Services included: None
Location
- Region: Douglasville
Financial & listing details
- Tax assessed value: $383,000
- Annual tax amount: $500
- Date on market: 11/18/2023
- Listing agreement: Exclusive Right To Sell
- Listing terms: Cash,Conventional,FHA
- Electric utility on property: Yes
Price history
| Date | Event | Price |
|---|---|---|
| 11/21/2023 | Sold | $410,000 |
Source:  GAMLS #10227152 Report a problem GAMLS #10227152 Report a problem | ||
| 11/21/2023 | Listed for sale | $410,000 |
Source: GAMLS #10227152 Report a problem | ||
Public tax history
| Year | Property taxes | Tax assessment |
|---|---|---|
| 2025 | $4,812 +55.8% | $153,200 -2.7% |
| 2024 | $3,090 +709.6% | $157,480 +1212.3% |
| 2023 | $382 -2.5% | $12,000 |
| 2022 | $391 -33.1% | $12,000 -34.1% |
| 2021 | $585 | $18,200 |
Find assessor info on the county website
Neighborhood: 30135
Nearby homes
- $469,0004 bd3 ba2.8k sqft5910 Crowley Dr, Douglasville, GA 30135Sold
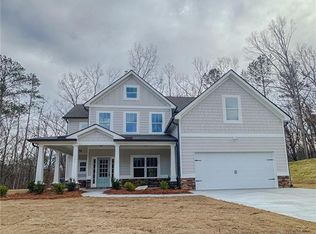
- $408,5253 bd3 ba-- sqft5930 Crowley Dr, Douglasville, GA 30135Sold
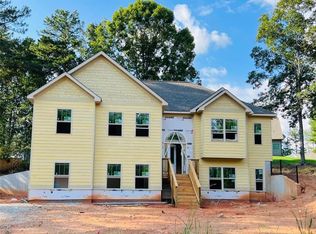
- $406,9003 bd1 ba1.9k sqft5945 Crowley Dr, Douglasville, GA 30135Off Market
- $300-- bd-- ba-- sqft5940 Crowley Dr, Douglasville, GA 30135Off Market
- $420,0004 bd3 ba2.1k sqft5890 Crowley Dr, Douglasville, GA 30135Sold
- $448,0004 bd3 ba1.9k sqft5955 Crowley Dr, Douglasville, GA 30135For Sale
- $587,1003 bd3 ba3k sqft5900 Orchard Rd, Douglasville, GA 30135Off Market
- $427,8004 bd3 ba2.9k sqft5885 Crowley Dr, Douglasville, GA 30135Off Market
Nearby schools
GreatSchools rating
- 5/10Dorsett Shoals Elementary SchoolGrades: PK-5Distance: 1.1 mi
- 7/10Fairplay Middle SchoolGrades: 6-8Distance: 5.7 mi
- 6/10Chapel Hill High SchoolGrades: 9-12Distance: 2.8 mi
Schools provided by the listing agent
- Elementary: Dorsett Shoals
- Middle: Yeager
- High: Chapel Hill
Source: GAMLS. This data may not be complete. We recommend contacting the local school district to confirm school assignments for this home.
Get a cash offer in 3 minutes
Find out how much your home could sell for in as little as 3 minutes with a no-obligation cash offer.
Estimated market value
$408,300
Get a cash offer in 3 minutes
Find out how much your home could sell for in as little as 3 minutes with a no-obligation cash offer.
Estimated market value
$408,300
- Georgia
- Douglas County
- Douglasville
- 30135
- 5920 Crowley Dr
Nearby cities
Nearby zip codes
Other Douglasville Topics
