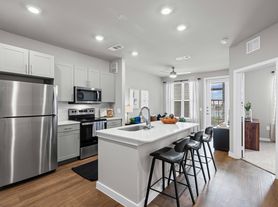
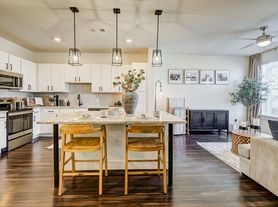
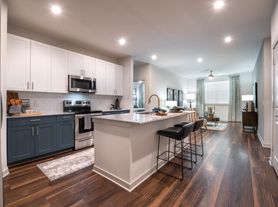
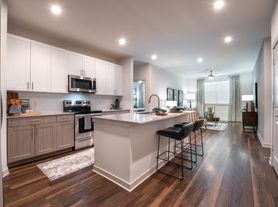
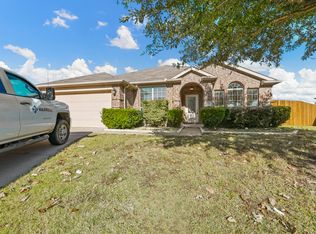
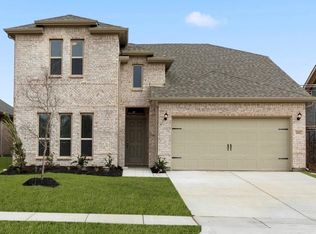
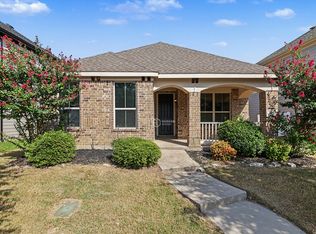
Welcome to this elegant north-facing First Texas Home nestled in the master-planned community of Sutton Fields in Celina, TX, zoned to top-rated Prosper ISD! This expansive 5-bedroom, 3.5 bath Remington floorplan offers 3468 sq. ft. of versatile living space designed for comfort and functionality. This beautifully designed residence offers a spacious and functional layout, ideal for modern living. Step inside to an open-concept floor plan that seamlessly connects the living, dining, and kitchen areas perfect for both everyday living and entertaining. The gourmet kitchen features sleek countertops, abundant cabinetry, stainless steel appliances, a butler's pantry, and a large dining space that's perfect for hosting. The main floor includes a luxurious primary suite with a private ensuite bath and a generous walk-in closet. Upstairs, you'll find four additional bedrooms, each offering privacy and comfort, along with a large game room ideal for relaxation, play, or media use. Elegant wood-look tile flooring throughout the main areas combines durability with style, and a spacious 3-car garage provides ample storage. Enjoy resort-style living in Sutton Fields, where amenities include a lap pool, resort pool with cabanas, playgrounds, ponds, and peaceful community gardens. Located just minutes from Dallas North Tollway, Hwy 380, H-E-B, and Costco, this home blends luxury and convenience. Don't miss your chance to own this exceptional property in one of Celina's most sought-after communities!
12 months
House for rent
Accepts Zillow applications
$3,300/moFees may apply
5920 Humber Ln, Aubrey, TX 76227
5beds
3,468sqft
Price may not include required fees and charges. Price shown reflects the lease term provided. Learn more|
Single family residence
Available now
Cats, small dogs OK
In unit laundry
Attached garage parking
Forced air
What's special
Stainless steel appliancesSleek countertopsGenerous walk-in closetGourmet kitchenAbundant cabinetry
- 11 days |
- -- |
- -- |
Zillow last checked:
Listing updated:
Travel times
Facts & features
Interior
Bedrooms & bathrooms
- Bedrooms: 5
- Bathrooms: 4
- Full bathrooms: 3
- 1/2 bathrooms: 1
Heating
- Forced Air
Appliances
- Included: Dryer, Washer
- Laundry: In Unit
Features
- Walk In Closet
- Flooring: Carpet, Hardwood, Tile
Interior area
- Total interior livable area: 3,468 sqft
Property
Parking
- Parking features: Attached, Garage
- Has attached garage: Yes
- Details: Contact manager
Features
- Exterior features: Walk In Closet
Details
- Additional structures: Garage(s)
- Parcel number: R723374
Construction
Type & style
- Home type: SingleFamily
- Property subtype: Single Family Residence
Community & HOA
Location
- Region: Aubrey
Financial & listing details
- Lease term: 1 Year
Price history
| Date | Event | Price |
|---|---|---|
| 8/7/2026 | Listed for rent | $3,300$1/sqft |
Source: Zillow Rentals Report a problem | ||
Neighborhood: 76227
Nearby schools
GreatSchools rating
- 8/10Dan Christie Elementary SchoolGrades: K-5Distance: 0.8 mi
- NAMoseley Middle SchoolGrades: 6-8Distance: 1.2 mi
- NARichland High SchoolGrades: 9-12Distance: 2.7 mi