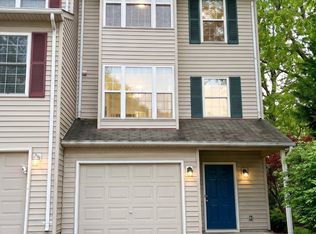
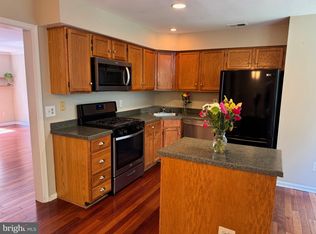
PLEASE NOTE: IN THE PROCESS OF PAINTING; REPLACING FOGGED WINDOWS; REPLACING WINDOW BLINDS; REPLACING STOVE; CLEANING THE VENTS, HOUSE AND CARPET. Discover this charming end-of-row townhouse in the desirable Little Rocky Run community, where comfort meets convenience. This inviting home features three spacious bedrooms and two and a half baths, showcasing upgraded countertops and traditional wood floors that create a warm ambiance. The well-appointed kitchen includes essential appliances such as a dishwasher, microwave, and washer/dryer for effortless living. Step outside to enjoy the community amenities, including a refreshing outdoor pool, tennis courts, and scenic jogging paths. The beautifully maintained common grounds and playgrounds offer a perfect retreat for relaxation and recreation. With assigned parking directly in front of the home and a lovely patio for outdoor gatherings, this home is designed for easy living. Available for lease starting NOVEMBER 5, 2026, with flexible terms from 18 to 60 months, this property includes HOA fees, parking, and trash removal for your convenience. Embrace the vibrant lifestyle that Little Rocky Run has to offer!
Townhouse for rent
Townhouse
Available Thu Nov 5 2026
Cats, dogs OK
Air conditioner, central air, electric
Dryer in unit laundry
2 Parking spaces parking
Electric, heat pump
What's special
Refreshing outdoor poolScenic jogging pathsCharming end-of-row townhouseTraditional wood floorsUpgraded countertopsThree spacious bedroomsTennis courts
- 18 days |
- -- |
- -- |
Zillow last checked:
Listing updated:
Travel times

Let’s turn your rent into credit progress
Build credit history with every on-time payment and get credit for the payment you’re already making.
Facts & features
Interior
Bedrooms & bathrooms
- Bedrooms: 3
- Bathrooms: 3
- Full bathrooms: 2
- 1/2 bathrooms: 1
Heating
- Electric, Heat Pump
Cooling
- Air Conditioner, Central Air, Electric
Appliances
- Included: Dishwasher, Dryer, Electric Water Heater, Exhaust Fan, Garbage Disposal, Ice Maker, Microwave Oven, Oven/Range - Electric, Refrigerator, Stove, Washer
- Laundry: Dryer In Unit, In Unit, Main Level, Washer In Unit
Features
- Dining Area, Exhaust Fan, Floor Plan - Traditional, Primary Bath(s), Upgraded Countertops
- Flooring: Engineered Wood, Wood
Interior area
- Total interior livable area: 1,280 sqft
Property
Parking
- Total spaces: 2
- Parking features: Assigned, Off Street, Parking Lot
Features
- Patio & porch: Awning(s)
- Exterior features: Awning(s), Common Grounds, Dining Area, Floor Plan - Traditional, Jogging Path, Primary Bath(s), Tennis Court(s), Tot Lots/Playground, Upgraded Countertops
- Pool features: Community, Pool
Details
- Parcel number: 065203060271
Construction
Type & style
- Home type: Townhouse
- Architectural style: Colonial
- Property subtype: Townhouse
Condition
- Year built: 1986
Utilities & green energy
- Utilities for property: Garbage
Building
Management
- Pets allowed: Yes
Community & HOA
Community
- Features: Pool, Tennis Court(s)
HOA
- Amenities included: Tennis Court(s)
Location
- Region: Centreville
Financial & listing details
- Lease term: Contact For Details
Nearby apartments for rent
Price history
| Date | Event | Price |
|---|---|---|
| 10/5/2026 | Listed for rent | $2,650+53.6%$2/sqft |
Source: Bright MLS #VAFX2344776 Report a problem | ||
| 12/4/2012 | Listing removed | $1,725$1/sqft |
Source: Century 21 New Millennium #FX7923048 Report a problem | ||
| 10/25/2012 | Price change | $1,725-3.9%$1/sqft |
Source: Century 21 New Millennium #FX7923048 Report a problem | ||
| 9/9/2012 | Listed for rent | $1,795$1/sqft |
Source: Century 21 New Millennium #FX7923048 Report a problem | ||
| 11/30/1998 | Sold | $960,900$751/sqft |
Source: Public Record Report a problem | ||