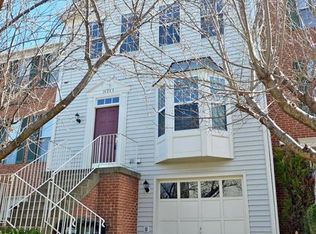
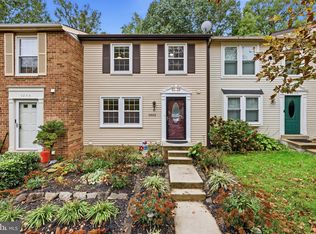
Beautiful 3-level brick-front townhome nestled in a quiet, desirable neighborhood! Main level features gleaming hardwood floors, a bright kitchen with granite countertops, and ceramic tile in kitchen and baths. Relax in the cozy family room complete with a warm fireplace, or step outside to your private, fully fenced backyard with a brick patio ideal for outdoor entertaining. Freshly updated with a brand-new HVAC system, new dishwasher, and brand-new carpet across the upper and lower levels. Upper level offers spacious bedrooms, while the finished basement includes a versatile den and full bath, perfect for a home office or guest suite. Featuring 3 bedrooms, 1 den, and 3.5 bathrooms total. Meticulously maintained and move-in ready! Minimum 2-year lease required.
Townhouse for rent
Townhouse
Available now
No pets
Air conditioner, central air, electric
In unit laundry
2 Parking spaces parking
Electric, heat pump
What's special
Warm fireplaceCozy family roomFinished basementPrivate fully fenced backyardSpacious bedroomsGleaming hardwood floorsVersatile den
- 43 days |
- -- |
- -- |
Zillow last checked:
Listing updated:
Travel times

Let’s turn your rent into credit progress
Build credit history with every on-time payment and get credit for the payment you’re already making.
Facts & features
Interior
Bedrooms & bathrooms
- Bedrooms: 3
- Bathrooms: 4
- Full bathrooms: 3
- 1/2 bathrooms: 1
Heating
- Electric, Heat Pump
Cooling
- Air Conditioner, Central Air, Electric
Appliances
- Included: Dishwasher, Dryer, Electric Water Heater, Garbage Disposal, Refrigerator, Stove, Washer
- Laundry: In Unit
Features
- Combination Dining/Living, Combination Kitchen/Living
- Flooring: Carpet, Hardwood
- Has basement: Yes
- Has fireplace: Yes
Interior area
- Total interior livable area: 1,800 sqft
Property
Parking
- Total spaces: 2
- Parking features: Assigned, Parking Lot
Features
- Exterior features: Basement, Combination Dining/Living, Combination Kitchen/Living
- Pool features: Contact manager
Details
- Parcel number: 0653080085
Construction
Type & style
- Home type: Townhouse
- Architectural style: Colonial
- Property subtype: Townhouse
Materials
- Roof: Shake Shingle
Condition
- Year built: 1989
Building
Management
- Pets allowed: No
Community & HOA
Community
- Features: Suburban
Location
- Region: Centreville
Financial & listing details
- Lease term: Contact For Details
Nearby apartments for rent
Price history
| Date | Event | Price |
|---|---|---|
| 9/10/2026 | Listed for rent | $2,800+47.4%$2/sqft |
Source: Bright MLS #VAFX2339648 Report a problem | ||
| 5/10/2018 | Listing removed | $1,900$1/sqft |
Source: Pacific Realty #1000385756 Report a problem | ||
| 4/12/2018 | Listed for rent | $1,900$1/sqft |
Source: Pacific Realty #1000385756 Report a problem | ||
| 3/21/2009 | Sold | $1,595-99.2%$1/sqft |
Source: Agent Provided Report a problem | ||
| 2/4/2002 | Sold | $187,750$104/sqft |
Source: Public Record Report a problem | ||