SPACIOUS DOUBLEWIDE ON 5 ACRES! Enjoy peaceful country living with room to spread out! This beautifully well maintained 4-bedroom, 2-bath home was purchased in 2025 and is a 2024 Southern Energy Home that offers a spacious, functional floor plan designed for comfortable everyday living. Featuring a welcoming living room PLUS a separate family room currently used as a playroom, this versatile space offers endless possibilities for a home office, game room, or additional gathering area. The kitchen features a large pantry with plenty of storage space. Outside, enjoy 5 acres with room for outdoor activities, along with a 40x50 metal RV storage. The home features a treatment sewerage system installed in 2025, plus a separate septic tank located in the area of the metal storage shed that was pumped in 2025. Sewerage system permits are attached for reference. Additional features include public water and Flood Zone X. Located on Russ Williams Road just minutes from Ben's Ford School, this property offers the space and peaceful surroundings of country living in an established rural community. A newer home, 5 acres, and plenty of room to make it your own! Schedule your private showing today!
Active
$255,000
59205 Russ Williams Rd, Bogalusa, LA 70427
4beds
2,176sqft
Manufactured Home, Single Family Residence
Built in 2024
5 Acres Lot
$-- Zestimate®
$117/sqft
$-- HOA
What's special
Spacious doublewide
- 6 days
- 106
- 11
Zillow last checked:
Listing updated:
Listed by:
Tonya Sharp 985-515-3855,
Goings Group Real Estate Services, Inc. 985-322-2103
Source: GSREIN,MLS#: 2581485
Facts & features
Interior
Bedrooms & bathrooms
- Bedrooms: 4
- Bathrooms: 2
- Full bathrooms: 2
Primary bedroom
- Description: Flooring: Vinyl
- Level: Lower
- Dimensions: 13x14
Bedroom
- Description: Flooring: Vinyl
- Level: Lower
- Dimensions: 10x14.5
Bedroom
- Description: Flooring: Vinyl
- Level: Lower
- Dimensions: 10x14.5
Bedroom
- Description: Flooring: Vinyl
- Level: Lower
- Dimensions: 10x14.5
Primary bathroom
- Description: Flooring: Vinyl
- Level: Lower
- Dimensions: 9.5x14
Dining room
- Description: Flooring: Vinyl
- Level: Lower
- Dimensions: 9.4x14
Kitchen
- Description: Flooring: Vinyl
- Level: Lower
- Dimensions: 14x14
Living room
- Description: Flooring: Vinyl
- Level: Lower
- Dimensions: 14x16
Pantry
- Description: Flooring: Vinyl
- Level: Lower
- Dimensions: 6.7x10
Heating
- Central
Cooling
- Central Air
Appliances
- Included: Dishwasher, Microwave, Oven, Range, Refrigerator
- Laundry: Washer Hookup, Dryer Hookup
Features
- Ceiling Fan(s), Pantry, Stainless Steel Appliances
- Windows: Screens
- Has fireplace: No
- Fireplace features: None
Interior area
- Total structure area: 2,176
- Total interior livable area: 2,176 sqft
Property
Parking
- Parking features: None, Boat, RV Access/Parking
Features
- Levels: One
- Stories: 1
- Patio & porch: Porch
- Exterior features: Porch
- Pool features: None
Lot
- Size: 5 Acres
- Dimensions: 217800sqft
- Features: 1 to 5 Acres, Outside City Limits
Details
- Additional structures: Other
- Parcel number: 04000160370
- Special conditions: None
Construction
Type & style
- Home type: SingleFamily
- Architectural style: Mobile Home
- Property subtype: Manufactured Home, Single Family Residence
Materials
- Vinyl Siding
- Foundation: Other
- Roof: Shingle
Condition
- Excellent
- Year built: 2024
Utilities & green energy
- Sewer: Treatment Plant
- Water: Public
Green energy
- Energy efficient items: Windows
Community & HOA
Community
- Security: Smoke Detector(s)
- Subdivision: Not a Subdivision
HOA
- Has HOA: No
Location
- Region: Bogalusa
Financial & listing details
- Price per square foot: $117/sqft
- Date on market: 10/13/2026
Estimated market value
Not available
Estimated sales range
Not available
Not available
Price history
| Date | Event | Price |
|---|---|---|
| 10/14/2026 | Listed for sale | $255,000$117/sqft |
Source:  GSREIN #2581485 Report a problem | ||
Public tax history
Tax history is unavailable.
Monthly payment
Est. payment
Payment breakdown
Explore the cost of this home by adjusting the details. Changes won't be saved.Climate risks
Neighborhood: 70427
Nearby schools
Schools provided by the listing agent
- Elementary: Bens Ford
- Middle: Bens Ford
- High: Bens Ford
Source: GSREIN. This data may not be complete. We recommend contacting the local school district to confirm school assignments for this home.

Similar homes
- $206,0004 bd2 ba1.6k sqft255 Lees Creek Rd, Bogalusa, LA 70427For Sale By Owner
- $235,0004 bd3 ba2.4k sqft1003 Cone Rd, Bogalusa, LA 70427For Sale
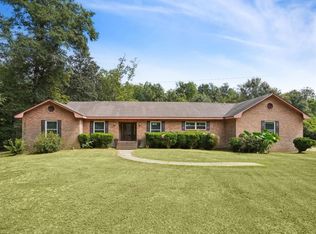
 MLS ID #2579296, Charlotte Johnson, Keller Williams Realty Services. GSREIN
- $250,0005 bd2 ba2.3k sqft61572 Dantin Rd, Bogalusa, LA 70427For Sale
 MLS ID #2570627, Charlotte Johnson, Keller Williams Realty Services. GSREIN
- $284,0003 bd2 ba1.8k sqft18079 Country Ln, Bogalusa, LA 70427For Sale
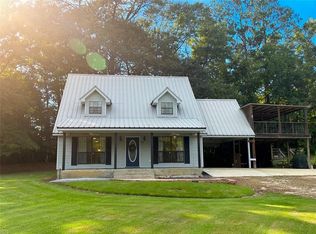 MLS ID #2580981, Marcela Golden, 1 Percent Lists. GSREIN
- $205,0003 bd2 ba1.2k sqft13281 Highway 21 S, Bogalusa, LA 70427For SaleMLS ID #2581613, Charlotte Johnson, Keller Williams Realty Services. GSREIN
- $300,0004 bd3 ba1.8k sqft57534 Highway 439, Bogalusa, LA 70427For SaleMLS ID #2580460, Charlotte Johnson, Keller Williams Realty Services. GSREIN
- $239,0003 bd3 ba2.4k sqft59337 439th Hwy, Bogalusa, LA 70427For SaleMLS ID #2577604, Katie Busby, Katie & Co Realty. GSREIN
- $249,0003 bd2 ba1.9k sqft1175 Neches St, Bogalusa, LA 70427For SaleMLS ID #2577106, Julie Branum, Southern Charm Realty LLC. GSREIN
- $275,0003 bd2 ba1.9k sqft59377 Borgne Ave, Bogalusa, LA 70427For SaleMLS ID #2554224, Richard Lokey, Richard Lokey. GSREIN
- $249,0004 bd3 ba1.9k sqft20014 Richland Dr, Bogalusa, LA 70427For SaleMLS ID #2578508, Katie Busby, Katie & Co Realty. GSREIN
- $205,0003 bd3 ba2k sqft221 Welch Dr, Bogalusa, LA 70427For SaleMLS ID #2569360, Haley Marmillion, Monument Real Estate, LLC. GSREIN
- $362,0004 bd4 ba2.6k sqft1714 Gaylord Dr, Bogalusa, LA 70427New ConstructionMLS ID #2580881, Wendy Boyd, Katie & Co Realty. GSREIN
- $183,0004 bd3 ba2.7k sqft59375 Mitchell City Rd, Bogalusa, LA 70427For SaleMLS ID #2577531, Takeyah Johnson, Keller Williams Realty Services. GSREIN
- $232,5003 bd3 ba2k sqft239 Tung Rd, Bogalusa, LA 70427For SaleMLS ID #2574816, Katie Busby, Katie & Co Realty. GSREIN
- $249,9004 bd2 ba2.2k sqft82109 Columbia Rd, Bush, LA 70431For SaleMLS ID #2559111, Todd Pellissier, Century 21 Lakeshore. GSREIN
- $190,0003 bd2 ba1.4k sqft58563 Spring Valley Rd, Bogalusa, LA 70427For SaleMLS ID #2544808, Charlotte Johnson, Keller Williams Realty Services. GSREIN
- $130,0003 bd1 ba1.3k sqft1401 Catherine St, Bogalusa, LA 70427For Sale
 MLS ID #2026018867, Amanda Rickards, eXp Realty. ROAM MLS
- $199,0003 bd2 ba1.4k sqft59315 Adams Rd, Bogalusa, LA 70427For SaleMLS ID #2546141, Charlotte Johnson, Keller Williams Realty Services. GSREIN
- $339,9004 bd3 ba2k sqft84571 Clarence Rd, Sun, LA 70463For SaleMLS ID #2578463, Leila Perez, Leila Perez Realty. GSREIN
