Charming and well maintained 2 bedroom, 1 bathroom bungalow full of character and warmth. This inviting home features a bright living room with large window, functional kitchen with new appliances including a gas stove and an updated spacious 4pc bath, offering excellent everyday convenience. Thoughtful updates such as flooring, paint and light fixtures blend nicely with the home’s original charm, making it move in ready while retaining its timeless appeal. A partial basement provides additional storage or future development potential. The fully fenced backyard with 3 sheds for storage, a fire pit area and floating deck with pergola for shade, make it perfect for enjoying the outdoor space throughout the seasons. Other extras include an newer furnace, water tank and even A/C for those hot southern Alberta days. Located on a large corner lot near parks and schools, this property is ideal for first time buyers, down sizers, or possibly adding to a rental portfolio. Be sure to check it out!
For sale
C$289,900
5922 E 54th St, Taber, AB T1G 1K3
2beds
867sqft
Single Family Residence
Built in 1938
6,098 Square Feet Lot
$-- Zestimate®
C$334/sqft
C$-- HOA
What's special
- 1 day |
- 5 |
- 0 |
Zillow last checked:
Listing updated:
Listed by:
Nicole Elliott, Associate,
Re/Max Real Estate - Lethbridge (Taber),
Dale Sebok, Associate,
Re/Max Real Estate - Lethbridge (Taber)
Source: courtesy of Pillar9 System,MLS®#: A2339076 Originating MLS®#: Lethbridge and District
Originating MLS®#: Lethbridge and DistrictFacts & features
Interior
Bedrooms & bathrooms
- Bedrooms: 2
- Bathrooms: 1
- Full bathrooms: 1
Bedroom
- Level: Main
- Dimensions: 11`0" x 7`3"
Bedroom
- Level: Main
- Dimensions: 9`1" x 11`8"
Other
- Level: Main
Family room
- Level: Basement
- Dimensions: 10`11" x 11`11"
Other
- Level: Main
- Dimensions: 14`10" x 11`8"
Laundry
- Level: Basement
- Dimensions: 9`8" x 15`3"
Living room
- Level: Main
- Dimensions: 11`11" x 15`0"
Heating
- Forced Air, Natural Gas
Cooling
- Central Air
Appliances
- Included: See Remarks
- Laundry: In Basement
Features
- Ceiling Fan(s), Laminate Counters, Pantry, Storage
- Flooring: Carpet
- Basement: Partial
- Has fireplace: No
Interior area
- Total interior livable area: 867 sqft
Property
Parking
- Total spaces: 2
- Parking features: Concrete, Off Street
- Has uncovered spaces: Yes
Features
- Levels: One
- Stories: 1
- Patio & porch: Deck, Patio, Pergola
- Exterior features: Fire Pit, Private Yard
- Fencing: Fenced
- Frontage length: 15.24M 50`0"
Lot
- Size: 6,098 Square Feet
- Features: Back Lane, Back Yard, Corner Lot, Gazebo, Lawn, Rectangular Lot, Street Lighting
Details
- Additional structures: Shed(s)
- Parcel number: 56936192
- Zoning: R-2
Construction
Type & style
- Home type: SingleFamily
- Architectural style: Bungalow
- Property subtype: Single Family Residence
Materials
- Vinyl Siding
- Foundation: Wood
- Roof: Asphalt Shingle
Condition
- New construction: No
- Year built: 1938
Community & HOA
Community
- Features: Sidewalks, Street Lights
- Subdivision: NONE
HOA
- Has HOA: No
Location
- Region: Taber
Financial & listing details
- Price per square foot: C$334/sqft
- Date on market: 8/21/2026
- Inclusions: Fridge, stove, OTR microwave, freezer, light fixtures, 3 sheds, gazebo, washer, dryer, curtains
Price history
Price history is unavailable.
Public tax history
Tax history is unavailable.
Climate risks
Neighborhood: T1G
Nearby schools
GreatSchools rating
No schools nearby
We couldn't find any schools near this home.
- C$185,0002 bd1 ba887 sqft5906 E 54th St, Taber, AB T1G1K3For Sale

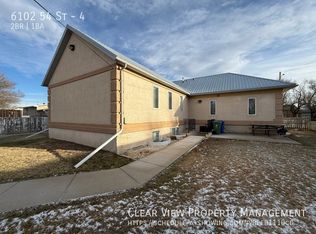
- C$--2 bd1 ba-- sqft6102 54th St #4, Taber, AB T1G2H8Off Market
- C$415,0005 bd2 ba1k sqft5723 W 54th St, Taber, AB T1G1K9For Sale

- C$429,0004 bd2 ba917 sqft5716 E 53rd St, Taber, AB T1G1K8For Sale

- C$285,0003 bd2 ba778 sqft5811A W 50th St N, Taber, AB T1G1K6For Sale
- C$--3 bd2 ba-- sqft6014 50th St, Taber, AB T1G1J6Off Market
- C$--2 bd1 ba-- sqft4932 57th Ave #3, Taber, AB T1G1E5Off Market
- C$--2 bd1 ba-- sqft4932 57th Ave #2, Taber, AB T1G1E5Off Market
Similar homes
- C$185,0002 bd1 ba887 sqft5906 E 54th St, Taber, AB T1G 1K3For SaleMLS ID #A2338797, Kenneth Just, Associate, Century 21 Foothills South Real Estate. courtesy of Pillar9 System
- C$269,0002 bd1 ba964 sqft5304 E 56th St, Taber, AB T1G 1L8For Sale
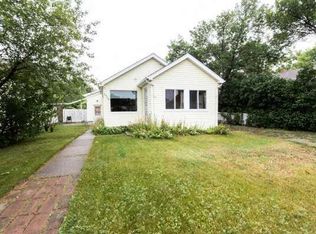 MLS ID #A2337215, Kenneth Just, Associate, Century 21 Foothills South Real Estate. courtesy of Pillar9 System
 - C$378,9004 bd2 ba888 sqft5408 N 45th Ave, Taber, AB T1G 1C3For Sale
 MLS ID #A2338451, Neil Friesen, Associate, Real Broker. courtesy of Pillar9 System
 - C$285,0003 bd2 ba778 sqft5811A W 50th St N, Taber, AB T1G 1K6For Sale
 MLS ID #A2331851, Kent Earl, Associate, Lethbridge Real Estate.Com. courtesy of Pillar9 System
 - C$415,0005 bd2 ba1k sqft5723 W 54th St, Taber, AB T1G 1K9For SaleMLS ID #A2337092, Vera Van Der Luit, Associate, Real Estate Centre . courtesy of Pillar9 System
- C$370,0003 bd2 ba908 sqft4931 S 54th Ave, Taber, AB T1G 1H5For SaleMLS ID #A2325923, Wes Jensen, Associate, Royal Lepage South Country - Lethbridge. courtesy of Pillar9 System
- C$349,9004 bd2 ba890 sqft5319 S 45th Ave, Taber, AB T1G 1B4For SaleMLS ID #A2328072, George Janzen, Associate, Real Estate Centre . courtesy of Pillar9 System
- C$429,0004 bd2 ba917 sqft5716 E 53rd St, Taber, AB T1G 1K8For SaleMLS ID #A2312633, Kenneth Just, Associate, Century 21 Foothills South Real Estate. courtesy of Pillar9 System
- C$389,0003 bd2 ba1k sqft5009 W 51st Ave, Taber, AB T1G 1N3For SaleMLS ID #A2323704, Darya Pfund, Broker, Easy List Realty. courtesy of Pillar9 System
- C$229,0002 bd1 ba583 sqft5103 41st Ave, Taber, AB T1G 1B2For SaleCentury 21 Canada
- C$216,0002 bd1 ba583 sqft5103 S 41st Ave, Taber, AB T1G 1B2For SaleMLS ID #A2309107, Kenneth Just, Associate, Century 21 Foothills South Real Estate. courtesy of Pillar9 System
- C$415,0004 bd2 ba1.1k sqft4627 S 50th Ave, Taber, AB T1G 1G4For SaleMLS ID #A2334047, Neil Friesen, Associate, Real Broker. courtesy of Pillar9 System
- C$419,0005 bd2 ba964 sqft4129 55th St, Taber, AB T1G 1C7For SaleCentury 21 Canada
- C$419,0005 bd2 ba964 sqft4129 W 55th St, Taber, AB T1G 1C7For SaleMLS ID #A2332831, Kenneth Just, Associate, Century 21 Foothills South Real Estate. courtesy of Pillar9 System
- C$368,9003 bd2 ba1.2k sqft7042 E 48th St, Taber, AB T1G 1N7New ConstructionMLS ID #A2302264, Jamie Calvert, Associate, Real Estate Centre - Taber. courtesy of Pillar9 System
- C$368,9003 bd2 ba1.2k sqft7046 E 48th St, Taber, AB T1G 1N7New ConstructionMLS ID #A2306995, Jamie Calvert, Associate, Real Estate Centre - Taber. courtesy of Pillar9 System
- C$368,9003 bd2 ba1.2k sqft7038 E 48th St, Taber, AB T1G 1N7New ConstructionMLS ID #A2294511, Jamie Calvert, Associate, Real Estate Centre - Taber. courtesy of Pillar9 System
- C$389,5004 bd3 ba1.1k sqft5026 E 41st St, Taber, AB T1G 0C4For SaleMLS ID #A2317731, Wayne Jensen, Associate, Real Estate Centre . courtesy of Pillar9 System
