Welcome to your new home in the highly desirable Inland Greens neighborhood of Wilmington, North Carolina. This beautifully updated 3-bedroom, 2-bathroom townhome offers the perfect blend of modern amenities and community-centered living with a pond view.Step inside to discover a spacious and inviting living area with updated finishes that create a warm and welcoming atmosphere. The well-appointed kitchen features contemporary appliances and stylish cabinetry, making it a delightful space for both cooking and entertaining. Also equipped with a reverse osmosis system. The open floor plan seamlessly connects the living and dining areas, offering an ideal setting for family gatherings.The master suite provides a serene retreat with its en-suite bathroom and ample closet space. Two additional bedrooms offer flexibility for guests, a home office, or personal space. Each bathroom has been thoughtfully updated to meet modern standards of comfort and style.Outside, enjoy your own private patio, perfect for morning coffee or evening relaxation. The Inland Greens community enhances your lifestyle with a host of amenities, including a refreshing community pool, pickleball courts for recreation, and a municipal par-3 golf course for golf enthusiasts. Experience the best of Wilmington living in this charming townhome, conveniently located near shopping, dining, and the beautiful North Carolina coast. Don't miss your chance to make this wonderful property your new home!Contact us today to schedule a viewing and see all the exceptional features this home and community have to offer.
Sold for $390,000
$390,000
5923 Inland Greens Drive, Wilmington, NC 28405
3beds
1,410sqft
Townhouse
Built in 1990
2,178 Square Feet Lot
$387,800 Zestimate®
$277/sqft
$1,841 Estimated rent
Home value
$387,800
$361,000 - $419,000
$1,841/mo
Zestimate® history
Owner options
List your home for rent
$1,841/mo
Rent Zestimate®
Find your next renter with Zillow Rental Manager. Plus, with online applications, you can quickly screen prospective tenants – for free.
$1,841/mo
Rent Zestimate®
Refinance and save
$8,130/mo
Est. payment
Refinancing to a lower rate could help reduce your monthly payments and save thousands over the life of the loan.
$8,130/mo
Est. payment
Explore your selling options
Work with a Zillow partner agent
Leverage their expertise and Zillow's premium Showcase listings to get your home seen by more buyers.
Get startedList with your own agent
Get your home in front of millions of buyers by listing it on Zillow.
Learn how to do itSell it yourself
Take full control of how buyers see your home on Zillow by listing For Sale by Owner (FSBO).
List your homeWhat's special
Contemporary appliancesStylish cabinetryPond viewPrivate patioUpdated finishesOpen floor planWell-appointed kitchen
Zillow last checked:
Listing updated:
Listed by:
Beth S Bridges Churchman 910-262-8467,
Coastal Bridges Real Estate LLC,
Jason T Churchman 910-264-7915,
Coastal Bridges Real Estate LLC
Bought with:
Joe Rumsey, 49412
NorthGroup Real Estate LLC
Source: Hive MLS,MLS#: 100543357 Originating MLS: Cape Fear Realtors MLS, Inc.
Originating MLS: Cape Fear Realtors MLS, Inc.Facts & features
Interior
Bedrooms & bathrooms
- Bedrooms: 3
- Bathrooms: 2
- Full bathrooms: 2
Rooms
- Room types: Dining Room, Living Room, Master Bedroom, Bedroom 1, Bedroom 2, Sunroom
Primary bedroom
- Description: 15x14 Level: Down- 1st Floor
- Level: First
- Dimensions: 15 x 14
Bedroom 1
- Description: 13x12 Level: Down- 1st Floor
- Level: First
- Dimensions: 13 x 12
Bedroom 2
- Description: 11x11 Level: Down- 1st Floor
- Level: First
- Dimensions: 11 x 11
Dining room
- Description: 11x8 Level: Down- 1st Floor
- Level: First
- Dimensions: 11 x 8
Kitchen
- Description: 10x10 Level: Down- 1st Floor
- Level: First
- Dimensions: 10 x 10
Living room
- Description: 15x15 Level: Down- 1st Floor
- Level: First
- Dimensions: 15 x 15
Sunroom
- Description: 15x9 Level: Down- 1st Floor
- Level: First
- Dimensions: 15 x 9
Heating
- Electric, Forced Air
Cooling
- Central Air
Appliances
- Included: Washer, Refrigerator, Dryer, Disposal, Dishwasher
Features
- Ceiling Fan(s), Pantry, Walk-in Shower, Blinds/Shades
- Flooring: LVT/LVP, Tile
- Windows: Skylight(s)
- Basement: None
- Attic: Pull Down Stairs
Interior area
- Total structure area: 1,410
- Total interior livable area: 1,410 sqft
Property
Parking
- Total spaces: 2
- Parking features: Attached
- Has attached garage: Yes
Features
- Levels: One
- Stories: 1
- Patio & porch: Deck, Patio
- Fencing: None
- Has view: Yes
- View description: Pond
- Has water view: Yes
- Water view: Pond
- Waterfront features: None, Pond
- Frontage type: Pond Front
Lot
- Size: 2,178 Square Feet
- Dimensions: 77 x 30 x 77 x 30
Details
- Parcel number: R05010004005000
- Zoning: [
- Special conditions: Standard
Construction
Type & style
- Home type: Townhouse
- Property subtype: Townhouse
Materials
- Wood Siding
- Foundation: Slab
- Roof: Architectural Shingle,Shingle
Condition
- New construction: No
- Year built: 1990
Utilities & green energy
- Sewer: Public Sewer
- Water: Public
- Utilities for property: Sewer Connected, Water Connected
Community & HOA
Community
- Security: Smoke Detector(s)
- Subdivision: Inland Greens
HOA
- Has HOA: Yes
- Amenities included: Roof Maintenance, Clubhouse, Pool, Maintenance Common Areas, Maintenance Grounds, Maintenance Roads, Maintenance Structure, Master Insure, Pickleball, Taxes, Tennis Court(s), Termite Bond
- HOA fee: $5,820 annually
- HOA name: Inland Greens
- HOA phone: 910-509-7281
Location
- Region: Wilmington
Financial & listing details
- Price per square foot: $277/sqft
- Tax assessed value: $404,200
- Annual tax amount: $2,378
- Date on market: 11/29/2025
- Cumulative days on market: 31 days
- Listing agreement: Exclusive Right To Sell
- Listing terms: Cash,Conventional,FHA,VA Loan
- Road surface type: Paved
Price history
| Date | Event | Price |
|---|---|---|
| 1/28/2026 | Sold | $390,000-4.9%$277/sqft |
Source:  Hive MLS #100543357 Report a problem Hive MLS #100543357 Report a problem | ||
| 12/30/2025 | Contingent | $410,000$291/sqft |
Source: Hive MLS #100543357 Report a problem | ||
| 11/29/2025 | Listed for sale | $410,000+228%$291/sqft |
Source: Hive MLS #100543357 Report a problem | ||
| 10/6/2011 | Sold | $125,000-16.6%$89/sqft |
Source: Hive MLS #30457671 Report a problem | ||
| 2/10/2011 | Price change | $149,900-4.5%$106/sqft |
Source: Prudential Real Estate #457671 Report a problem | ||
| 12/23/2010 | Listed for sale | $157,000$111/sqft |
Source: Prudential Laney Real Estate #457671 Report a problem | ||
Public tax history
| Year | Property taxes | Tax assessment |
|---|---|---|
| 2025 | $2,379 +20.1% | $404,200 +77.6% |
| 2024 | $1,980 +3% | $227,600 |
| 2023 | $1,923 -0.6% | $227,600 |
| 2022 | $1,935 -0.7% | $227,600 |
| 2021 | $1,948 +8.8% | $227,600 +33.9% |
| 2020 | $1,791 | $170,000 |
| 2019 | $1,791 +33.3% | $170,000 |
| 2018 | $1,343 | $170,000 |
| 2017 | $1,343 +15.9% | $170,000 +22% |
| 2016 | $1,158 -21.5% | $139,400 |
| 2015 | $1,476 +4.4% | $139,400 |
| 2014 | $1,414 | $139,400 |
| 2013 | -- | $139,400 |
| 2012 | -- | $139,400 -35.8% |
| 2011 | -- | $217,109 |
| 2010 | -- | $217,109 |
| 2009 | -- | -- |
| 2008 | -- | -- |
| 2007 | -- | -- |
| 2005 | -- | $128,488 |
| 2004 | -- | $128,488 |
| 2003 | -- | $128,488 |
| 2002 | -- | $128,488 |
| 2001 | -- | $128,488 |
| 2000 | -- | $128,488 |
Find assessor info on the county website
Neighborhood: North College
Nearby homes
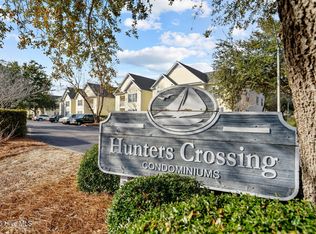
- $230,0003 bd2 ba1.4k sqft5006 Hunters Trl UNIT 4, Wilmington, NC 28405Sold
- $245,0003 bd2 ba1.3k sqft5002 Hunters Trl UNIT 5, Wilmington, NC 28405Sold

- $247,0003 bd2 ba1.4k sqft5010 Hunters Trl UNIT 9, Wilmington, NC 28405Sold
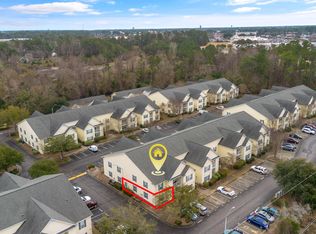
- $220,0002 bd2 ba1.2k sqft5006 Hunters Trl #2, Wilmington, NC 28405Sold
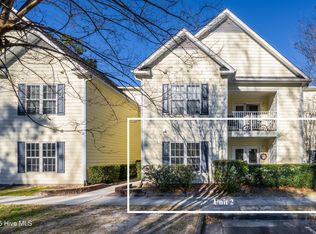
- $209,8003 bd2 ba1.4k sqft5004 Hunters Trl UNIT 1, Wilmington, NC 28405Off Market
- $20,000-- bd-- ba-- sqft5004 Hunters Trl UNIT 2, Wilmington, NC 28405Sold
- $163,000-- bd-- ba-- sqft5004 Hunters Trl UNIT 3, Wilmington, NC 28405Off Market
- $160,800-- bd-- ba-- sqft5004 Hunters Trl UNIT 4, Wilmington, NC 28405Off Market
Nearby schools
GreatSchools rating
- 3/10College Park Elementary at Sidbury RoadGrades: K-5Distance: 1.6 mi
- 6/10M C S Noble MiddleGrades: 6-8Distance: 2.6 mi
- 3/10New Hanover HighGrades: 9-12Distance: 3.1 mi
Schools provided by the listing agent
- Elementary: Blair
- Middle: Noble
- High: New Hanover
Source: Hive MLS. This data may not be complete. We recommend contacting the local school district to confirm school assignments for this home.
Get a cash offer in 3 minutes
Find out how much your home could sell for in as little as 3 minutes with a no-obligation cash offer.
Estimated market value
$387,800
Get a cash offer in 3 minutes
Find out how much your home could sell for in as little as 3 minutes with a no-obligation cash offer.
Estimated market value
$387,800
- North Carolina
- New Hanover County
- Wilmington
- 28405
- North College
- 5923 Inland Greens Drive
Nearby cities
Nearby neighborhoods
Nearby zip codes
Other Wilmington Topics
