Skip main navigation
Sold for $395,000
  • $395,000

    5923 Jannette St, Philadelphia, PA 19128

    4beds
    1,320sqft
    Townhouse
    Built in 1960
    1,241 Square Feet Lot
    $404,100 Zestimate®
    $299/sqft
    $2,381 Estimated rent

    Home value

    $404,100

    $372,000 - $440,000

    $2,381/mo

    Zestimate® history
    Loading
    Loading...

    Owner options

    List your home for rent

    $2,381/mo

    Rent Zestimate®

    Find your next renter with Zillow Rental Manager. Plus, with online applications, you can quickly screen prospective tenants – for free.

    Learn more

    $2,381/mo

    Rent Zestimate®

    Refinance and save

    $2,426/mo

    Est. payment

    Refinancing to a lower rate could help reduce your monthly payments and save thousands over the life of the loan.

    See today's rates

    $2,426/mo

    Est. payment

    Explore your selling options

    Work with a Zillow partner agent

    Leverage their expertise and Zillow's premium Showcase listings to get your home seen by more buyers.

    Get started

    List with your own agent

    Get your home in front of millions of buyers by listing it on Zillow.

    Learn how to do it

    Sell it yourself

    Take full control of how buyers see your home on Zillow by listing For Sale by Owner (FSBO).

    List your home

    What's special

    In-law suiteLiving and dining areasManicured lawnsSpectacular islandBeautiful fairmount parkQuality of its designQuiet tree lined street
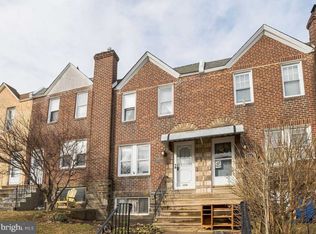
    This jewel of a home, located between Roxborough and Manayunk, 2 minutes walking distance from the beautiful Fairmount park, is also a short walking distance away from Roxborough's restaurant row and 2 miles away from Manayunk's famous main drag. The quiet, tree lined street is adorned with fragrant flowers and manicured lawns. You are led upwards by two sets of elegant staircases to access the property by way of its second floor. When you enter this abode, you are struck by its open concept and the quality of its design. From the very entranceway, you can see through its living and dining areas all the way to the back wall of the gourmet kitchen, complete with stainless steel appliances and and its spectacular island, adorned with quartz and bamboo, as if brought to life from the pages of the latest interior design magazine. The carpeted stairs leads you quietly to the upstairs slumber area, complete with 3 bedrooms and a state of the art spa-like bathroom, boasting a high ceiling, complete with a skylite, letting in natural light from above. Downstairs, at ground level, you will find an expansive area, which currently contains bedroom #4, as well as a full bath and lots of additional space. This area can also serve as your own, private movie theater, a gym, an expansive in-law suite, or a separate space for a grown child who has yet to fly the coup. The combination of the location, the care with which this property has been restored and the quality of the materials used, have all fused into a creation of incomparable value, providing a lifestyle second to none. Come in for a look and you won't want to leave.

    Zillow last checked:

    Listing updated:

    Listed by:

    Irina Vilk 267-918-5555,

    Rubicon Realty Group LLC

    Bought with:

    Tim Sees JR., RS370057

    RE/MAX Main Line-West Chester

    Tom Toole III, RS228901

    RE/MAX Main Line-West Chester

    Source: Bright MLS,MLS#: PAPH2545122MLS Logo

    Facts & features

    Interior

    Bedrooms & bathrooms
    • Bedrooms: 4
    • Bathrooms: 2
    • Full bathrooms: 2
    Basement
    • Area: 0
    Heating
    • Central, Electric
    Cooling
    • Central Air, Electric
    Appliances
    • Included: Gas Water Heater
    Features
    • Dry Wall
    • Flooring: Carpet, Ceramic Tile, Hardwood, Laminate, Marble, Wood
    • Basement: Full
    • Has fireplace: No
    Interior area
    • Total structure area: 1,320
    • Total interior livable area: 1,320 sqft
    • Finished area above ground: 1,320
    • Finished area below ground: 0

    Property

    Parking
    • Total spaces: 4
    • Parking features: Asphalt, Alley Access, Driveway, On Street
    • Uncovered spaces: 4
    Accessibility
    • Accessibility features: None
    Features
    • Levels: Three
    • Stories: 3
    • Pool features: None
    Lot
    • Size: 1,241 sqft
    • Dimensions: 16.00 x 76.00
    Details
    • Additional structures: Above Grade, Below Grade
    • Parcel number: 213236400
    • Zoning: RSA5
    • Zoning description: residential
    • Special conditions: Standard

    Construction

    Type & style
    • Home type: Townhouse
    • Architectural style: AirLite
    • Property subtype: Townhouse
    Materials
    • Masonry, Concrete, Stucco, Brick
    • Foundation: Block
    • Roof: Shingle
    Condition
    • New construction: No
    • Year built: 1960
    • Major remodel year: 2025

    Utilities & green energy

    • Electric: 200+ Amp Service
    • Sewer: Public Sewer
    • Water: Public

    Community & neighborhood

    Location
    • Region: Philadelphia
    • Subdivision: Roxborough Village
    • Municipality: PHILADELPHIA

    Other

    Other facts
    • Listing agreement: Exclusive Agency
    • Listing terms: Cash,Conventional,FHA,VA Loan
    • Ownership: Fee Simple

    Price history

    DateEventPrice
    11/21/2025Sold$395,000-3.1%$299/sqft
    Source: Bright MLS #PAPH2545122 Report a problem
    10/17/2025Contingent$407,750$309/sqft
    Source: Bright MLS #PAPH2545122 Report a problem
    10/9/2025Listed for sale$407,750+101.1%$309/sqft
    Source: Bright MLS #PAPH2545122 Report a problem
    6/4/2025Sold$202,759+9.6%$154/sqft
    Source: Bright MLS #PAPH2480414 Report a problem
    5/15/2025Pending sale$185,000$140/sqft
    Source: Bright MLS #PAPH2480414 Report a problem
    5/9/2025Listed for sale$185,000$140/sqft
    Source: Bright MLS #PAPH2480414 Report a problem

    Public tax history

    YearProperty taxesTax assessment
    2025$3,887 +18.4%$277,700 +18.4%
    2024$3,284 $234,600
    2023$3,284 +19.1%$234,600
    2022$2,756 --
    2021$2,756 +1.8%--
    2018$2,709 +26.1%--
    2017$2,149 +4.7%--
    2016$2,052 --
    2015$2,052 --
    2014$2,052 +4.5%$176,600 +755.6%
    2012$1,964 $20,640
    2011-- $20,640
    2010-- $20,640
    2009-- $20,640
    2008-- $20,640
    2007-- $20,640 +7.5%
    2006-- $19,200
    2005-- $19,200
    2004-- $19,200 +2.7%
    2003-- $18,688 +4.3%
    2002-- $17,920
    2000-- $17,920
    1999-- $17,920

    Find assessor info on the county website

    Neighborhood: Roxborough

    Nearby schools

    GreatSchools rating
    Schools provided by the listing agent
    • District: Philadelphia City

    Source: Bright MLS. This data may not be complete. We recommend contacting the local school district to confirm school assignments for this home.

    Get a cash offer in 3 minutes
    Find out how much your home could sell for in as little as 3 minutes with a no-obligation cash offer.
    Estimated market value
    $404,100
    Get a cash offer in 3 minutes
    Find out how much your home could sell for in as little as 3 minutes with a no-obligation cash offer.
    Estimated market value
    $404,100