Skip main navigation
Off market
  • $351,800

    5926 Houghton St, Philadelphia, PA 19128

    3beds
    1,200sqft
    Townhouse
    Built in 1955
    1,306 Square Feet Lot
    $351,800 Zestimate®
    $293/sqft
    $2,290 Estimated rent

    Home value

    $351,800

    $331,000 - $373,000

    $2,290/mo

    Zestimate® history
    Loading
    Loading...

    Owner options

    List your home for rent

    $2,290/mo

    Rent Zestimate®

    Find your next renter with Zillow Rental Manager. Plus, with online applications, you can quickly screen prospective tenants – for free.

    Learn more

    $2,290/mo

    Rent Zestimate®

    Refinance and save

    $2,177/mo

    Est. payment

    Refinancing to a lower rate could help reduce your monthly payments and save thousands over the life of the loan.

    See today's rates

    $2,177/mo

    Est. payment

    Explore your selling options

    Work with a Zillow partner agent

    Leverage their expertise and Zillow's premium Showcase listings to get your home seen by more buyers.

    Get started

    List with your own agent

    Get your home in front of millions of buyers by listing it on Zillow.

    Learn how to do it

    Sell it yourself

    Take full control of how buyers see your home on Zillow by listing For Sale by Owner (FSBO).

    List your home

    What's special

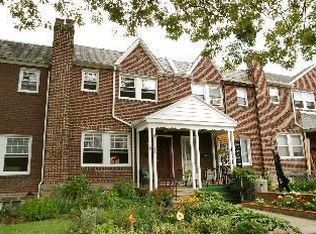
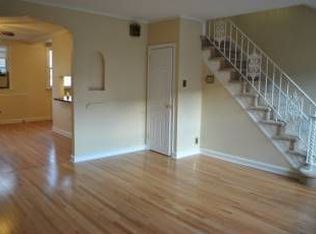
    Beautifully renovated 3 bedroom row home with great front and rear areas for gardening. No hassle on-street AND driveway parking. Main level is an open floor-plan with new wood-style luxury vinyl flooring and new lighting. Beautiful new kitchen boasts lots of granite countertop, stunning glass backsplash, new 36" cabinets, new stainless steel appliances, garbage disposal, under-counter stainless steel sink, gas cooking and dimmable recessed lighting. Large sliding door leads to spacious back deck perfect for grilling and entertaining. Brand-new 12,000 btu mini-split a/c and heating unit on the first floor. Upstairs you will find gleaming refinished original parquet wood flooring, 3 bedrooms with ceiling fans, and 1 bath. 2 of the bedrooms have been given extra closet space, compared to other floorplans on this block of homes. Updated bath is classic and clean with a new tile floor, refinished tub, new vanity and lighting. Garage is attached and has been outfitted with a door to connect to the basement and has an automatic garage door opener. Need lots of storage? This basement has it. Tons of cabinetry and counter-space in the basement as well as in the laundry area. This home has a new roof, newer tilt-in windows adding tons of natural light, new aluminum capping around all windows, and comes with a 1-year home warranty! Conveniently located just steps from public transportation, grocery shopping and the miles of trails in beautiful Wissahickon Park. Close to Main St. Manayunk, Chestnut Hill, and major highways. Peaceful, quiet, easy living in the city could be yours!

    This property is off market, which means it's not currently listed for sale or rent on Zillow. This may be different from what's available on other websites or public sources.
    Facts & features

    Interior

    Bedrooms & bathrooms
    • Bedrooms: 3
    • Bathrooms: 2
    • Full bathrooms: 1
    • 1/2 bathrooms: 1
    Heating
    • Radiant, Gas
    Appliances
    • Included: Garbage disposal, Microwave, Range / Oven, Refrigerator, Washer
    Features
    • Flooring: Tile, Hardwood, Linoleum / Vinyl
    • Basement: Finished
    • Has fireplace: No
    Interior area
    • Total interior livable area: 1,200 sqft

    Property

    Parking
    • Total spaces: 1
    • Parking features: Garage - Attached, Off-street, On-street
    Features
    • Exterior features: Brick
    • Has view: Yes
    • View description: Territorial
    Lot
    • Size: 1,306 Square Feet
    Details
    • Parcel number: 213234700

    Construction

    Type & style
    • Home type: Townhouse
    Condition
    • Year built: 1955

    Community & HOA

    Location
    • Region: Philadelphia

    Financial & listing details

    • Price per square foot: $293/sqft
    • Tax assessed value: $321,400
    • Annual tax amount: $4,499

    Price history

    DateEventPrice
    10/27/2016Sold$230,000$192/sqft
    Source: Public Record Report a problem
    8/26/2016Listed for sale$230,000$192/sqft
    Source: Weichert Realtors #6850133 Report a problem

    Public tax history

    YearProperty taxesTax assessment
    2025$4,499 +17.6%$321,400 +17.6%
    2024$3,824 $273,200
    2023$3,824 +23.5%$273,200
    2022$3,098 --
    2021$3,098 -4.4%--
    2018$3,239 --
    2017$3,239 +29.6%--
    2016$2,499 +20.2%--
    2015$2,079 --
    2014$2,079 +4.5%$178,500 +745.2%
    2012$1,990 $21,120
    2011-- $21,120
    2010-- $21,120
    2009-- $21,120
    2008-- $21,120
    2007-- $21,120 +7.5%
    2006-- $19,648
    2005-- $19,648
    2004-- $19,648 +3.4%
    2003-- $19,008 +4.2%
    2002-- $18,240
    2000-- $18,240
    1999-- $18,240
    Find assessor info on the county website

    Neighborhood: Roxborough

    Nearby schools

    GreatSchools rating
    Schools provided by the listing agent
    • District: Philadelphia

    Source: The MLS. This data may not be complete. We recommend contacting the local school district to confirm school assignments for this home.

    Get a cash offer in 3 minutes
    Find out how much your home could sell for in as little as 3 minutes with a no-obligation cash offer.
    Estimated market value
    $351,800
    Get a cash offer in 3 minutes
    Find out how much your home could sell for in as little as 3 minutes with a no-obligation cash offer.
    Estimated market value
    $351,800